Enjoy timeless charm with this 1905 Dutch Colonial with beautiful historic character and modern-day comforts in a peaceful country setting, just minutes from town and located in the Sunnyslope Elementary district. This home offers over 4,000 sq ft on more than half an acre (with buried pet fence), the property features mature landscaping, shade trees, garden space, shed, irrigation water, and plenty of space to play, host, or relax. A 2-bay garage plus a 17’ x 30’ workshop/art studio provides coveted space for hobbies, projects, or storage. Inside, craftsmanship shines around every corner with hardwood floors, thoughtful built-ins, and meticulous updates throughout. The kitchen and bathrooms blend classic style and function, while the walk-through pantry adds everyday convenience. Looking for main floor living? There are 2 primary suites to choose from. Upstairs offers 3 more bedrooms and an updated full bath. A spacious family room is ready to host gatherings large or small (with a new patio just out the sliding door), and the unfinished basement offers so much storage. Major system updates provide peace of mind, including: windows, roof, paint, plumbing, electrical, heating and cooling, and more. A rare opportunity to own a piece of history with the space, updates, and setting you're looking for.
Active
Listed by: Laura Mounter Real Estate • Christine Douglas
Price cut: $20K (7/13)
$879,000
529 Lower Sunnyslope Road, Wenatchee, WA 98801
3beds
4,047sqft
:
Get pre-qualified$5,260/mo
Single Family Residence
Built in 1905
0.56 Acres Lot
$861,600 Zestimate®
$217/sqft
$-- HOA
What's special
Garden spaceMature landscapingIrrigation waterHardwood floorsShade treesThoughtful built-insMeticulous updates throughout
- 103 days |
- 928 |
- 48 |
Zillow last checked:
Listing updated:
Listed by:
Christine Douglas,
Laura Mounter Real Estate
Source: NWMLS as distributed by MLS GRID,MLS#: 2506835
Facts & features
Interior
Bedrooms & bathrooms
- Bedrooms: 3
- Bathrooms: 3
- Full bathrooms: 2
- 3/4 bathrooms: 1
- Main level bathrooms: 3
- Main level bedrooms: 1
Primary bedroom
- Description: Another main level primary suite
- Level: Main
Primary bedroom
- Description: Primary w/ balcony over front yard, connects to bath
- Level: Second
Bedroom
- Description: Bedroom 2 upstairs, connects to full bath
- Level: Second
Bathroom full
- Description: Full bath attached to bed/office
- Level: Main
Bathroom three quarter
- Description: Large updated bath just off bed and kitchen
- Level: Main
Bathroom full
- Description: Beautifully updated full bath
- Level: Main
Other
- Description: Main level bed or office
- Level: Main
Other
- Description: Bedroom 1 upstairs
- Level: Second
Dining room
- Description: Room to host a crowd (charming side door entry as well!)
- Level: Main
Entry hall
- Description: Wonderful (updated) character throughout
- Level: Main
Family room
- Description: Spacious family room w/ modern wood stove and sliding door
- Level: Split
Kitchen with eating space
- Description: Updated kitchen with island and breakfast nook
- Level: Main
Living room
- Description: Hardwood floors, central heat/AC, built-ins around the wood stove
- Level: Main
Utility room
- Description: Main level W/D, built in storage
- Level: Main
Heating
- Fireplace, Ductless, Heat Pump, Electric
Cooling
- Ductless, Forced Air, Heat Pump
Appliances
- Included: Dishwasher, Dryer, Refrigerator, Stove(s)/Range(s), Washer, Dishwasher(s), Dryer(s), Refrigerator(s), Washer(s)
Features
- Bath Off Primary, Ceiling Fan(s), Dining Room, Pantry
- Flooring: Ceramic Tile, Hardwood, Vinyl Plank, Carpet
- Windows: Skylight(s)
- Basement: Unfinished
- Number of fireplaces: 2
- Fireplace features: Wood Burning, Lower Level: 1, Main Level: 1, Fireplace
Interior area
- Total structure area: 4,047
- Total interior livable area: 4,047 sqft
Video & virtual tour
Property
Parking
- Total spaces: 6
- Parking features: Attached Garage, RV Parking
- Has attached garage: Yes
- Covered spaces: 2
- Uncovered spaces: 4
Features
- Levels: Two
- Stories: 2
- Entry location: Main
- Patio & porch: Second Primary Bedroom, Bath Off Primary, Ceiling Fan(s), Dining Room, Fireplace, Pantry, Skylight(s)
- Has view: Yes
- View description: Territorial
Lot
- Size: 0.56 Acres
- Features: High Speed Internet, Irrigation, Patio, RV Parking, Shop, Sprinkler System
- Topography: Level
- Residential vegetation: Garden Space
Details
- Parcel number: 232020440200
- Zoning: RR5
- Zoning description: Jurisdiction: County
- Special conditions: Standard
Construction
Type & style
- Home type: SingleFamily
- Architectural style: Colonial,2 Stories w/Bsmnt
- Property subtype: Single Family Residence
Materials
- Wood Siding, Wood Products
- Foundation: Block, Poured Concrete
- Roof: Composition,Flat
Condition
- Very Good
- Year built: 1905
Utilities & green energy
- Electric: Company: Chelan PUD
- Sewer: Septic Tank, Company: Septic
- Water: Shared Well, Company: Shared Well
- Utilities for property: Localtel
Community & HOA
Community
- Subdivision: Wenatchee
Location
- Region: Wenatchee
Financial & listing details
- Price per square foot: $217/sqft
- Tax assessed value: $481,881
- Annual tax amount: $3,858
- Date on market: 4/16/2026
- Cumulative days on market: 104 days
- Listing terms: Conventional,VA Loan
- Inclusions: Dishwasher(s), Dryer(s), Refrigerator(s), Stove(s)/Range(s), Washer(s)
Estimated market value
$861,600
$819,000 - $905,000
$3,567/mo
Price history
| Date | Event | Price |
|---|---|---|
| 7/13/2026 | Price change | $879,000-2.2%$217/sqft |
Source:  NWMLS as distributed by MLS GRID #2506835 Report a problem NWMLS as distributed by MLS GRID #2506835 Report a problem | ||
| 5/21/2026 | Price change | $899,000-5.3%$222/sqft |
Source: NWMLS as distributed by MLS GRID #2506835 Report a problem | ||
| 4/16/2026 | Listed for sale | $949,000+21.7%$234/sqft |
Source: NWMLS as distributed by MLS GRID #2506835 Report a problem | ||
| 6/8/2021 | Sold | $780,000+0.7%$193/sqft |
Source: NWMLS as distributed by MLS GRID #1755330 Report a problem | ||
| 4/27/2021 | Pending sale | $774,900$191/sqft |
Source: NWMLS as distributed by MLS GRID #1755330 Report a problem | ||
| 4/16/2021 | Listed for sale | $774,900+52.5%$191/sqft |
Source: NCWMLS #723601 Report a problem | ||
| 1/11/2016 | Sold | $508,000-7.6%$126/sqft |
Source: NWMLS as distributed by MLS GRID #837966 Report a problem | ||
| 11/17/2015 | Pending sale | $549,900$136/sqft |
Source: John L Scott Real Estate #837966 Report a problem | ||
| 9/25/2015 | Price change | $549,900-8.3%$136/sqft |
Source: John L Scott Real Estate #837966 Report a problem | ||
| 8/26/2015 | Listed for sale | $599,900+114.3%$148/sqft |
Source: John L Scott Real Estate #837966 Report a problem | ||
| 10/17/2005 | Sold | $279,900$69/sqft |
Source: Public Record Report a problem | ||
Public tax history
| Year | Property taxes | Tax assessment |
|---|---|---|
| 2024 | $4,300 +11.3% | $481,881 +8.9% |
| 2023 | $3,863 -20.8% | $442,297 -17.6% |
| 2022 | $4,879 +24.7% | $536,458 +39.5% |
| 2021 | $3,914 +4.6% | $384,630 +12.6% |
| 2020 | $3,741 +6.6% | $341,717 +1.3% |
| 2018 | $3,510 -8.6% | $337,463 +10.5% |
| 2017 | $3,841 +47.4% | $305,289 +7.9% |
| 2016 | $2,606 | $282,814 +6.2% |
| 2015 | $2,606 | $266,260 +28% |
| 2013 | $2,606 | $208,038 -5.3% |
| 2012 | -- | $219,662 |
| 2011 | $2,254 -3.3% | $219,662 -0.3% |
| 2010 | $2,330 | $220,273 -1.6% |
| 2008 | -- | $223,827 |
| 2007 | -- | $223,827 |
| 2006 | -- | $223,827 |
Find assessor info on the county website
Monthly payment
Est. payment
Payment breakdown
Explore the cost of this home by adjusting the details. Changes won't be saved.Climate risks
Neighborhood: 98801
Nearby schools
GreatSchools rating
- 9/10Sunnyslope Elementary SchoolGrades: K-5Distance: 0.3 mi
- 7/10Foothills Middle SchoolGrades: 6-8Distance: 1.8 mi
- 5/10Wenatchee High SchoolGrades: 9-12Distance: 4.2 mi
Schools provided by the listing agent
- Elementary: Sunnyslope Elem
- Middle: Foothills Mid
- High: Wenatchee High
Source: NWMLS as distributed by MLS GRID. This data may not be complete. We recommend contacting the local school district to confirm school assignments for this home.
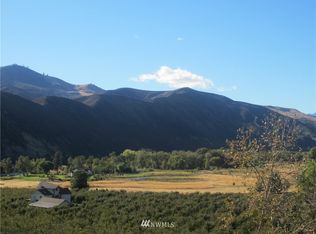
- $--1.75 Acres0 School St, Wenatchee, WA 98801Off Market
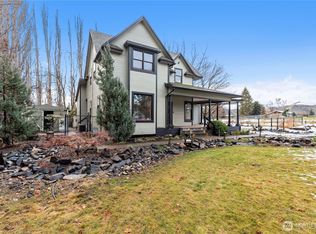
- $560,0003 bd2 ba2.5k sqft409 Inks Rd, Wenatchee, WA 98801Sold
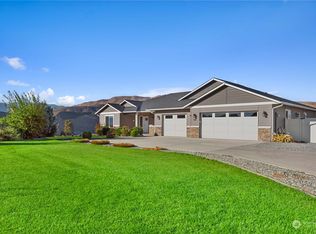
- $687,0004 bd2 ba2k sqft246 Sun Valley Dr, Wenatchee, WA 98801Sold
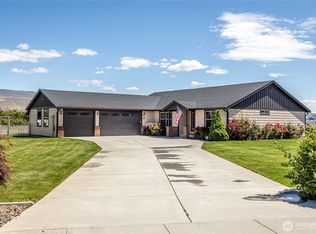
- $735,0003 bd3 ba2.2k sqft229 Sun Valley Dr, Wenatchee, WA 98801For Sale
- $504,0003 bd2 ba1.6k sqft270 Emma Dr, Wenatchee, WA 98801Sold
- $560,0003 bd2 ba1.7k sqft282 Emma Dr, Wenatchee, WA 98801Sold
- $668,0003 bd2 ba1.7k sqft195 Sun Valley Dr, Wenatchee, WA 98801Sold
- $534,9003 bd2 ba1.7k sqft300 Emma Dr, Wenatchee, WA 98801Sold
A local agent can set up tours, give advice and negotiate with sellers.
A local lender can help you make sure your offer is ready when you are.
Similar homes
- $850,0005 bd3 ba3.4k sqft3275 Burch Mountain Road, Wenatchee, WA 98801Active
 MLS ID #2552669, Jacqueline Hurst. NWMLS as distributed by MLS GRID
 - $889,9004 bd3 ba3.3k sqft3555 Westridge Place, Wenatchee, WA 98801Active
 MLS ID #2499116, Frederick Lenard. NWMLS as distributed by MLS GRID
 - $989,0003 bd4 ba3.5k sqft800 Autumn Crest Drive, Wenatchee, WA 98801Active
 MLS ID #2546334, Ashley N. Skerlong. NWMLS as distributed by MLS GRID
 - $845,0003 bd3 ba2.8k sqftProwells Orchard, Wenatchee, WA 98801Active
 MLS ID #2550559, Shaunna Larson. NWMLS as distributed by MLS GRID
 - $935,0004 bd3 ba2.7k sqft1030 Canyonside Road, Wenatchee, WA 98801ActiveMLS ID #2556227, JoAnna Harrison. NWMLS as distributed by MLS GRID
- $899,0006 bd3 ba4k sqft1202 S Hills Drive, Wenatchee, WA 98801ActiveMLS ID #2541231, Liz Stewart. NWMLS as distributed by MLS GRID
- $798,5003 bd3 ba2k sqft3716 Knowles Road, Wenatchee, WA 98801ActiveMLS ID #2493514, Latifa Whitehall. NWMLS as distributed by MLS GRID
- $799,0003 bd3 ba2.9k sqft2011 Maiden Lane, Wenatchee, WA 98801ActiveMLS ID #2499591, Adam Franklin. NWMLS as distributed by MLS GRID
- $769,9004 bd3 ba2.9k sqft1632 Tanda Lane, Wenatchee, WA 98801ActiveMLS ID #2524978, Stephen L. Bishop. NWMLS as distributed by MLS GRID
- $899,0004 bd3 ba4k sqft941 Idaho Street, Wenatchee, WA 98801ActiveMLS ID #2485602, Chase Kendrick Lak. NWMLS as distributed by MLS GRID
- $749,0003 bd2 ba2.1k sqft3513 Dianna Way, Wenatchee, WA 98801ActiveMLS ID #2550960, Waichak Luk. NWMLS as distributed by MLS GRID
- $1,050,0005 bd3 ba3.8k sqftBroadview Phase V, Wenatchee, WA 98801ActiveMLS ID #2537842, Kelly L. Thompson. NWMLS as distributed by MLS GRID
- $640,0004 bd3 ba2.9k sqft2629 Lemaister Avenue, Wenatchee, WA 98801ActiveMLS ID #2506952, Joseph Zehnder. NWMLS as distributed by MLS GRID
- $848,9993 bd3 ba3.1k sqft7491 Pot O Gold Lane, Wenatchee, WA 98801ActiveMLS ID #2479891, Tiffany Gaul. NWMLS as distributed by MLS GRID
- $739,9003 bd2 ba2.5k sqft1310 Red Apple Road, Wenatchee, WA 98801ActiveMLS ID #2546588, Liz Stewart. NWMLS as distributed by MLS GRID
- $739,9002 bd3 ba4.5k sqft2115 Sleepy Hollow Road, Monitor, WA 98836ActiveMLS ID #2547653, Debra D White. NWMLS as distributed by MLS GRID
- $1,150,0005 bd4 ba4.6k sqft3675 Westridge Place, Wenatchee, WA 98801ContingentMLS ID #2545535, Shannon Kraft. NWMLS as distributed by MLS GRID
- $690,0003 bd3 ba2k sqft424 Canyon Place, Wenatchee, WA 98801ActiveMLS ID #2549443, Kara Meloy. NWMLS as distributed by MLS GRID
- $1,125,0006 bd3 ba3.8k sqftBroadview Phase, Wenatchee, WA 98801ActiveMLS ID #2521476, Ashley Stanaway. NWMLS as distributed by MLS GRID
- $1,150,0003 bd3 ba2.9k sqft3870 Sunridge Ln, Wenatchee, WA 98801ActiveMLS ID #2543067, Becky Kay Scott. NWMLS as distributed by MLS GRID
