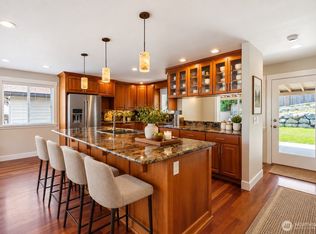
Welcome to 1719 Harris Pl, zero-step, single-level living, beautifully designed gardens, and covered boat/RV parking in a quiet Wenatchee Valley cul-de-sac! Offered for the first time on the market, this 2,077 sq ft rambler features 3 bedrooms, 1.75 baths, and a level .28-acre lot with manicured, professionally designed landscaping. Vaulted ceilings and expansive windows bring the gardens into view, creating an inviting backdrop for everyday living. The kitchen features quartzite countertops, a walk-in pantry, coffee bar, and breakfast-bar seating, flowing into the living room with vaulted ceilings and into a welcoming family room with a wood-burning stove. Start your mornings in the panoramic sunroom, watching birds and enjoying the changing colors of the Pacific Northwest-inspired gardens. The primary bedroom includes an ensuite bath with shower, while two additional bedrooms and a full bath complete the layout. Outside, an extended driveway and boat/RV canopy provide room for your next adventure, with water access, storage, and a 220-volt electrical connection adding convenience. A two-car garage, central heating and air conditioning, and irrigation water round out this thoughtfully maintained property with convenient access throughout the valley. Come experience the gardens, gathering spaces, and everyday ease of 1719 Harris Pl.
Active
Listed by: Laura Mounter Real Estate • Daniel Zavala • 509-630-6366
$495,000
1719 Harris Place, Wenatchee, WA 98801
3beds
2,077sqft
Single Family Residence
Built in 1968
0.28 Acres Lot
$495,500 Zestimate®
$238/sqft
$-- HOA
What's special
Zero-step single-level livingTwo-car garageExtended drivewayPanoramic sunroomBeautifully designed gardensManicured professionally designed landscapingBreakfast-bar seating
- --
- on Zillow
- 1,330
- views
- 118
- saves
Likely to sell faster than
Zillow last checked:
Listing updated:
Listed by:
Daniel Zavala 509-630-6366 danny@lauramounter.com,
Laura Mounter Real Estate
Source: NWMLS as distributed by MLS GRID,MLS#: 2596716
Facts & features
Interior
Bedrooms & bathrooms
- Bedrooms: 3
- Bathrooms: 2
- Full bathrooms: 1
- 3/4 bathrooms: 1
- Main level bathrooms: 2
- Main level bedrooms: 3
Primary bedroom
- Level: Main
Bedroom
- Level: Main
Bedroom
- Level: Main
Bathroom full
- Level: Main
Bathroom three quarter
- Level: Main
Dining room
- Level: Main
Entry hall
- Level: Main
Family room
- Level: Main
Kitchen with eating space
- Level: Main
Living room
- Level: Main
Utility room
- Level: Main
Heating
- Fireplace, Forced Air, Heat Pump, Electric, Wood
Cooling
- Forced Air, Heat Pump
Appliances
- Included: Dishwasher, Dryer, Microwave, Refrigerator, Stove(s)/Range(s), Washer, Dishwasher(s), Dryer(s), Microwave(s), Refrigerator(s), Washer(s), Water Heater: Electric, Water Heater Location: Closet
Features
- Flooring: Ceramic Tile, Laminate, Carpet
- Basement: None
- Number of fireplaces: 1
- Fireplace features: Wood Burning, Main Level: 1, Fireplace
Interior area
- Total structure area: 2,077
- Total interior livable area: 2,077 sqft
Property
Parking
- Total spaces: 6
- Parking features: Detached Carport, Driveway, Attached Garage, Off Street, RV Parking
- Has attached garage: Yes
- Has carport: Yes
- Covered spaces: 3
- Uncovered spaces: 3
Features
- Levels: One
- Stories: 1
- Entry location: Main
- Patio & porch: Fireplace, Water Heater
- Has view: Yes
- View description: City, Mountain(s), Territorial
Lot
- Size: 0.28 Acres
- Features: Cul-De-Sac, Curbs, Paved, Dog Run, Electric Car Charging, Fenced-Partially, High Speed Internet, Irrigation, Outbuildings, Patio, RV Parking, Sprinkler System
- Topography: Level
- Residential vegetation: Fruit Trees, Garden Space
Details
- Parcel number: 232033604040
- Zoning: RM
- Zoning description: Jurisdiction: County
- Special conditions: Standard
Construction
Type & style
- Home type: SingleFamily
- Architectural style: 1 Story
- Property subtype: Single Family Residence
Materials
- Metal/Vinyl, Wood Products
- Foundation: Block, Slab
- Roof: Composition,Flat,See Remarks
Condition
- Year built: 1968
- Major remodel year: 1968
Utilities & green energy
- Electric: Company: Chelan County PUD
- Sewer: Septic Tank, Company: Septic
- Water: Public, Company: Chelan County PUD
- Utilities for property: Localtel/Other
Community & HOA
Community
- Features: CCRs
- Subdivision: Wenatchee
Location
- Region: Wenatchee
Financial & listing details
- Price per square foot: $238/sqft
- Tax assessed value: $376,035
- Annual tax amount: $3,466
- Date on market: 10/21/2026
- Listing terms: Conventional,FHA,USDA Loan,VA Loan
- Inclusions: Dishwasher(s), Dryer(s), Microwave(s), Refrigerator(s), Stove(s)/Range(s), Washer(s)
Estimated market value
$495,500
$471,000 - $520,000
$2,743/mo
Price history
| Date | Event | Price |
|---|---|---|
| 10/21/2026 | Listed for sale | $495,000+280.8%$238/sqft |
Source:  NWMLS as distributed by MLS GRID #2596716 Report a problem | ||
| 4/7/1999 | Sold | $130,000$63/sqft |
Source: Agent Provided Report a problem | ||
Public tax history
| Year | Property taxes | Tax assessment |
|---|---|---|
| 2025 | $3,467 +16% | $376,035 +14.8% |
| 2024 | $2,990 -4.2% | $327,441 -7.4% |
| 2023 | $3,120 +5.4% | $353,601 +11.5% |
| 2022 | $2,961 -3.8% | $317,253 +6% |
| 2021 | $3,079 +12.7% | $299,161 +22.1% |
| 2020 | $2,731 +14% | $245,098 +9% |
| 2018 | $2,396 -11.8% | $224,909 +6.1% |
| 2017 | $2,717 +20.4% | $211,925 -3.4% |
| 2016 | $2,256 | $219,340 +9.3% |
| 2015 | $2,256 | $200,628 +12.4% |
| 2013 | $2,256 | $178,451 -0.9% |
| 2012 | -- | $180,019 -6.3% |
| 2011 | $2,068 +18.9% | $192,021 -5.4% |
| 2010 | $1,740 | $202,996 +20.9% |
| 2008 | -- | $167,933 |
| 2007 | -- | $167,933 |
| 2006 | -- | $167,933 |
Find assessor info on the county website
Monthly payment
Est. payment
Payment breakdown
Explore the cost of this home by adjusting the details. Changes won't be saved.Climate risks
Neighborhood: 98801
Nearby schools
Schools provided by the listing agent
- Elementary: John Newbery Elem
- Middle: Foothills Mid
- High: Wenatchee High
Source: NWMLS as distributed by MLS GRID. This data may not be complete. We recommend contacting the local school district to confirm school assignments for this home.

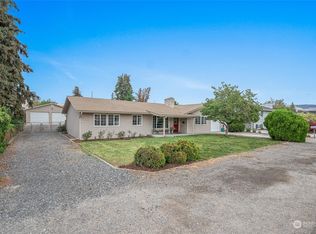


Similar homes
- $476,9004 bd2 ba1.5k sqftNorth Park Addition, Wenatchee, WA 98801Active
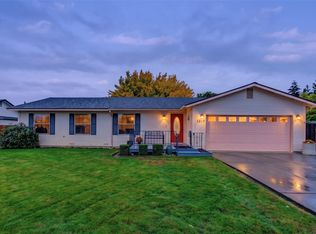 MLS ID #2594837, DeAnn M Compton. NWMLS as distributed by MLS GRID
- $664,9003 bd3 ba2.3k sqftRolling Hills, Wenatchee, WA 98801Active
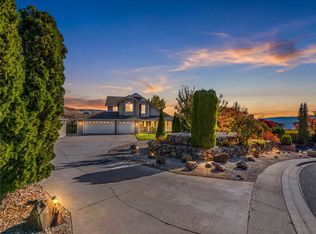 MLS ID #2599605, Silver A Garcia. NWMLS as distributed by MLS GRID
- $614,9003 bd2 ba1.7k sqft1809 Sorensen Ave, Wenatchee, WA 98801Contingent
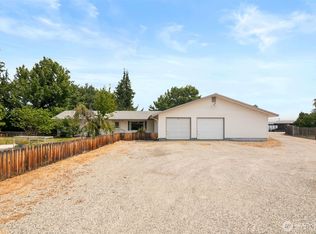 MLS ID #2559447, Erin R. Davidson. NWMLS as distributed by MLS GRID
- $519,0003 bd3 ba2.1k sqft2315 Lester Road, Wenatchee, WA 98801Active
 MLS ID #2566073, Michelle McClausky. NWMLS as distributed by MLS GRID
