Welcome to this beautifully maintained home in the heart of Wenatchee’s Historic District! Offering nearly 3,000 square feet of living space plus an additional 1,000 sq ft basement with incredible potential to be converted into additional living space, this 4-bedroom, 3-bath home blends timeless character with thoughtful modern updates. Inside, you’ll find two separate living rooms providing flexible space for entertaining, relaxing, or multi-generational living. The bright and inviting sunroom is the perfect place to enjoy your morning coffee or unwind with a book year-round. The updated kitchen features ample storage and a functional layout that flows seamlessly into the main living areas. The spacious primary suite is a true retreat, complete with an updated en-suite bathroom and two walk-in closets, offering both comfort and abundant storage. Step outside to a meticulously manicured yard with expansive outdoor entertaining space—ideal for hosting gatherings, summer barbecues, or simply enjoying the peaceful surroundings. A two-car garage adds convenience and additional storage. Pride of ownership is evident throughout this exceptionally well-cared-for property. Located in one of Wenatchee’s most sought-after neighborhoods, this home offers charm, space, and versatility all in one exceptional package. Don’t miss the opportunity to own a piece of history with room to grow!
Active
Listed by: Mike West Leavenworth Realty • Chase Kendrick Lak • 509-860-9116
Price cut: $50K (9/2)
$849,000
941 Idaho Street, Wenatchee, WA 98801
4beds
4,095sqft
Single Family Residence
Built in 1967
8,276 Square Feet Lot
$838,200 Zestimate®
$207/sqft
$-- HOA
What's special
Updated kitchenTwo-car garageSpacious primary suiteUpdated en-suite bathroomTwo walk-in closetsMeticulously manicured yardExpansive outdoor entertaining space
- --
- on Zillow
- 304
- views
- 9
- saves
Zillow last checked:
Listing updated:
Listed by:
Chase Kendrick Lak 509-860-9116 Chase@leavenworthrealty.com,
Mike West Leavenworth Realty
Source: NWMLS as distributed by MLS GRID,MLS#: 2485602
Facts & features
Interior
Bedrooms & bathrooms
- Bedrooms: 4
- Bathrooms: 3
- Full bathrooms: 2
- 3/4 bathrooms: 1
- Main level bathrooms: 1
- Main level bedrooms: 1
Primary bedroom
- Level: Second
Bedroom
- Level: Second
Bedroom
- Level: Second
Bedroom
- Level: Main
Bathroom full
- Level: Second
Bathroom full
- Level: Main
Bathroom three quarter
- Level: Second
Dining room
- Level: Main
Entry hall
- Level: Main
Family room
- Level: Main
Kitchen without eating space
- Level: Main
Living room
- Level: Main
Heating
- Fireplace, Heat Pump, Electric
Cooling
- Heat Pump
Appliances
- Included: Dishwasher, Dryer, Refrigerator, Stove(s)/Range(s), Washer, Dishwasher(s), Dryer(s), Refrigerator(s), Washer(s), Water Heater: Gas
Features
- Ceiling Fan(s), Dining Room
- Flooring: Ceramic Tile, Hardwood, Vinyl Plank, Carpet
- Doors: French Doors
- Windows: Skylight(s)
- Basement: Unfinished
- Number of fireplaces: 3
- Fireplace features: Gas, Wood Burning, Main Level: 2, Upper Level: 1, Fireplace
Interior area
- Total structure area: 4,095
- Total interior livable area: 4,095 sqft
Property
Parking
- Total spaces: 4
- Parking features: Attached Garage
- Has attached garage: Yes
- Covered spaces: 2
- Uncovered spaces: 2
Features
- Levels: Two
- Stories: 2
- Entry location: Main
- Patio & porch: Ceiling Fan(s), Dining Room, Fireplace, Fireplace (Primary Bedroom), French Doors, Skylight(s), Sprinkler System, Walk-In Closet(s), Water Heater
- Has view: Yes
- View description: Territorial
Lot
- Size: 8,276 Square Feet
- Features: Paved, Sidewalk, Cable TV, Fenced-Fully, Gas Available, High Speed Internet, Patio, Sprinkler System
- Topography: Level
- Residential vegetation: Garden Space
Details
- Parcel number: 222010586640
- Zoning description: Jurisdiction: City
- Special conditions: Standard
Construction
Type & style
- Home type: SingleFamily
- Architectural style: 2 Story
- Property subtype: Single Family Residence
Materials
- Brick, See Remarks
- Foundation: Poured Concrete
- Roof: Composition
Condition
- Year built: 1967
- Major remodel year: 1967
Utilities & green energy
- Electric: Company: Chelan County PUD
- Sewer: Sewer Connected, Company: City of Wenatchee
- Water: Public, Company: City of Wenatchee
Community & HOA
Community
- Subdivision: Wenatchee
Location
- Region: Wenatchee
Financial & listing details
- Price per square foot: $207/sqft
- Tax assessed value: $718,121
- Annual tax amount: $4,825
- Date on market: 2/27/2026
- Listing terms: Conventional,FHA
- Inclusions: Dishwasher(s), Dryer(s), Refrigerator(s), Stove(s)/Range(s), Washer(s)
Estimated market value
$838,200
$796,000 - $880,000
$3,591/mo
Price history
| Date | Event | Price |
|---|---|---|
| 9/2/2026 | Price change | $849,000-5.6%$207/sqft |
Source:  NWMLS as distributed by MLS GRID #2485602 Report a problem NWMLS as distributed by MLS GRID #2485602 Report a problem | ||
| 6/4/2026 | Price change | $899,000-4.9%$220/sqft |
Source: NWMLS as distributed by MLS GRID #2485602 Report a problem | ||
| 3/19/2026 | Price change | $945,000-1.8%$231/sqft |
Source: NWMLS as distributed by MLS GRID #2485602 Report a problem | ||
| 2/27/2026 | Listed for sale | $962,000$235/sqft |
Source: NWMLS as distributed by MLS GRID #2485602 Report a problem | ||
Public tax history
| Year | Property taxes | Tax assessment |
|---|---|---|
| 2025 | $6,211 +28.7% | $718,121 +26.7% |
| 2024 | $4,825 -17.5% | $566,743 -18.5% |
| 2023 | $5,847 +19.9% | $695,744 +26.4% |
| 2022 | $4,875 -17.1% | $550,397 -8.5% |
| 2021 | $5,881 +1.3% | $601,283 +8.4% |
| 2020 | $5,807 +51.9% | $554,454 +41.7% |
| 2018 | $3,823 -33.2% | $391,179 -18.4% |
| 2017 | $5,720 +43.6% | $479,645 +12% |
| 2016 | $3,982 | $428,294 +22.8% |
| 2015 | $3,982 | $348,789 +2.3% |
| 2013 | $3,982 | $340,823 -1% |
| 2012 | -- | $344,378 -6.2% |
| 2011 | $4,329 +14.6% | $367,128 -14.3% |
| 2010 | $3,779 | $428,555 +18.1% |
| 2008 | -- | $362,909 |
| 2007 | -- | $362,909 |
| 2006 | -- | $362,909 |
Find assessor info on the county website
Monthly payment
Est. payment
Payment breakdown
Explore the cost of this home by adjusting the details. Changes won't be saved.Climate risks
Neighborhood: 98801
Similar homes
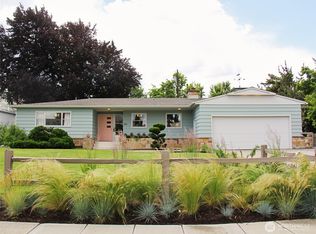
- $874,9006 bd3 ba4k sqft1202 S Hills Drive, Wenatchee, WA 98801Active
 MLS ID #2541231, Liz Stewart. NWMLS as distributed by MLS GRID
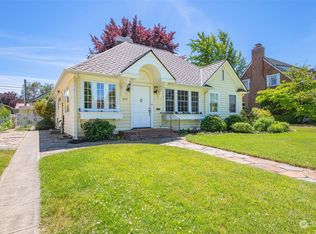
 - $880,0004 bd3 ba2.7k sqft1030 Canyonside Road, Wenatchee, WA 98801Active
 MLS ID #2556227, JoAnna Harrison. NWMLS as distributed by MLS GRID
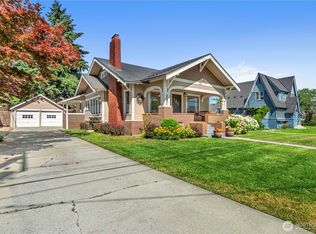
 - $859,0003 bd3 ba4k sqft529 Lower Sunnyslope Road, Wenatchee, WA 98801Active
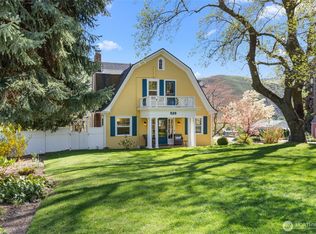 MLS ID #2506835, Christine Douglas. NWMLS as distributed by MLS GRID
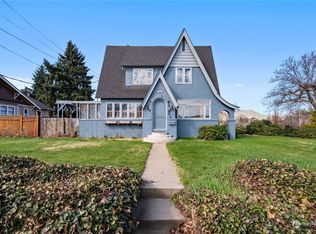
 - $679,0003 bd3 ba3.3k sqftOvenden's Addition, Wenatchee, WA 98801Active
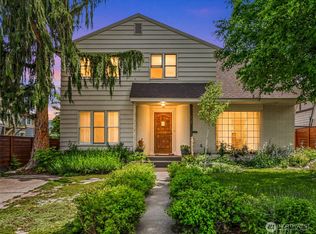 MLS ID #2533862, DeAnn M Compton. NWMLS as distributed by MLS GRID
