A mid-century lovers dream home in the heart of Wenatchee’s coveted historic district. This charming meticulously maintained mid-century residence showcases a large 3360 ft.² of open concept living space with classic architectural details, hardwood floors, outdoor living space with original garden potting shed and two large cozy wood-burning fireplaces. Ideally situated in one of Wenatchee‘s most sought after neighborhoods where you will enjoy tree line streets, gatherings, walking proximity to the downtown market, library, schools and the unique charm that makes the historic district such a rare unique place to call home. Inside, spacious living areas are filled with natural light and showcase thoughtfully preserved details that honor the home’s mid-century heritage. Generous sized rooms provide flexibility for everyday living, entertaining, remote work, or multi-generational needs, while years of attentive ownership are reflected throughout the impeccably maintained interior. Situated on a beautifully landscaped property that showcases the views of the surrounding hills. Enjoy outdoor evenings by the fire or host friends on your sunken patio. Spend relaxing weekends in your original vintage potting shed. Rarely does a home of this caliber become available, offering classic design, exceptional livability and an unbeatable central location. This is a unique opportunity to own a cherished piece of Wenatchee history.
Active
Listed by: John L. Scott Leavenworth • Eric P. Russell • 509-741-0516
Price cut: $27K (10/13)
$592,000
945 Idaho Street, Wenatchee, WA 98801
3beds
3,360sqft
Single Family Residence
Built in 1949
0.29 Acres Lot
$587,500 Zestimate®
$176/sqft
$-- HOA
What's special
Sunken patioTree line streetsOriginal garden potting shedClassic architectural detailsOutdoor living spaceHardwood floorsMid-century residence
- --
- on Zillow
- 799
- views
- 48
- saves
Zillow last checked:
Listing updated:
Listed by:
Eric P. Russell 509-741-0516 ericrussell@johnlscott.com,
John L. Scott Leavenworth
Source: NWMLS as distributed by MLS GRID,MLS#: 2536601
Facts & features
Interior
Bedrooms & bathrooms
- Bedrooms: 3
- Bathrooms: 2
- Full bathrooms: 1
- 3/4 bathrooms: 1
- Main level bathrooms: 1
- Main level bedrooms: 2
Bedroom
- Level: Lower
Bedroom
- Level: Main
Bedroom
- Level: Main
Bathroom full
- Level: Main
Bathroom three quarter
- Level: Lower
Other
- Level: Lower
Other
- Level: Main
Bonus room
- Level: Lower
Den office
- Level: Lower
Dining room
- Level: Main
Entry hall
- Level: Main
Family room
- Level: Main
Great room
- Level: Main
Kitchen with eating space
- Level: Main
Kitchen without eating space
- Level: Main
Living room
- Level: Main
Rec room
- Level: Lower
Utility room
- Level: Main
Heating
- Fireplace, Forced Air, Wall Furnace, Electric, Natural Gas
Cooling
- Forced Air
Appliances
- Included: Dishwasher, Dryer, Microwave, Refrigerator, Stove(s)/Range(s), Washer, Dishwasher(s), Dryer(s), Microwave(s), Refrigerator(s), Washer(s), Water Heater: Electric
Features
- Dining Room
- Flooring: Hardwood, Vinyl
- Windows: Dbl Pane/Storm Window
- Basement: Finished
- Number of fireplaces: 2
- Fireplace features: Wood Burning, Lower Level: 1, Main Level: 1, Fireplace
Interior area
- Total structure area: 3,360
- Total interior livable area: 3,360 sqft
Property
Parking
- Total spaces: 2
- Parking features: Driveway, Attached Garage, Off Street, RV Parking
- Has attached garage: Yes
- Covered spaces: 2
Features
- Levels: One
- Stories: 1
- Entry location: Main
- Patio & porch: Dbl Pane/Storm Window, Dining Room, Fireplace, Sprinkler System, Water Heater
- Has view: Yes
- View description: City, Mountain(s), Territorial
Lot
- Size: 0.29 Acres
- Features: Corner Lot, Paved, Cable TV, Fenced-Partially, Gas Available, High Speed Internet, Outbuildings, Patio, RV Parking, Shop, Sprinkler System
- Topography: Level
- Residential vegetation: Brush, Fruit Trees, Garden Space
Details
- Parcel number: 222010586645
- Zoning: RW
- Zoning description: Jurisdiction: City
- Special conditions: Standard
Construction
Type & style
- Home type: SingleFamily
- Architectural style: 1 Story w/Bsmnt.
- Property subtype: Single Family Residence
Materials
- Stone, Wood Siding, Wood Products
- Foundation: Block
- Roof: Composition
Condition
- Very Good
- Year built: 1949
- Major remodel year: 1949
Utilities & green energy
- Electric: Company: Chelan County PUD
- Sewer: Sewer Connected, Company: City of Wenatchee
- Water: Public, Company: City of Wenatchee
Community & HOA
Community
- Subdivision: Wenatchee
Location
- Region: Wenatchee
Financial & listing details
- Price per square foot: $176/sqft
- Tax assessed value: $508,994
- Annual tax amount: $4,471
- Date on market: 6/9/2026
- Listing terms: Conventional,FHA,USDA Loan,VA Loan
- Inclusions: Dishwasher(s), Dryer(s), Microwave(s), Refrigerator(s), Stove(s)/Range(s), Washer(s)
Estimated market value
$587,500
$558,000 - $617,000
$2,908/mo
Price history
| Date | Event | Price |
|---|---|---|
| 10/13/2026 | Price change | $592,000-4.4%$176/sqft |
Source:  NWMLS as distributed by MLS GRID #2536601 Report a problem NWMLS as distributed by MLS GRID #2536601 Report a problem | ||
| 8/20/2026 | Price change | $619,000-10.9%$184/sqft |
Source: NWMLS as distributed by MLS GRID #2536601 Report a problem | ||
| 7/28/2026 | Price change | $695,000-7.2%$207/sqft |
Source: NWMLS as distributed by MLS GRID #2536601 Report a problem | ||
| 6/9/2026 | Listed for sale | $749,000+159.3%$223/sqft |
Source: NWMLS as distributed by MLS GRID #2536601 Report a problem | ||
| 5/7/2018 | Sold | $288,800$86/sqft |
Source: NWMLS as distributed by MLS GRID #1267644 Report a problem | ||
| 4/5/2018 | Pending sale | $288,800$86/sqft |
Source: John L Scott Real Estate #1267644 Report a problem | ||
| 4/3/2018 | Listed for sale | $288,800+16.2%$86/sqft |
Source: John L Scott Real Estate #715383 Report a problem | ||
| 8/21/2012 | Listing removed | $248,500$74/sqft |
Source: John L Scott Real Estate #696734 Report a problem | ||
| 4/30/2012 | Listed for sale | $248,500-7.4%$74/sqft |
Source: John L Scott Real Estate #696734 Report a problem | ||
| 11/1/2011 | Listed for sale | $268,500$80/sqft |
Source: John L Scott Real Estate #696734 Report a problem | ||
Public tax history
| Year | Property taxes | Tax assessment |
|---|---|---|
| 2025 | $4,471 +25.1% | $508,994 +23% |
| 2024 | $3,573 -12.4% | $413,947 -14.6% |
| 2023 | $4,079 +18.3% | $484,754 +24.7% |
| 2022 | $3,447 -10.5% | $388,684 -1.1% |
| 2021 | $3,850 +0.4% | $393,059 +7.5% |
| 2020 | $3,834 +56.9% | $365,548 +46.5% |
| 2018 | $2,443 -27.3% | $249,506 -11.3% |
| 2017 | $3,359 +11% | $281,220 +9% |
| 2016 | $3,027 | $257,923 +20.8% |
| 2015 | $3,027 | $213,437 -18% |
| 2013 | $3,027 | $260,299 -1% |
| 2012 | -- | $262,869 -5.8% |
| 2011 | $3,262 +12.9% | $279,098 -13.6% |
| 2010 | $2,890 | $322,960 +16.4% |
| 2008 | -- | $277,519 |
| 2007 | -- | $277,519 |
| 2006 | -- | $277,519 |
Find assessor info on the county website
Monthly payment
Est. payment
Payment breakdown
Explore the cost of this home by adjusting the details. Changes won't be saved.Climate risks
Neighborhood: 98801
Nearby schools
Schools provided by the listing agent
- Elementary: Columbia Elem
- Middle: Orchard Mid
- High: Wenatchee High
Source: NWMLS as distributed by MLS GRID. This data may not be complete. We recommend contacting the local school district to confirm school assignments for this home.
Similar homes
- $619,0005 bd4 ba3.3k sqft1225 Castlerock Avenue, Wenatchee, WA 98801Active
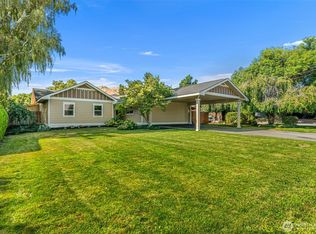 MLS ID #2567636, Natalie L. Westbrook. NWMLS as distributed by MLS GRID
 - $549,0003 bd3 ba2.6k sqft3 Summercreek Place, Wenatchee, WA 98801Active
 MLS ID #2548364, Kelly L. Thompson. NWMLS as distributed by MLS GRID
 - $679,0003 bd3 ba3.3k sqftOvenden's Addition, Wenatchee, WA 98801Active
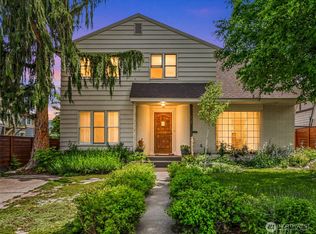 MLS ID #2533862, DeAnn M Compton. NWMLS as distributed by MLS GRID
 - $699,9003 bd3 ba2.6k sqft105 Pickens Street, Wenatchee, WA 98801Active
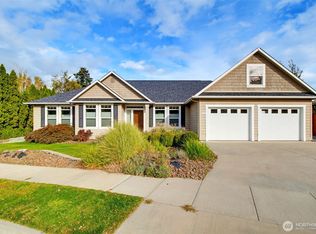 MLS ID #2589732, Melissa Kenady. NWMLS as distributed by MLS GRID
