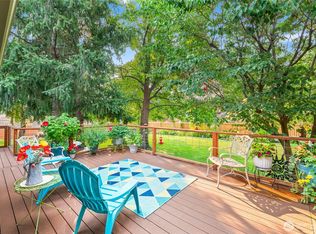
Take advantage of a healthier, more active lifestyle - just out your backdoor! The WRAC pool, courts, and indoor facilities are just steps from your backyard, with the Jacobson Trailhead equally close. And when it’s time to relax, your own backyard is a private retreat. A swim spa/hot tub is surrounded by an expansive deck, beautiful water feature, and mature landscaping that creates a wonderfully private setting. Designed for gatherings and summer BBQs, this outdoor space is truly hard to beat. Tucked along quiet Center Court Drive on a larger, private lot at the base of the foothills, this beautiful home is just minutes from everything in town. Inside, you'll find 3 bedrooms, 2.5 baths, an office, formal living and dining spaces, a sunny breakfast nook, and a spacious bonus room with wet bar - offering plenty of space for both everyday living and entertaining a crowd. Enjoy newer appliances throughout the kitchen and a sizable pantry. The spacious primary suite captures the morning sun and features a walk-in closet and beautifully updated bath with double sinks, a walk-in tiled shower, and heated floors. A rare combination of location, privacy, indoor space, with an incredible backyard retreat.
Active
Listed by: Laura Mounter Real Estate • Christine Douglas • 509-264-7411
Price cut: $30K (10/12)
$775,000
2005 Center Court Drive, Wenatchee, WA 98801
3beds
2,559sqft
Single Family Residence
Built in 1990
0.4 Acres Lot
$764,600 Zestimate®
$303/sqft
$68/mo HOA
What's special
- --
- on Zillow
- 958
- views
- 59
- saves
Likely to sell faster than
Zillow last checked:
Listing updated:
Listed by:
Christine Douglas 509-264-7411 Christine@lauramounter.com,
Laura Mounter Real Estate,
Ruben Payan Jr. 509-885-3910,
Laura Mounter Real Estate
Source: NWMLS as distributed by MLS GRID,MLS#: 2588342
Facts & features
Interior
Bedrooms & bathrooms
- Bedrooms: 3
- Bathrooms: 3
- Full bathrooms: 1
- 3/4 bathrooms: 1
- 1/2 bathrooms: 1
- Main level bathrooms: 1
Primary bedroom
- Description: Spacious suite with walk-in closet
- Level: Second
Bedroom
- Description: Built-in kids bed
- Level: Second
Bedroom
- Description: Great view from this room!
- Level: Second
Bathroom three quarter
- Description: Updated bath, double sinks, walk in shower, heated floors
- Level: Second
Bathroom full
- Description: Full bath between bedrooms
- Level: Second
Other
- Description: Main floor half bath
- Level: Main
Den office
- Description: Main level office/den
- Level: Main
Dining room
- Description: Dining just off kitchen
- Level: Main
Entry hall
- Description: High ceiling, lots of light
- Level: Main
Family room
- Description: Open to kitchen area, stove
- Level: Main
Kitchen with eating space
- Description: Great kitchen with breakfast nook, large pantry
- Level: Main
Living room
- Description: Anchored by gas fireplace
- Level: Main
Rec room
- Description: Large bonus room, wet bar, slider to deck
- Level: Main
Utility room
- Description: W/D stay, utility sink
- Level: Main
Heating
- Fireplace, Heat Pump, Electric
Cooling
- Heat Pump
Appliances
- Included: Dishwasher, Dryer, Microwave, Refrigerator, Stove(s)/Range(s), Washer, Dishwasher(s), Dryer(s), Microwave(s), Refrigerator(s), Washer(s)
Features
- Bath Off Primary, Dining Room
- Flooring: Ceramic Tile, Laminate, Vinyl, Carpet
- Basement: None
- Number of fireplaces: 1
- Fireplace features: Gas, Main Level: 1, Fireplace
Interior area
- Total structure area: 2,559
- Total interior livable area: 2,559 sqft
Video & virtual tour
Property
Parking
- Total spaces: 4
- Parking features: Attached Garage
- Has attached garage: Yes
- Covered spaces: 2
- Uncovered spaces: 2
Features
- Levels: Two
- Stories: 2
- Entry location: Main
- Patio & porch: Bath Off Primary, Dining Room, Fireplace, Vaulted Ceiling(s), Walk-In Closet(s)
- Pool features: Above Ground
- Has spa: Yes
- Has view: Yes
- View description: Mountain(s), Territorial
Lot
- Size: 0.4 Acres
- Features: Cul-De-Sac, Curbs, Paved, Deck, Fenced-Fully, Hot Tub/Spa, Irrigation, Patio, Propane, Sprinkler System
- Topography: Level
Details
- Parcel number: 222008521280
- Zoning: Res
- Zoning description: Jurisdiction: City
- Special conditions: Standard
Construction
Type & style
- Home type: SingleFamily
- Architectural style: 2 Story
- Property subtype: Single Family Residence
Materials
- Brick, Wood Siding, Wood Products
- Foundation: Poured Concrete
- Roof: Composition
Condition
- Year built: 1990
Utilities & green energy
- Electric: Company: Chelan County PUD
- Sewer: Sewer Connected, Company: City of Wenatchee
- Water: Public, Company: City of Wenatchee
Community & HOA
Community
- Features: CCRs
- Subdivision: Wenatchee
HOA
- Services included: Common Area Maintenance, Snow Removal
- HOA fee: $816 annually
Location
- Region: Wenatchee
Financial & listing details
- Price per square foot: $303/sqft
- Tax assessed value: $679,398
- Annual tax amount: $5,836
- Date on market: 9/29/2026
- Listing terms: Conventional,VA Loan
- Inclusions: Above Ground Pool, Dishwasher(s), Dryer(s), Microwave(s), Refrigerator(s), Stove(s)/Range(s), Washer(s)
Estimated market value
$764,600
$726,000 - $803,000
$3,412/mo
Price history
| Date | Event | Price |
|---|---|---|
| 10/12/2026 | Price change | $775,000-3.7%$303/sqft |
Source:  NWMLS as distributed by MLS GRID #2588342 Report a problem | ||
| 9/30/2026 | Listed for sale | $805,000+101.3%$315/sqft |
Source: NWMLS as distributed by MLS GRID #2588342 Report a problem | ||
| 4/22/2016 | Sold | $399,900-4.6%$156/sqft |
Source: Public Record Report a problem | ||
| 1/19/2016 | Listing removed | $419,000$164/sqft |
Source: Premier One Properties Report a problem | ||
| 11/19/2015 | Price change | $419,000-1.4%$164/sqft |
Source: Premier One Properties Report a problem | ||
| 9/10/2015 | Price change | $425,000-3.2%$166/sqft |
Source: Premier One Properties Report a problem | ||
| 7/30/2015 | Listed for sale | $439,000$172/sqft |
Source: Premier One Properties Report a problem | ||
Public tax history
| Year | Property taxes | Tax assessment |
|---|---|---|
| 2025 | $5,836 +28.3% | $679,398 +26.3% |
| 2024 | $4,548 -2.4% | $538,007 -2.9% |
| 2023 | $4,661 -5.1% | $554,187 0% |
| 2022 | $4,909 -3.8% | $554,345 +6.2% |
| 2021 | $5,105 +2.3% | $521,738 +9.5% |
| 2020 | $4,992 +32.8% | $476,416 +23.9% |
| 2018 | $3,759 -9.4% | $384,636 +10.6% |
| 2017 | $4,151 +31.1% | $347,827 -9.3% |
| 2016 | $3,166 | $383,400 +7% |
| 2015 | $3,166 | $358,434 +32% |
| 2013 | $3,166 | $271,545 -1.5% |
| 2012 | -- | $275,767 -5.6% |
| 2011 | $3,621 -3% | $292,210 -18.5% |
| 2010 | $3,732 | $358,443 +47% |
| 2008 | -- | $243,772 |
| 2007 | -- | $243,772 |
| 2006 | -- | $243,772 |
Find assessor info on the county website
Monthly payment
Est. payment
Payment breakdown
Explore the cost of this home by adjusting the details. Changes won't be saved.Climate risks
Neighborhood: 98801
Nearby schools
Schools provided by the listing agent
- Elementary: Washington Elementary
- High: Wenatchee High
Source: NWMLS as distributed by MLS GRID. This data may not be complete. We recommend contacting the local school district to confirm school assignments for this home.



Similar homes
- $799,0003 bd3 ba2.8k sqftProwells Orchard, Wenatchee, WA 98801Active
 MLS ID #2550559, Shaunna Larson. NWMLS as distributed by MLS GRID
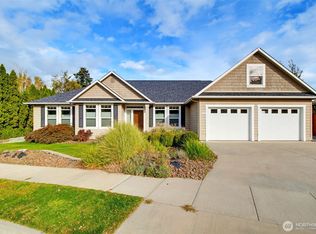
- $699,9003 bd3 ba2.6k sqft105 Pickens Street, Wenatchee, WA 98801Active
 MLS ID #2589732, Melissa Kenady. NWMLS as distributed by MLS GRID
- $880,0004 bd3 ba2.7k sqft1030 Canyonside Road, Wenatchee, WA 98801Active
 MLS ID #2556227, JoAnna Harrison. NWMLS as distributed by MLS GRID
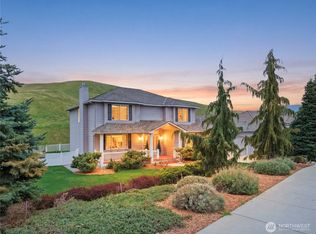
- $779,0004 bd3 ba2.6k sqftBroadview Phase Vi, Wenatchee, WA 98801Contingent
 MLS ID #2519586, Jayme Manring. NWMLS as distributed by MLS GRID
