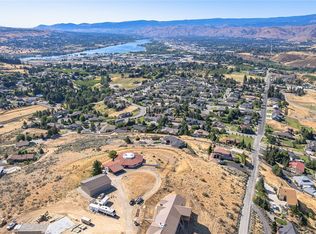
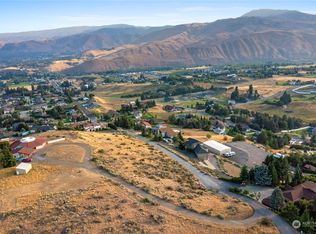
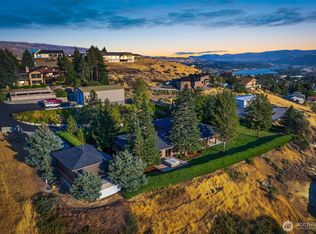
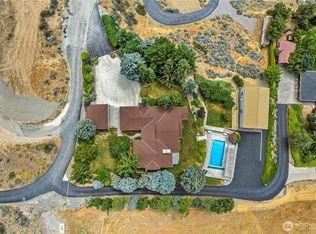
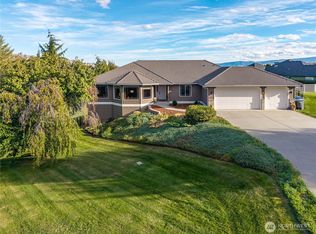
Experience elevated living with the perfect blend of luxury, comfort and breathtaking river and mountain views! This sophisticated 3-bedroom residence offers Northwest luxury with over 2,800 sq ft spanning two-stories plus a fully finished basement, an impressive combination of refined living all on over 1.5 acres! Thoughtfully positioned living spaces invite the scenery to take center stage, creating a seamless connection between the home and its spectacular surroundings! Whether intimate evenings or effortless gatherings, the entertaining areas are the perfect setting! The expansive finished basement offers endless possibilities with the built-in wet bar, under stair wine storage and another outdoor private patio, where the hot tub resides. This home makes every sunrise and sunset feel like a private showing! All appliances stay, including an induction cooktop stove, garbage compactor and double ovens. Built-in whole house humidifier, irrigation share available, 6-year old heat pump, surround sound, beautiful stamped concrete driveway, heated upstairs primary bathroom tile floors with gorgeous soaking tub, quartz countertops, skylights throughout, wood burning fireplace on main level with custom brickwork, and negotiable sauna! A beautifully appointed flagstone path leads to a private outdoor seating sanctuary, perfectly positioned to capture sweeping river and mountain vistas!
Active
Listed by: Real Broker LLC • Naomi Harrison
Price cut: $15K (9/24)
$874,000
3808 School Street, Wenatchee, WA 98801
3beds
2,844sqft
Single Family Residence
Built in 1986
1.52 Acres Lot
$854,400 Zestimate®
$307/sqft
$-- HOA
What's special
Expansive finished basementBuilt-in whole house humidifierGorgeous soaking tubThoughtfully positioned living spacesSkylights throughoutUnder stair wine storageBuilt-in wet bar
- --
- on Zillow
- 987
- views
- 61
- saves
Zillow last checked:
Listing updated:
Listed by:
Naomi Harrison,
Real Broker LLC
Source: NWMLS as distributed by MLS GRID,MLS#: 2573140
Facts & features
Interior
Bedrooms & bathrooms
- Bedrooms: 3
- Bathrooms: 3
- Full bathrooms: 2
- 3/4 bathrooms: 1
- Main level bathrooms: 1
Primary bedroom
- Level: Second
Bedroom
- Level: Lower
Bedroom
- Level: Lower
Bathroom three quarter
- Level: Main
Bathroom full
- Level: Second
Bathroom full
- Level: Lower
Dining room
- Level: Main
Entry hall
- Level: Main
Family room
- Level: Lower
Kitchen without eating space
- Level: Main
Living room
- Level: Main
Utility room
- Level: Main
Heating
- Fireplace, Forced Air, Heat Pump, Electric
Cooling
- Heat Pump
Appliances
- Included: Dishwasher, Double Oven, Dryer, Microwave, Refrigerator, Stove(s)/Range(s), Trash Compactor, Washer, Dishwasher(s), Dryer(s), Microwave(s), Refrigerator(s), Washer(s), Water Heater: electric, Water Heater Location: two-garage and upstairs
Features
- Bath Off Primary, Ceiling Fan(s), Dining Room
- Flooring: Ceramic Tile, Carpet
- Windows: Dbl Pane/Storm Window, Skylight(s)
- Basement: Finished
- Number of fireplaces: 1
- Fireplace features: Wood Burning, Main Level: 1, Fireplace
Interior area
- Total structure area: 2,844
- Total interior livable area: 2,844 sqft
Property
Parking
- Total spaces: 8
- Parking features: Driveway, Attached Garage, RV Parking
- Has attached garage: Yes
- Covered spaces: 2
- Uncovered spaces: 6
Features
- Entry location: Main
- Patio & porch: Bath Off Primary, Ceiling Fan(s), Dbl Pane/Storm Window, Dining Room, Fireplace, Hot Tub/Spa, Skylight(s), Sprinkler System, Vaulted Ceiling(s), Walk-In Closet(s), Water Heater, Wet Bar, Wine Cellar, Wine/Beverage Refrigerator
- Has spa: Yes
- Spa features: Indoor
- Has view: Yes
- View description: City, Mountain(s), River, Territorial
- Has water view: Yes
- Water view: River
Lot
- Size: 1.52 Acres
- Features: Drought Resistant Landscape, Paved, Secluded, Deck, High Speed Internet, Irrigation, Patio, Propane, RV Parking
- Topography: Level,Partial Slope,Sloped,Terraces
- Residential vegetation: Brush, Fruit Trees, Garden Space
Details
- Parcel number: 23981
- Zoning: 11-Residential
- Zoning description: Jurisdiction: County
- Special conditions: Standard
Construction
Type & style
- Home type: SingleFamily
- Architectural style: Contemporary,3 Story
- Property subtype: Single Family Residence
Materials
- Wood Siding
- Foundation: Poured Concrete
- Roof: Tile
Condition
- Very Good
- Year built: 1986
- Major remodel year: 1986
Utilities & green energy
- Electric: Company: Chelan County PUD
- Sewer: Septic Tank
- Water: Public, Company: Chelan County PUD
Community & HOA
Community
- Subdivision: Sunnyslope
Location
- Region: Wenatchee
Financial & listing details
- Price per square foot: $307/sqft
- Tax assessed value: $671,309
- Annual tax amount: $6,000
- Date on market: 8/26/2026
- Listing terms: Conventional,FHA
- Inclusions: Dishwasher(s), Double Oven, Dryer(s), Microwave(s), Refrigerator(s), Stove(s)/Range(s), Trash Compactor, Washer(s)
Estimated market value
$854,400
$812,000 - $897,000
$3,587/mo
Price history
| Date | Event | Price |
|---|---|---|
| 9/24/2026 | Price change | $874,000-1.7%$307/sqft |
Source:  NWMLS as distributed by MLS GRID #2573140 Report a problem NWMLS as distributed by MLS GRID #2573140 Report a problem | ||
| 8/26/2026 | Listed for sale | $889,000+67.7%$313/sqft |
Source: NWMLS as distributed by MLS GRID #2573140 Report a problem | ||
| 8/31/2018 | Sold | $530,000-3.6%$186/sqft |
Source: NWMLS as distributed by MLS GRID #1227757 Report a problem | ||
| 8/13/2018 | Pending sale | $549,600$193/sqft |
Source: John L Scott Real Estate #1227757 Report a problem | ||
| 7/27/2018 | Listed for sale | $549,600$193/sqft |
Source: John L Scott Real Estate #1227757 Report a problem | ||
| 7/26/2018 | Pending sale | $549,600$193/sqft |
Source: John L Scott Real Estate #1227757 Report a problem | ||
| 6/19/2018 | Price change | $549,600-1.7%$193/sqft |
Source: John L Scott Real Estate #1227757 Report a problem | ||
| 6/11/2018 | Price change | $559,000-2.7%$197/sqft |
Source: John L Scott Real Estate #1227757 Report a problem | ||
| 4/24/2018 | Price change | $574,600-2.4%$202/sqft |
Source: John L Scott Real Estate #1227757 Report a problem | ||
| 3/2/2018 | Price change | $588,500-3.4%$207/sqft |
Source: John L Scott Real Estate #1227757 Report a problem | ||
| 1/20/2018 | Price change | $609,500-1.7%$214/sqft |
Source: John L Scott Real Estate #1227757 Report a problem | ||
| 12/24/2017 | Listed for sale | $620,000$218/sqft |
Source: John L Scott Real Estate #714733 Report a problem | ||
Public tax history
| Year | Property taxes | Tax assessment |
|---|---|---|
| 2025 | $6,000 +9.4% | $671,309 +7.7% |
| 2024 | $5,485 +2.6% | $623,477 +1.6% |
| 2023 | $5,345 -4.5% | $613,711 +0.4% |
| 2022 | $5,598 +2.9% | $611,515 +14% |
| 2021 | $5,439 -4.6% | $536,274 +2.1% |
| 2020 | $5,702 +18.4% | $525,135 +13.1% |
| 2018 | $4,816 +5.1% | $464,288 +28.2% |
| 2017 | $4,581 +14.7% | $362,221 -14.1% |
| 2016 | $3,992 | $421,909 +26.3% |
| 2015 | $3,992 | $334,157 +25.6% |
| 2013 | $3,992 | $266,145 -10.7% |
| 2012 | -- | $298,042 -14% |
| 2011 | $3,021 +27.4% | $346,487 +17.4% |
| 2010 | $2,372 | $295,211 +29.6% |
| 2008 | -- | $227,865 |
| 2007 | -- | $227,865 |
| 2006 | -- | $227,865 |
Find assessor info on the county website
Monthly payment
Est. payment
Payment breakdown
Explore the cost of this home by adjusting the details. Changes won't be saved.Climate risks
Neighborhood: 98801
Similar homes
- $859,9004 bd3 ba3.3k sqft3555 Westridge Place, Wenatchee, WA 98801Active
 MLS ID #2499116, Frederick Lenard. NWMLS as distributed by MLS GRID
 - $825,0003 bd4 ba2.4k sqft3045 Eastview Lane, Wenatchee, WA 98801Active
 MLS ID #2578813, Kelly L. Thompson. NWMLS as distributed by MLS GRID
 - $880,0004 bd3 ba2.7k sqft1030 Canyonside Road, Wenatchee, WA 98801Active
 MLS ID #2556227, JoAnna Harrison. NWMLS as distributed by MLS GRID
 - $799,0003 bd3 ba2.8k sqftProwells Orchard, Wenatchee, WA 98801Active
 MLS ID #2550559, Shaunna Larson. NWMLS as distributed by MLS GRID
