Beautifully updated single-level home with nearly 3,000 sq ft featuring 3 bedrooms, a dedicated office, and an additional flex/option room. Recent upgrades include fresh interior paint, new flooring, refined millwork, and a well-placed wet bar that serves both the formal and casual dining areas. The remodeled primary suite showcases a spa-style bath with a walk-in tile shower, mahogany double vanity, and an oversized walk-in closet with a smart new layout. Two secondary bedrooms are thoughtfully situated on the opposite side of the home for added privacy. A 380 sq ft breezeway extends the main living area—cozy year-round—and opens to the spacious backyard with an in-ground swimming pool, perfect for entertaining or relaxing at home. Meticulous landscaping creates multiple gathering spots, and there’s an undeveloped portion of the lot beyond the south hedges offering additional potential. Practical features include a 3-car garage with a 9-foot door on the third bay. Packed with updates and designed for easy living, this home is ideal for everyday comfort and effortless entertaining. Enjoy summer barbecues and poolside fun in your private retreat.
Active
Listed by: Premier One Properties • Heidi S. Favor
Price cut: $51K (7/27)
$1,099,000
2286 Grand Avenue, East Wenatchee, WA 98802
3beds
2,957sqft
:
Get pre-qualified$6,451/mo
Single Family Residence
Built in 1994
0.8 Acres Lot
$1,067,800 Zestimate®
$372/sqft
$29/mo HOA
What's special
Dedicated officeRemodeled primary suiteMahogany double vanityWalk-in tile showerRefined millworkWell-placed wet barSpa-style bath
- 26 days |
- 1,510 |
- 56 |
Zillow last checked:
Listing updated:
Listed by:
Heidi S. Favor,
Premier One Properties
Source: NWMLS as distributed by MLS GRID,MLS#: 2544344
Facts & features
Interior
Bedrooms & bathrooms
- Bedrooms: 3
- Bathrooms: 3
- Full bathrooms: 2
- 3/4 bathrooms: 1
- Main level bathrooms: 3
- Main level bedrooms: 3
Primary bedroom
- Level: Main
Bedroom
- Level: Main
Bedroom
- Level: Main
Bathroom full
- Level: Main
Bathroom full
- Level: Main
Bathroom three quarter
- Level: Main
Other
- Level: Main
Den office
- Level: Main
Dining room
- Level: Main
Entry hall
- Level: Main
Great room
- Level: Main
Kitchen with eating space
- Level: Main
Utility room
- Level: Main
Heating
- Fireplace, Forced Air, Heat Pump, Electric
Cooling
- Forced Air, Heat Pump
Features
- Bath Off Primary, Ceiling Fan(s), Dining Room
- Flooring: Vinyl Plank, Carpet
- Doors: French Doors
- Basement: None
- Number of fireplaces: 1
- Fireplace features: Gas, Main Level: 1, Fireplace
Interior area
- Total structure area: 2,957
- Total interior livable area: 2,957 sqft
Property
Parking
- Total spaces: 6
- Parking features: Attached Garage
- Has attached garage: Yes
- Covered spaces: 3
- Uncovered spaces: 3
Features
- Levels: One
- Stories: 1
- Entry location: Main
- Patio & porch: Bath Off Primary, Ceiling Fan(s), Dining Room, Fireplace, French Doors, Sprinkler System, Walk-In Closet(s), Wet Bar, Wine/Beverage Refrigerator
- Has view: Yes
- View description: Mountain(s), River
- Has water view: Yes
- Water view: River
Lot
- Size: 0.8 Acres
- Features: Paved, Sidewalk, Fenced-Fully, Patio, Propane, Sprinkler System
- Topography: Level
Details
- Parcel number: 56400000400
- Zoning description: Jurisdiction: County
- Special conditions: Standard
Construction
Type & style
- Home type: SingleFamily
- Architectural style: 1 Story
- Property subtype: Single Family Residence
Materials
- Brick, Wood Siding, Wood Products
- Foundation: Poured Concrete
- Roof: Tile
Condition
- Year built: 1994
- Major remodel year: 1994
Utilities & green energy
- Electric: Company: Douglas County PUD
- Sewer: Septic Tank, Company: DO CO Sewer
- Water: Public, Company: EWWD
Community & HOA
Community
- Features: CCRs
- Subdivision: East Wenatchee
HOA
- Services included: Common Area Maintenance
- HOA fee: $350 annually
Location
- Region: East Wenatchee
Financial & listing details
- Price per square foot: $372/sqft
- Tax assessed value: $902,400
- Annual tax amount: $7,100
- Date on market: 6/30/2026
- Cumulative days on market: 27 days
- Listing terms: Conventional
Estimated market value
$1,067,800
$1.01M - $1.12M
$3,735/mo
Price history
| Date | Event | Price |
|---|---|---|
| 7/27/2026 | Price change | $1,099,000-4.4%$372/sqft |
Source:  NWMLS as distributed by MLS GRID #2544344 Report a problem NWMLS as distributed by MLS GRID #2544344 Report a problem | ||
| 7/1/2026 | Listed for sale | $1,150,000+31.7%$389/sqft |
Source: NWMLS as distributed by MLS GRID #2544344 Report a problem | ||
| 11/27/2024 | Sold | $873,000-3%$295/sqft |
Source: NWMLS as distributed by MLS GRID #2295641 Report a problem | ||
| 10/30/2024 | Pending sale | $900,000$304/sqft |
Source: NWMLS as distributed by MLS GRID #2295641 Report a problem | ||
| 10/30/2024 | Listed for sale | $900,000$304/sqft |
Source: NWMLS as distributed by MLS GRID #2295641 Report a problem | ||
Public tax history
| Year | Property taxes | Tax assessment |
|---|---|---|
| 2024 | $7,315 -1.9% | $902,400 +2.4% |
| 2023 | $7,456 -11.7% | $881,000 +3.1% |
| 2022 | $8,445 +17.2% | $854,700 +31.5% |
| 2021 | $7,203 +3.3% | $649,900 +6.1% |
| 2020 | $6,970 +4.5% | $612,700 +13% |
| 2018 | $6,667 | $542,200 |
| 2017 | $6,667 +5.8% | $542,200 +8.9% |
| 2016 | $6,301 +17.4% | $498,000 +19.9% |
| 2015 | $5,365 +13.6% | $415,400 +13.4% |
| 2014 | $4,723 +8.8% | $366,300 +8.1% |
| 2013 | $4,342 | $339,000 |
| 2011 | -- | $339,000 -11.3% |
| 2010 | -- | $382,400 |
| 2009 | -- | $382,400 -9% |
| 2008 | $5,033 +39.9% | $420,000 +47.7% |
| 2007 | $3,596 -1.9% | $284,300 +11.8% |
| 2005 | $3,664 | $254,200 |
Find assessor info on the county website
Monthly payment
Est. payment
Payment breakdown
Explore the cost of this home by adjusting the details. Changes won't be saved.Climate risks
Neighborhood: East Wenatchee Bench
Nearby schools
GreatSchools rating
- 8/10Cascade Elementary SchoolGrades: K-6Distance: 0.8 mi
- 3/10Eastmont Junior High SchoolGrades: 7-9Distance: 1.8 mi
- 4/10Eastmont Senior High SchoolGrades: 10-12Distance: 2.2 mi
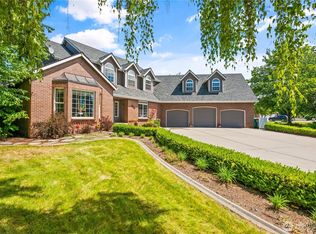
- $855,0003 bd3 ba3.8k sqft2285 Grand Ave, East Wenatchee, WA 98802Sold
- $650,0004 bd3 ba2.3k sqft2106 Inglewood Dr, East Wenatchee, WA 98802Sold

- $625,0003 bd3 ba2.3k sqft2253 Fancher Heights Blvd, East Wenatchee, WA 98802Sold

- $419,0000.29 Acres2187 NE Kaden Ln, East Wenatchee, WA 98802Lot/Land
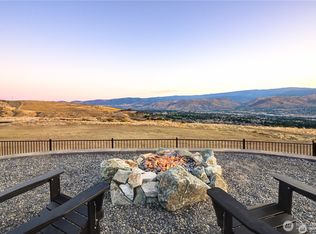
- $900,0003 bd2 ba2.1k sqft2195 NE Kaden Ln, East Wenatchee, WA 98802Sold
- $610,0004 bd3 ba2.1k sqft2443 Plateau Dr, East Wenatchee, WA 98802Sold
- $875,0004 bd4 ba3.2k sqft2224 Fancher Heights Blvd, East Wenatchee, WA 98802Sold
- $320,0000.31 Acres2179 NE Kaden Ln, East Wenatchee, WA 98802Sold
A local agent can set up tours, give advice and negotiate with sellers.
A local lender can help you make sure your offer is ready when you are.
Similar homes
- $975,0003 bd3 ba2.9k sqftFancher Heights, East Wenatchee, WA 98802Active
 MLS ID #2527769, Laura Mounter. NWMLS as distributed by MLS GRID
 - $1,130,0005 bd3 ba3.5k sqft521 23rd Street NE, East Wenatchee, WA 98802Active
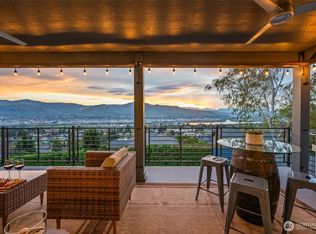 MLS ID #2505070, Sydney Groen. NWMLS as distributed by MLS GRID
 - $1,158,0003 bd3 ba4.4k sqftDennis Johns Short Plat, East Wenatchee, WA 98802Active
 MLS ID #2504759, Caitlin Walters. NWMLS as distributed by MLS GRID
 - $999,0003 bd3 ba2.3k sqft2777 NW Arlenes Court, East Wenatchee, WA 98802Active
 MLS ID #2544341, Heidi S. Favor. NWMLS as distributed by MLS GRID
 - $785,0004 bd4 ba3.1k sqft2509 NW Boston Avenue, East Wenatchee, WA 98802ActiveMLS ID #2529711, JoAnna Harrison. NWMLS as distributed by MLS GRID
- $885,0005 bd3 ba3.6k sqft530 S Lynn, East Wenatchee, WA 98802ActiveMLS ID #2500614, Erin R. Davidson. NWMLS as distributed by MLS GRID
- $1,300,0005 bd4 ba3.4k sqft185 31st Street NW, East Wenatchee, WA 98802ActiveMLS ID #2517974, Lane C Etheridge. NWMLS as distributed by MLS GRID
- $699,0004 bd3 ba2.3k sqftColumbia Ridge Plat, East Wenatchee, WA 98802ActiveMLS ID #2549351, Shannon Kraft. NWMLS as distributed by MLS GRID
- $949,9994 bd5 ba3.3k sqftHandley Subdivision P #14-04, East Wenatchee, WA 98802ActiveMLS ID #2534475, NormaJean Jessup. NWMLS as distributed by MLS GRID
- $769,0003 bd3 ba2.5k sqft2627 Catalina Avenue, East Wenatchee, WA 98802ActiveMLS ID #2467338, Whitney Woodward. NWMLS as distributed by MLS GRID
- $699,0005 bd3 ba2.9k sqft712 Vista View Place, East Wenatchee, WA 98802ActiveMLS ID #2476484, Lindsay Waymire. NWMLS as distributed by MLS GRID
- $795,0003 bd3 ba2.3k sqft104 35th Street NW, East Wenatchee, WA 98802ActiveMLS ID #2530639, Kele Phillips. NWMLS as distributed by MLS GRID
- $999,9994 bd3 ba3.8k sqftThe Braeburn Reserve, East Wenatchee, WA 98802ActiveMLS ID #2486168, Daniel Zavala. NWMLS as distributed by MLS GRID
- $639,9993 bd2 ba1.7k sqftChinook Fancher Village, East Wenatchee, WA 98802ActiveMLS ID #2515709, Melody Shipley. NWMLS as distributed by MLS GRID
- $785,0004 bd4 ba3.1k sqft42 Hadley Street NW, East Wenatchee, WA 98802ActiveMLS ID #2542727, JoAnna Harrison. NWMLS as distributed by MLS GRID
- $1,350,0004 bd3 ba3.5k sqftNile Orchards Tracts 1, East Wenatchee, WA 98802ActiveMLS ID #2430588, Karie S. Rolen. NWMLS as distributed by MLS GRID
- $659,9003 bd3 ba2k sqftNorth Plateau Div 05, East Wenatchee, WA 98802ActiveMLS ID #2535038, Stephen L. Bishop. NWMLS as distributed by MLS GRID
- $1,050,0005 bd3 ba3.8k sqftBroadview Phase V, Wenatchee, WA 98801ActiveMLS ID #2537842, Kelly L. Thompson. NWMLS as distributed by MLS GRID
- $733,0004 bd3 ba2.5k sqftEmpire Crest, East Wenatchee, WA 98802ActiveMLS ID #2533708, Kaysee Stimac. NWMLS as distributed by MLS GRID
- $1,125,0006 bd3 ba3.8k sqftBroadview Phase, Wenatchee, WA 98801ActiveMLS ID #2521476, Ashley Stanaway. NWMLS as distributed by MLS GRID
