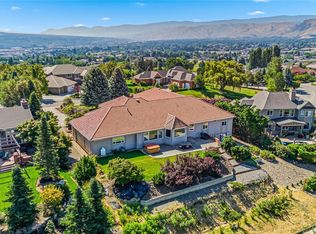
Nestled in the highly sought-after Broadview neighborhood, along the foothills of the Valley, this amazing 2-story truly has it all. Enjoy soaring ceilings, abundant natural light, and expansive windows that create an inviting atmosphere. The elegant living room features a striking fireplace and captivating views of the rolling hills and Sage Hills Trail system. The kitchen is perfectly designed with white cabinetry, granite countertops, tile flooring, double ovens & stainless steel appliances. Just off the kitchen, the large family room provides an ideal space for entertaining. The main level also has a large laundry room and a private office where you can work from home while enjoying picturesque views. Upstairs, the impressive primary suite features a spa-like en-suite with dual vanities, a soaking tub, custom walk-in closet, and tiled walk-in shower. 4 additional bedrooms and a full bathroom offer flexibility for guests or hobbies. Outside, you'll discover a peaceful backyard oasis with meticulous landscaping, abundant privacy, and great afternoon shade, creating the perfect setting. A robotic lawn mower is included for effortless yard maintenance. As an added bonus, you have access to the Broadview Park just steps from your door, complete with a playground, patios, and a large in-ground pool for endless summer enjoyment. With its exceptional layout, stunning views, desirable amenities, and premier location, this remarkable home truly has it all. Pre-Inspection Conducted!
Active
Listed by: Premier One Properties • Kelly L. Thompson
Price cut: $60K (9/18)
$990,000
2021 Broadhurst Place, Wenatchee, WA 98801
5beds
3,863sqft
Single Family Residence
Built in 1999
0.47 Acres Lot
$973,500 Zestimate®
$256/sqft
$108/mo HOA
What's special
Striking fireplaceInviting atmosphereAbundant natural lightSoaring ceilingsImpressive primary suiteLarge laundry roomExpansive windows
- --
- on Zillow
- 372
- views
- 9
- saves
Zillow last checked:
Listing updated:
Listed by:
Kelly L. Thompson,
Premier One Properties,
Scott Thompson,
Premier One Properties
Source: NWMLS as distributed by MLS GRID,MLS#: 2537842
Facts & features
Interior
Bedrooms & bathrooms
- Bedrooms: 5
- Bathrooms: 3
- Full bathrooms: 2
- 1/2 bathrooms: 1
- Main level bathrooms: 1
Primary bedroom
- Level: Second
Bedroom
- Level: Second
Bedroom
- Level: Second
Bedroom
- Level: Second
Bedroom
- Level: Second
Bathroom full
- Level: Second
Bathroom full
- Level: Second
Other
- Level: Main
Den office
- Level: Main
Dining room
- Level: Main
Entry hall
- Level: Main
Family room
- Level: Main
Kitchen with eating space
- Level: Main
Living room
- Level: Main
Utility room
- Level: Main
Heating
- Fireplace, Forced Air, Heat Pump, Electric
Cooling
- Forced Air, Heat Pump
Appliances
- Included: Dishwasher, Disposal, Double Oven, Dryer, Refrigerator, Stove(s)/Range(s), Washer, Dishwasher(s), Dryer(s), Garbage Disposal, Refrigerator(s), Washer(s), Water Heater: Electric, Water Heater Location: Garage
Features
- Bath Off Primary, Dining Room
- Flooring: Ceramic Tile, Carpet
- Basement: None
- Number of fireplaces: 1
- Fireplace features: Gas, Main Level: 1, Fireplace
Interior area
- Total structure area: 3,863
- Total interior livable area: 3,863 sqft
Property
Parking
- Total spaces: 3
- Parking features: Attached Garage
- Has attached garage: Yes
- Covered spaces: 3
Features
- Levels: Two
- Stories: 2
- Entry location: Main
- Patio & porch: Bath Off Primary, Dining Room, Fireplace, Vaulted Ceiling(s), Walk-In Closet(s), Water Heater
- Pool features: Community
- Has view: Yes
- View description: Mountain(s), Territorial
Lot
- Size: 0.47 Acres
- Features: Cul-De-Sac, Curbs, Paved, Sidewalk, Cable TV, Fenced-Partially, High Speed Internet, Irrigation, Outbuildings, Patio, Propane, Sprinkler System
- Topography: Level,Partial Slope,Terraces
- Residential vegetation: Fruit Trees, Garden Space
Details
- Parcel number: 232029482030
- Zoning: Res
- Zoning description: Jurisdiction: City
- Special conditions: Standard
Construction
Type & style
- Home type: SingleFamily
- Architectural style: 2 Story
- Property subtype: Single Family Residence
Materials
- Wood Products
- Foundation: Poured Concrete
- Roof: Composition
Condition
- Year built: 1999
- Major remodel year: 1999
Utilities & green energy
- Electric: Company: Chelan County PUD
- Sewer: Sewer Connected, Company: City of Wenatchee
- Water: Public, Company: Chelan County PUD
- Utilities for property: Local Tel
Community & HOA
Community
- Features: CCRs, Park, Playground
- Subdivision: Wenatchee
HOA
- Services included: Common Area Maintenance, See Remarks
- HOA fee: $1,300 annually
Location
- Region: Wenatchee
Financial & listing details
- Price per square foot: $256/sqft
- Tax assessed value: $896,148
- Annual tax amount: $6,391
- Date on market: 6/11/2026
- Listing terms: Conventional
- Inclusions: Dishwasher(s), Double Oven, Dryer(s), Garbage Disposal, Refrigerator(s), Stove(s)/Range(s), Washer(s)
Estimated market value
$973,500
$925,000 - $1.02M
$3,935/mo
Price history
| Date | Event | Price |
|---|---|---|
| 9/18/2026 | Price change | $990,000-5.7%$256/sqft |
Source:  NWMLS as distributed by MLS GRID #2537842 Report a problem NWMLS as distributed by MLS GRID #2537842 Report a problem | ||
| 6/11/2026 | Listed for sale | $1,050,000+208.8%$272/sqft |
Source: NWMLS as distributed by MLS GRID #2537842 Report a problem | ||
| 12/1/1999 | Sold | $340,000$88/sqft |
Source: Agent Provided Report a problem | ||
Public tax history
| Year | Property taxes | Tax assessment |
|---|---|---|
| 2025 | $7,818 +23.7% | $896,148 +21.8% |
| 2024 | $6,319 -10.7% | $735,781 -11% |
| 2023 | $7,075 +9.1% | $826,746 +15% |
| 2022 | $6,485 +12.1% | $718,716 +24.1% |
| 2021 | $5,784 +4.4% | $579,039 +11.9% |
| 2020 | $5,539 +2.6% | $517,295 -4.4% |
| 2018 | $5,396 -5.7% | $540,965 +15% |
| 2017 | $5,723 +18.5% | $470,292 +0.2% |
| 2016 | $4,829 | $469,339 +6.5% |
| 2015 | $4,829 | $440,577 +9.8% |
| 2013 | $4,829 | $401,133 -8.3% |
| 2012 | -- | $437,428 |
| 2011 | $4,804 +14.1% | $437,428 -8% |
| 2010 | $4,211 | $475,577 +17.6% |
| 2008 | -- | $404,392 |
| 2007 | -- | $404,392 |
| 2006 | -- | $404,392 |
Find assessor info on the county website
Monthly payment
Est. payment
Payment breakdown
Explore the cost of this home by adjusting the details. Changes won't be saved.Climate risks
Neighborhood: 98801
Nearby schools
Schools provided by the listing agent
- Elementary: John Newbery Elem
- Middle: Foothills Mid
- High: Wenatchee High
Source: NWMLS as distributed by MLS GRID. This data may not be complete. We recommend contacting the local school district to confirm school assignments for this home.

Similar homes
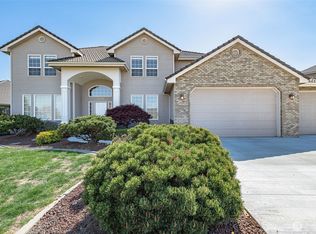
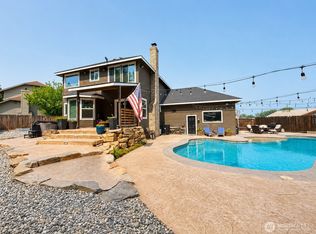
- $1,290,0005 bd4 ba4.2k sqftBroadview Ph Ii, Wenatchee, WA 98801Active
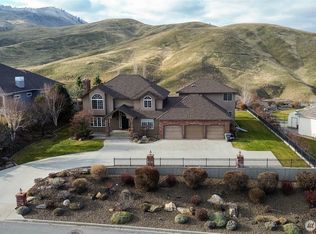 MLS ID #2538812, Aaron Ruiz. NWMLS as distributed by MLS GRID
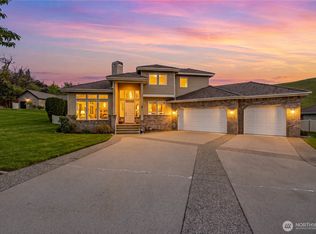
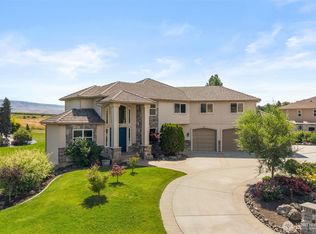
 - $944,0004 bd3 ba2.4k sqft506 Cedar Wood Place, Wenatchee, WA 98801Active
 MLS ID #2566152, Vicki Lange. NWMLS as distributed by MLS GRID
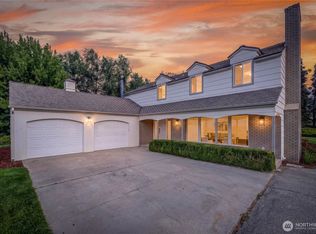
 - $1,150,0005 bd4 ba4.6k sqft3675 Westridge Place, Wenatchee, WA 98801Active
 MLS ID #2545535, Shannon Kraft. NWMLS as distributed by MLS GRID
 - $1,049,0005 bd3 ba3.6k sqft2328 Easy Street, Wenatchee, WA 98801Contingent
 MLS ID #2562272, Harlee Cooper. NWMLS as distributed by MLS GRID
