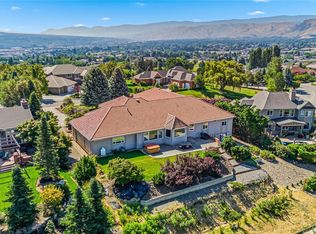
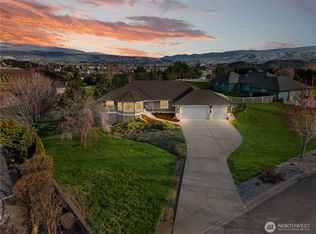
Beautifully designed and exceptionally functional, this 3,349-square-foot home offers 4 bedrooms, 2 full baths, a 3/4 bath, and a powder room. The inviting living room features a gas fireplace, while the spacious kitchen is built for cooking and entertaining with a large gas range, additional oven, warming drawer, microwave, and generous workspace. The main level includes a dedicated office and a second primary bedroom, offering excellent flexibility for guests or multigenerational living. The primary suite features its own gas fireplace, and the large laundry room includes a utility sink and dedicated dog wash. Upstairs are two additional bedrooms, a 3/4 bath, and a spacious second living area. The 3-car garage includes a separate third bay of approximately 600 square feet with its own heating and cooling unit—perfect for a gym, shop, hobby space, or storage. Enjoy two covered patios, including a backyard patio with ceiling fan and propane grill stub. The hillside features apple and cherry trees. Broadview Park Association amenities include access to the community park and pool.
Pending inspection
Listed by: Windermere Real Estate/NCW • Harlee Cooper
$949,900
2025 Broadhurst Pl, Wenatchee, WA 98801
4beds
3,349sqft
Single Family Residence
Built in 2016
0.58 Acres Lot
$949,900 Zestimate®
$284/sqft
$142/mo HOA
What's special
Gas fireplaceTwo covered patiosSpacious kitchenPowder roomDedicated officePrimary suiteSecond primary bedroom
- --
- on Zillow
- 536
- views
- 58
- saves
Likely to sell faster than
Zillow last checked:
Listing updated:
Listed by:
Harlee Cooper,
Windermere Real Estate/NCW
Source: NWMLS as distributed by MLS GRID,MLS#: 2577303
Facts & features
Interior
Bedrooms & bathrooms
- Bedrooms: 4
- Bathrooms: 4
- Full bathrooms: 2
- 3/4 bathrooms: 1
- 1/2 bathrooms: 1
- Main level bathrooms: 3
- Main level bedrooms: 2
Primary bedroom
- Level: Main
Bedroom
- Level: Second
Bedroom
- Level: Second
Bedroom
- Level: Main
Bathroom full
- Level: Main
Bathroom full
- Level: Main
Bathroom three quarter
- Level: Second
Other
- Level: Main
Bonus room
- Level: Second
Den office
- Level: Main
Dining room
- Level: Main
Entry hall
- Level: Main
Great room
- Level: Main
Kitchen with eating space
- Level: Main
Utility room
- Level: Main
Heating
- Fireplace, Forced Air, Heat Pump, Recirculation Pump, Electric
Cooling
- Forced Air, Heat Pump
Appliances
- Included: Dishwasher, Disposal, Microwave, Refrigerator, Stove(s)/Range(s), Trash Compactor, Dishwasher(s), Garbage Disposal, Microwave(s), Refrigerator(s), Water Heater Location: Mechanical room
Features
- Bath Off Primary, Central Vacuum, Ceiling Fan(s)
- Flooring: Ceramic Tile, Vinyl Plank, Carpet
- Doors: French Doors
- Basement: None
- Number of fireplaces: 2
- Fireplace features: Gas, Main Level: 2, Fireplace
Interior area
- Total structure area: 3,349
- Total interior livable area: 3,349 sqft
Property
Parking
- Total spaces: 3
- Parking features: Attached Garage
- Has attached garage: Yes
- Covered spaces: 3
Features
- Levels: Two
- Stories: 2
- Entry location: Main
- Patio & porch: Second Primary Bedroom, Bath Off Primary, Built-In Vacuum, Ceiling Fan(s), Fireplace, Fireplace (Primary Bedroom), French Doors, Hot Tub/Spa, Walk-In Closet(s)
- Pool features: Community
- Has spa: Yes
- Spa features: Indoor
- Has view: Yes
- View description: Mountain(s)
Lot
- Size: 0.58 Acres
- Features: Cul-De-Sac, Paved, Sidewalk, Cable TV, Fenced-Partially, High Speed Internet, Hot Tub/Spa, Irrigation, Outbuildings, Patio, Propane, Shop, Sprinkler System
- Topography: Partial Slope
- Residential vegetation: Fruit Trees
Details
- Parcel number: 232029482040
- Special conditions: Standard
Construction
Type & style
- Home type: SingleFamily
- Architectural style: 2 Story
- Property subtype: Single Family Residence
Materials
- Stone, Wood Products
- Foundation: Poured Concrete
- Roof: Composition
Condition
- Year built: 2016
Utilities & green energy
- Electric: Company: Chelan County PUD
- Sewer: Sewer Connected, Company: City of Wenatchee
- Water: Public, Company: City of Wenatchee
Community & HOA
Community
- Features: CCRs, Park
- Subdivision: Wenatchee
HOA
- Services included: Common Area Maintenance
- HOA fee: $1,700 annually
Location
- Region: Wenatchee
Financial & listing details
- Price per square foot: $284/sqft
- Tax assessed value: $899,210
- Annual tax amount: $7,836
- Date on market: 9/2/2026
- Listing terms: Conventional,VA Loan
- Inclusions: Dishwasher(s), Garbage Disposal, Microwave(s), Refrigerator(s), Stove(s)/Range(s), Trash Compactor
Estimated market value
$949,900
$902,000 - $997,000
$3,971/mo
Price history
| Date | Event | Price |
|---|---|---|
| 9/4/2026 | Pending sale | $949,900$284/sqft |
Source:  NWMLS as distributed by MLS GRID #2577303 Report a problem NWMLS as distributed by MLS GRID #2577303 Report a problem | ||
| 9/2/2026 | Listed for sale | $949,900+1483.2%$284/sqft |
Source: NWMLS as distributed by MLS GRID #2577303 Report a problem | ||
| 2/1/2013 | Sold | $60,000-14.3%$18/sqft |
Source: Public Record Report a problem | ||
| 1/4/2013 | Listed for sale | $70,000+4.8%$21/sqft |
Source: Laura Mounter Real Estate & Co. Report a problem | ||
| 11/26/2012 | Sold | $66,769-30.4%$20/sqft |
Source: Public Record Report a problem | ||
| 7/31/2006 | Sold | $96,000$29/sqft |
Source: Public Record Report a problem | ||
Public tax history
| Year | Property taxes | Tax assessment |
|---|---|---|
| 2025 | $7,836 +23.5% | $899,210 +21.6% |
| 2024 | $6,346 -10.7% | $739,723 -10.9% |
| 2023 | $7,106 +9.2% | $830,446 +15.1% |
| 2022 | $6,508 +12.4% | $721,276 +24.5% |
| 2021 | $5,788 +5.3% | $579,415 +12.9% |
| 2020 | $5,495 +4.9% | $513,111 -2.2% |
| 2018 | $5,238 -5.9% | $524,704 +14.8% |
| 2017 | $5,565 +480.5% | $457,006 -10.5% |
| 2016 | $959 | $510,449 +410.4% |
| 2015 | $959 | $100,000 +20.8% |
| 2013 | $959 | $82,800 +3.5% |
| 2012 | -- | $80,000 |
| 2011 | $808 -3% | $80,000 |
| 2010 | $833 | $80,000 |
| 2008 | -- | $80,000 |
| 2007 | -- | $80,000 |
| 2006 | -- | $80,000 |
Find assessor info on the county website
Monthly payment
Est. payment
Payment breakdown
Explore the cost of this home by adjusting the details. Changes won't be saved.Climate risks
Neighborhood: 98801
Nearby schools
Schools provided by the listing agent
- Elementary: John Newbery Elem
- Middle: Foothills Mid
- High: Wenatchee High
Source: NWMLS as distributed by MLS GRID. This data may not be complete. We recommend contacting the local school district to confirm school assignments for this home.
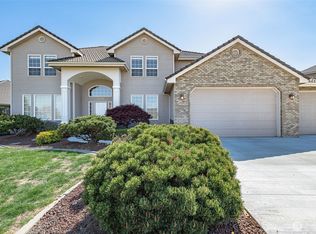
Similar homes
- $990,0005 bd3 ba3.8k sqftBroadview Phase V, Wenatchee, WA 98801Active
 MLS ID #2537842, Kelly L. Thompson. NWMLS as distributed by MLS GRID
 - $998,0004 bd5 ba3.1k sqftSullivan Short Plat, Wenatchee, WA 98801Active
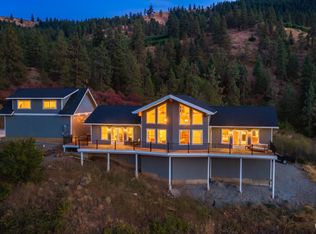 MLS ID #2581338, Ian Gettis. NWMLS as distributed by MLS GRID
 - $789,0003 bd3 ba2.9k sqft2011 Maiden Lane, Wenatchee, WA 98801Active
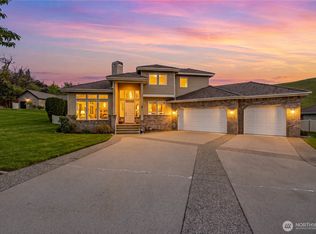 MLS ID #2499591, Adam Franklin. NWMLS as distributed by MLS GRID
 - $859,9004 bd3 ba3.3k sqft3555 Westridge Place, Wenatchee, WA 98801Active
 MLS ID #2499116, Frederick Lenard. NWMLS as distributed by MLS GRID
