Wake up to valley views, step onto the Castlerock trail from your backyard, and come home to the privacy of a quiet cul-de-sac. This welcoming 5-bedroom, 2.5-bath home offers 2,850 sq ft of living space on a generous 0.53-acre lot, with room to spread out inside and out. Vaulted ceilings and oversized windows fill the living room with natural light, while a cozy fireplace complements stunning east-facing views of the valley, city lights, and morning sunrises. The updated kitchen features granite countertops, abundant cabinetry, and a large island flowing into the dining room. The spacious primary bedroom offers a walk-in shower and generous walk-in closet. Downstairs, enjoy a large family room with fireplace plus a separate rec room ready for a game room, home gym, or office. Outside, the deck and pergola create an inviting setting for outdoor dining, gardening, entertaining, or simply relaxing. A two-car attached garage adds everyday convenience, all just minutes from schools, parks, shopping, and the hospital. Come see it— you’ll want to stay!
Pending - backup offer requested
Listed by: Premier One Properties • Silver A Garcia • 509-885-3028
Price cut: $14.9K (9/29)
$720,000
1920 Emerald Place, Wenatchee, WA 98801
5beds
2,850sqft
Single Family Residence
Built in 1978
0.53 Acres Lot
$710,500 Zestimate®
$253/sqft
$-- HOA
What's special
Cozy fireplaceValley viewsUpdated kitchenSeparate rec roomTwo-car attached garageOversized windowsSpacious primary bedroom
- --
- on Zillow
- 734
- views
- 38
- saves
Likely to sell faster than
Zillow last checked:
Listing updated:
Listed by:
Silver A Garcia 509-885-3028 silver@premierone.biz,
Premier One Properties
Source: NWMLS as distributed by MLS GRID,MLS#: 2582531
Facts & features
Interior
Bedrooms & bathrooms
- Bedrooms: 5
- Bathrooms: 3
- Full bathrooms: 2
- 1/2 bathrooms: 1
- Main level bathrooms: 1
- Main level bedrooms: 2
Primary bedroom
- Level: Second
Bedroom
- Level: Second
Bedroom
- Level: Second
Bedroom
- Level: Main
Bedroom
- Level: Main
Bathroom full
- Level: Second
Bathroom full
- Level: Main
Other
- Level: Lower
Dining room
- Level: Main
Entry hall
- Level: Main
Family room
- Level: Lower
Kitchen with eating space
- Level: Main
Living room
- Level: Second
Rec room
- Level: Lower
Utility room
- Level: Lower
Heating
- Fireplace, Forced Air, Heat Pump, Electric
Cooling
- Forced Air, Heat Pump
Appliances
- Included: Dishwasher, Microwave, Refrigerator, Stove(s)/Range(s), Dishwasher(s), Microwave(s), Refrigerator(s), Water Heater: Electric, Water Heater Location: Lower Level Utility Room
Features
- Bath Off Primary, Dining Room
- Flooring: Vinyl, Carpet
- Doors: French Doors
- Basement: Finished
- Number of fireplaces: 2
- Fireplace features: Wood Burning, Lower Level: 1, Upper Level: 1, Fireplace
Interior area
- Total structure area: 2,850
- Total interior livable area: 2,850 sqft
Property
Parking
- Total spaces: 4
- Parking features: Attached Carport
- Carport spaces: 2
- Uncovered spaces: 2
Features
- Levels: Multi/Split
- Entry location: Main
- Patio & porch: Bath Off Primary, Dining Room, Fireplace, French Doors, Sprinkler System, Vaulted Ceiling(s), Walk-In Closet(s), Water Heater
- Has view: Yes
- View description: City, Mountain(s), Territorial
Lot
- Size: 0.53 Acres
- Features: Adjacent to Public Land, Cul-De-Sac, Paved, Cabana/Gazebo, Deck, Outbuildings, Propane, Sprinkler System
- Topography: Partial Slope
Details
- Parcel number: 222008520470
- Zoning: RS
- Zoning description: Jurisdiction: City
- Special conditions: Standard
Construction
Type & style
- Home type: SingleFamily
- Architectural style: Traditional,Multi Level
- Property subtype: Single Family Residence
Materials
- Metal/Vinyl, Wood Products
- Foundation: Poured Concrete
- Roof: Composition
Condition
- Year built: 1978
- Major remodel year: 1978
Utilities & green energy
- Electric: Company: Chelan County PUD
- Sewer: Sewer Connected, Company: City of Wenatchee
- Water: Public, Company: City of Wenatchee
Community & HOA
Community
- Features: CCRs
- Subdivision: Wenatchee
Location
- Region: Wenatchee
Financial & listing details
- Price per square foot: $253/sqft
- Tax assessed value: $576,175
- Annual tax amount: $5,001
- Date on market: 9/14/2026
- Listing terms: Conventional
- Inclusions: Dishwasher(s), Microwave(s), Refrigerator(s), Stove(s)/Range(s)
Estimated market value
$710,500
$675,000 - $746,000
$3,539/mo
Price history
| Date | Event | Price |
|---|---|---|
| 10/12/2026 | Pending sale | $720,000$253/sqft |
Source:  NWMLS as distributed by MLS GRID #2582531 Report a problem | ||
| 9/29/2026 | Price change | $720,000-2%$253/sqft |
Source: NWMLS as distributed by MLS GRID #2582531 Report a problem | ||
| 9/14/2026 | Listed for sale | $734,900$258/sqft |
Source: NWMLS as distributed by MLS GRID #2582531 Report a problem | ||
Public tax history
| Year | Property taxes | Tax assessment |
|---|---|---|
| 2025 | $5,001 +7.9% | $576,175 +5.3% |
| 2024 | $4,634 +6.1% | $547,411 +5.4% |
| 2023 | $4,369 +44.7% | $519,379 +52.6% |
| 2022 | $3,020 -25.6% | $340,306 -17.9% |
| 2021 | $4,059 +7.7% | $414,396 +15.4% |
| 2020 | $3,768 +12.9% | $359,156 +5.2% |
| 2018 | $3,337 -5.1% | $341,268 +16% |
| 2017 | $3,514 +32% | $294,280 +10.9% |
| 2016 | $2,663 | $265,345 -1.7% |
| 2015 | $2,663 | $269,805 +13.4% |
| 2013 | $2,663 | $237,875 -0.2% |
| 2012 | -- | $238,365 |
| 2011 | $2,624 +14.8% | $238,365 -7.4% |
| 2010 | $2,286 | $257,498 +16.7% |
| 2008 | -- | $220,666 +14.9% |
| 2007 | -- | $192,025 |
| 2006 | -- | $192,025 |
Find assessor info on the county website
Monthly payment
Est. payment
Payment breakdown
Explore the cost of this home by adjusting the details. Changes won't be saved.Climate risks
Neighborhood: 98801
Nearby schools
Schools provided by the listing agent
- Elementary: John Newbery Elem
- Middle: Foothills Mid
- High: Wenatchee High
Source: NWMLS as distributed by MLS GRID. This data may not be complete. We recommend contacting the local school district to confirm school assignments for this home.

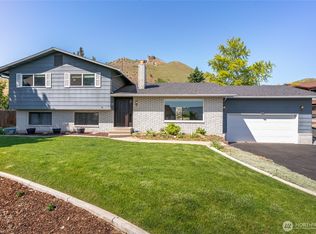

Similar homes
- $699,9003 bd3 ba2.6k sqft105 Pickens Street, Wenatchee, WA 98801Active
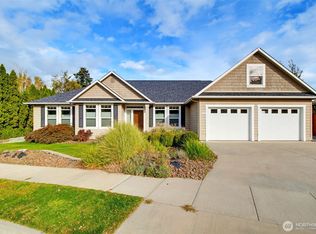 MLS ID #2589732, Melissa Kenady. NWMLS as distributed by MLS GRID
- $675,0004 bd3 ba2.9k sqft1632 Tanda Lane, Wenatchee, WA 98801Active
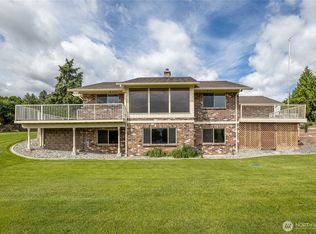 MLS ID #2524978, Stephen L. Bishop. NWMLS as distributed by MLS GRID
- $670,0004 bd4 ba3k sqft1408 Westwood Avenue, Wenatchee, WA 98801Active
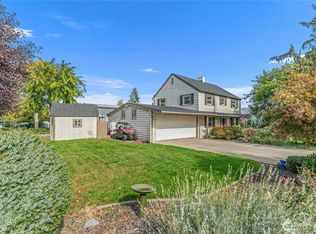 MLS ID #2590528, Sandra K. Pelan. NWMLS as distributed by MLS GRID
- $619,0005 bd4 ba3.3k sqft1225 Castlerock Avenue, Wenatchee, WA 98801Active
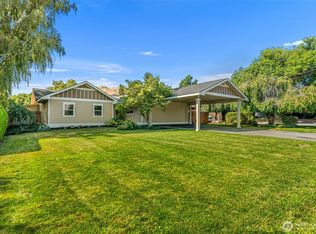 MLS ID #2567636, Natalie L. Westbrook. NWMLS as distributed by MLS GRID
