Skip main navigation
Sold
  • Listed by: Premier One Properties
    Bought with: Premier One Properties
    $720,000

    1955 Castlerock Avenue, Wenatchee, WA 98801

    3beds
    2,082sqft
    Single Family Residence
    Built in 2014
    0.36 Acres Lot
    $712,300 Zestimate®
    $346/sqft
    $3,236 Estimated rent

    Home value

    $712,300

    $634,000 - $805,000

    $3,236/mo

    Zestimate® history
    Loading
    Loading...

    Owner options

    List your home for rent

    $3,236/mo

    Rent Zestimate®

    Find your next renter with Zillow Rental Manager. Plus, with online applications, you can quickly screen prospective tenants – for free.

    Learn more

    $3,236/mo

    Rent Zestimate®

    Refinance and save

    $4,636/mo

    Est. payment

    Refinancing to a lower rate could help reduce your monthly payments and save thousands over the life of the loan.

    See today's rates

    $4,636/mo

    Est. payment

    Explore your selling options

    Work with a Zillow partner agent

    Leverage their expertise and Zillow's premium Showcase listings to get your home seen by more buyers.

    Get started

    List with your own agent

    Get your home in front of millions of buyers by listing it on Zillow.

    Learn how to do it

    Sell it yourself

    Take full control of how buyers see your home on Zillow by listing For Sale by Owner (FSBO).

    List your home

    What's special

    Gourmet kitchenNatural lightZero-entry ramblerBreathtaking viewsSolid hardwood floorsSpa-like primary suiteHeated tile floors
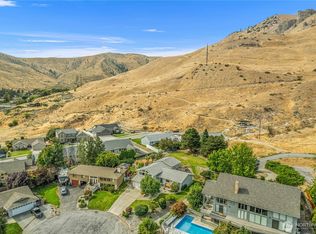
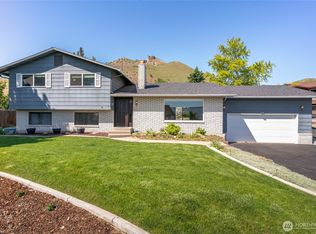
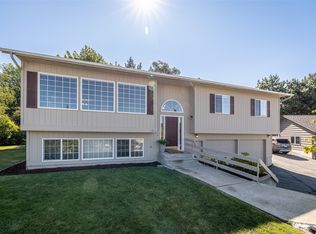
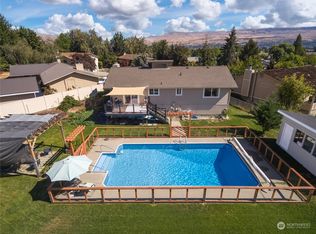
    Experience the perfect blend of comfort and sophistication in this impeccably designed zero-entry rambler with breathtaking views and high-end finishes throughout. Move-in ready and thoughtfully crafted, this home features solid hardwood floors, vaulted ceilings, and an open-concept layout filled with natural light. The gourmet kitchen showcases leathered granite countertops, premium cabinetry, & top-tier appliances. Entertain in the formal dining area with a built-in buffet. Enjoy the spa-like primary suite with heated tile floors and serene views. Multiple outdoor living spaces and a 3-car garage with tandem bay add flexibility and function. A rare opportunity for low-maintenance, luxury living with timeless design and modern comfort.

    Zillow last checked:

    Listing updated:

    Listed by:

    Anna Thomas,

    Premier One Properties

    Bought with:

    Heidi S. Favor, 52077

    Premier One Properties

    Source: NWMLS as distributed by MLS GRID,MLS#: 2436274MLS Logo

    Facts & features

    Interior

    Bedrooms & bathrooms
    • Bedrooms: 3
    • Bathrooms: 2
    • Full bathrooms: 2
    • Main level bathrooms: 2
    • Main level bedrooms: 3
    Primary bedroom
    • Level: Main
    Bedroom
    • Level: Main
    Bedroom
    • Level: Main
    Bathroom full
    • Level: Main
    Bathroom full
    • Level: Main
    Dining room
    • Level: Main
    Kitchen with eating space
    • Level: Main
    Living room
    • Level: Main
    Utility room
    • Level: Main
    Heating
    • Fireplace, Forced Air, Heat Pump, Electric
    Cooling
    • Forced Air, Heat Pump
    Appliances
    • Included: Dishwasher(s), Disposal, Dryer(s), Microwave(s), Refrigerator(s), Stove(s)/Range(s), Washer(s), Garbage Disposal
    Features
    • Ceiling Fan(s), Dining Room
    • Flooring: Ceramic Tile, Hardwood, Carpet
    • Windows: Double Pane/Storm Window
    • Basement: None
    • Number of fireplaces: 1
    • Fireplace features: Electric, Main Level: 1, Fireplace
    Interior area
    • Total structure area: 2,082
    • Total interior livable area: 2,082 sqft

    Property

    Parking
    • Total spaces: 4
    • Parking features: Attached Garage
    • Has attached garage: Yes
    • Covered spaces: 4
    Features
    • Levels: One
    • Stories: 1
    • Patio & porch: Ceiling Fan(s), Double Pane/Storm Window, Dining Room, Fireplace, Sprinkler System, Vaulted Ceiling(s), Walk-In Closet(s), Walk-In Pantry, Wine/Beverage Refrigerator
    • Has view: Yes
    • View description: City, Territorial
    Lot
    • Size: 0.36 Acres
    • Features: Cul-De-Sac
    • Topography: Level,Terraces
    Details
    • Parcel number: 222008529140
    • Zoning description: Jurisdiction: City
    • Special conditions: Standard

    Construction

    Type & style
    • Home type: SingleFamily
    • Architectural style: Craftsman
    • Property subtype: Single Family Residence
    Materials
    • Stone, Wood Siding, Wood Products
    • Foundation: Poured Concrete
    • Roof: Composition
    Condition
    • Very Good
    • Year built: 2014
    • Major remodel year: 2014

    Utilities & green energy

    • Electric: Company: Chelan County PUD
    • Sewer: Sewer Connected, Company: City of Wenatchee
    • Water: Public, Company: City of Wenatchee
    • Utilities for property: Localtel

    Community & neighborhood

    Community
    • Community features: CCRs
    Location
    • Region: Wenatchee
    • Subdivision: Wenatchee

    HOA & financial

    HOA
    • HOA fee: $400 annually
    • Services included: See Remarks
    • Association phone: 509-679-8946

    Other

    Other facts
    • Listing terms: Conventional
    • Cumulative days on market: 113 days

    Price history

    DateEventPrice
    12/18/2025Sold$720,000-2%$346/sqft
    Source: NWMLS as distributed by MLS GRID #2436274 Report a problem
    11/10/2025Pending sale$735,000+855.8%$353/sqft
    Source: NWMLS as distributed by MLS GRID #2436274 Report a problem
    1/16/2014Sold$76,900-3.8%$37/sqft
    Source: NWMLS as distributed by MLS GRID #523765 Report a problem
    8/14/2013Price change$79,900-5.4%$38/sqft
    Source: Coldwell Banker LaVigne #702197 Report a problem
    7/31/2013Listed for sale$84,500+11.3%$41/sqft
    Source: Coldwell Banker LaVigne #702197 Report a problem
    10/15/2008Sold$75,900+28.6%$36/sqft
    Source: Public Record Report a problem
    4/24/2007Sold$59,000$28/sqft
    Source: Public Record Report a problem

    Public tax history

    YearProperty taxesTax assessment
    2024$5,745 +3.3%$670,943 +3.9%
    2023$5,559 +50.3%$645,879 +60.3%
    2022$3,698 +6.4%$402,968 +17.7%
    2021$3,477 -7.1%$342,462 -0.8%
    2020$3,744 +14.8%$345,373 +7.3%
    2018$3,262 -14.9%$321,802 +3.3%
    2017$3,834 +405.4%$311,460 +2%
    2016$759 $305,371 +3.6%
    2015$759 $294,761 +445.9%
    2013$759 $54,000 -10%
    2012-- $60,000
    2011$619 +16.2%$60,000
    2010$533 $60,000 +20%
    2008-- $50,000
    2007-- $50,000
    2006-- --

    Find assessor info on the county website

    Neighborhood: 98801

    Nearby schools

    GreatSchools rating
    Schools provided by the listing agent
    • Elementary: Washington Elementary
    • Middle: Orchard Mid
    • High: Wenatchee High

    Source: NWMLS as distributed by MLS GRID. This data may not be complete. We recommend contacting the local school district to confirm school assignments for this home.

    Get pre-qualified for a loan
    At Zillow Home Loans, we can pre-qualify you in as little as 5 minutes with no impact to your credit score.

    An equal housing lender. NMLS #10287.