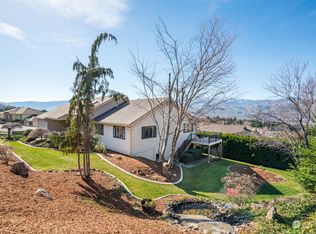
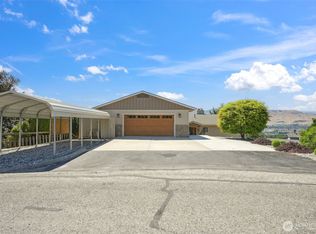
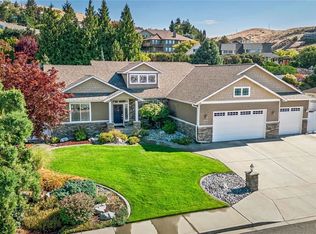
Enjoy the stunning views from this spacious 5 bedroom, 3 bath home with a flexible design. The main level offers an inviting layout filled with natural light, perfect for everyday living and entertaining alike. Large windows frame the scenery and bring the outdoors in, creating a warm and welcoming atmosphere throughout. Downstairs, you'll find generous extra living space ideal for a second family room, game room, home gym, or guest retreat offering endless possibilities to fit your lifestyle. With room for everyone and thoughtful spaces to gather or spread out, this home balances function and beauty in every corner. Whether you are hosting friends, relaxing, or simply soaking in the peaceful view from the large deck, this property provides the space and setting to make it all possible.
Active
Listed by: Kenady Group, LLC • Lindsay Waymire
$699,000
712 Vista View Place, East Wenatchee, WA 98802
5beds
2,924sqft
Single Family Residence
Built in 1990
0.34 Acres Lot
$694,600 Zestimate®
$239/sqft
$-- HOA
What's special
Stunning viewsHome gymLarge deckSecond family roomGame roomGenerous extra living spaceGuest retreat
- --
- on Zillow
- 183
- views
- 11
- saves
Zillow last checked:
Listing updated:
Listed by:
Lindsay Waymire,
Kenady Group, LLC
Source: NWMLS as distributed by MLS GRID,MLS#: 2476484
Facts & features
Interior
Bedrooms & bathrooms
- Bedrooms: 5
- Bathrooms: 3
- Full bathrooms: 2
- 3/4 bathrooms: 1
- Main level bathrooms: 2
- Main level bedrooms: 2
Primary bedroom
- Level: Main
Bedroom
- Level: Lower
Bedroom
- Level: Lower
Bedroom
- Level: Lower
Bedroom
- Level: Main
Bathroom full
- Level: Lower
Bathroom full
- Level: Main
Bathroom three quarter
- Level: Main
Entry hall
- Level: Main
Family room
- Level: Main
Great room
- Level: Lower
Kitchen with eating space
- Level: Main
Utility room
- Level: Lower
Heating
- Heat Pump, Electric
Cooling
- Heat Pump
Appliances
- Included: Dishwasher, Microwave, Refrigerator, Stove(s)/Range(s), Dishwasher(s), Microwave(s), Refrigerator(s)
Features
- Bath Off Primary, Dining Room
- Flooring: Ceramic Tile, Slate, Carpet
- Basement: Daylight
- Has fireplace: No
- Fireplace features: Wood Burning
Interior area
- Total structure area: 2,924
- Total interior livable area: 2,924 sqft
Property
Parking
- Total spaces: 2
- Parking features: Attached Garage
- Has attached garage: Yes
- Covered spaces: 2
Features
- Levels: One
- Stories: 1
- Entry location: Main
- Patio & porch: Bath Off Primary, Dining Room, Sprinkler System, Walk-In Closet(s)
- Has view: Yes
- View description: Mountain(s), Territorial
Lot
- Size: 0.34 Acres
- Features: Cul-De-Sac, Curbs, Paved, Sidewalk, Deck, Fenced-Fully, High Speed Internet, Irrigation, Patio, Sprinkler System
- Topography: Partial Slope
- Residential vegetation: Garden Space
Details
- Parcel number: 88500000900
- Special conditions: Standard
Construction
Type & style
- Home type: SingleFamily
- Architectural style: 1 Story w/Bsmnt.
- Property subtype: Single Family Residence
Materials
- Cement Planked, Cement Plank
- Foundation: Poured Concrete
- Roof: Composition
Condition
- Year built: 1990
Utilities & green energy
- Electric: Company: Douglas County PUD
- Sewer: Sewer Connected, Company: Douglas County Sewer
- Water: Public, Company: East Wenatchee Water District
Community & HOA
Community
- Subdivision: East Wenatchee
Location
- Region: East Wenatchee
Financial & listing details
- Price per square foot: $239/sqft
- Tax assessed value: $619,000
- Annual tax amount: $5,094
- Date on market: 2/6/2026
- Listing terms: Conventional,FHA,VA Loan
- Inclusions: Dishwasher(s), Microwave(s), Refrigerator(s), Stove(s)/Range(s)
Estimated market value
$694,600
$660,000 - $729,000
$3,381/mo
Price history
| Date | Event | Price |
|---|---|---|
| 7/9/2026 | Price change | $699,000-6.4%$239/sqft |
Source:  NWMLS as distributed by MLS GRID #2476484 Report a problem NWMLS as distributed by MLS GRID #2476484 Report a problem | ||
| 3/21/2026 | Price change | $747,000-1.6%$255/sqft |
Source: NWMLS as distributed by MLS GRID #2476484 Report a problem | ||
| 2/6/2026 | Listed for sale | $759,000+83.4%$260/sqft |
Source: NWMLS as distributed by MLS GRID #2476484 Report a problem | ||
| 6/17/2016 | Sold | $413,900-5.5%$142/sqft |
Source: NWMLS as distributed by MLS GRID #913746 Report a problem | ||
| 3/30/2016 | Pending sale | $437,900$150/sqft |
Source: Nick McLean Real Estate Group #913746 Report a problem | ||
| 3/28/2016 | Listed for sale | $437,900+116.8%$150/sqft |
Source: Nick McLean Real Estate Group #913746 Report a problem | ||
| 10/14/2010 | Sold | $201,960-15%$69/sqft |
Source: NWMLS as distributed by MLS GRID #107082 Report a problem | ||
| 8/10/2010 | Price change | $237,600-11.1%$81/sqft |
Source: foreclosure.com Report a problem | ||
| 7/13/2010 | Price change | $267,300-10%$91/sqft |
Source: foreclosure.com Report a problem | ||
| 6/8/2010 | Listed for sale | $297,000-14.2%$102/sqft |
Source: foreclosure.com Report a problem | ||
| 3/18/2010 | Sold | $345,980-0.7%$118/sqft |
Source: Public Record Report a problem | ||
| 4/26/2009 | Listing removed | $348,500$119/sqft |
Source: Century 21 #687080 Report a problem | ||
| 3/14/2009 | Price change | $348,500-0.4%$119/sqft |
Source: Century 21 #687080 Report a problem | ||
| 1/22/2009 | Listed for sale | $349,900+18.6%$120/sqft |
Source: Century 21 #687080 Report a problem | ||
| 11/17/2006 | Sold | $295,000$101/sqft |
Source: Public Record Report a problem | ||
Public tax history
| Year | Property taxes | Tax assessment |
|---|---|---|
| 2025 | $5,095 +0.2% | $619,000 |
| 2024 | $5,083 -4.1% | $619,000 -0.9% |
| 2023 | $5,299 -6.4% | $624,600 +9.3% |
| 2022 | $5,663 +5.8% | $571,600 +27.4% |
| 2021 | $5,350 +15.3% | $448,700 +10% |
| 2020 | $4,641 +18% | $408,000 +13.8% |
| 2018 | $3,934 | $358,600 |
| 2017 | $3,934 -5.6% | $358,600 +13.3% |
| 2016 | $4,167 +22.2% | $316,600 +18.2% |
| 2015 | $3,411 +12% | $267,800 +0.7% |
| 2014 | $3,045 -3.4% | $266,000 |
| 2013 | $3,153 | $266,000 -9.2% |
| 2011 | -- | $292,800 |
| 2010 | -- | $292,800 -16.8% |
| 2009 | -- | $352,000 +35% |
| 2008 | $3,124 -5.3% | $260,700 |
| 2007 | $3,298 +14.3% | $260,700 +30.2% |
| 2005 | $2,886 | $200,200 |
Find assessor info on the county website
Monthly payment
Est. payment
Payment breakdown
Explore the cost of this home by adjusting the details. Changes won't be saved.Climate risks
Neighborhood: 98802
Nearby schools
Schools provided by the listing agent
- High: Eastmont Snr High
Source: NWMLS as distributed by MLS GRID. This data may not be complete. We recommend contacting the local school district to confirm school assignments for this home.
Similar homes
- $650,0004 bd3 ba2.5k sqftEmpire Crest, East Wenatchee, WA 98802Active
 MLS ID #2592944, Kaysee Stimac. NWMLS as distributed by MLS GRID
 - $699,0003 bd3 ba2.5k sqft1544 Harrington Lane, East Wenatchee, WA 98802Active
 MLS ID #2561460, Lisa Boyle. NWMLS as distributed by MLS GRID
 - $775,0003 bd3 ba2.4k sqftPeach Haven Estates, East Wenatchee, WA 98802Active
 MLS ID #2583297, Casi Montoya Tarr. NWMLS as distributed by MLS GRID
 - $749,0003 bd4 ba2.8k sqft1690 Eastmont Avenue, East Wenatchee, WA 98802Active
 MLS ID #2563867, Gary Mullen. NWMLS as distributed by MLS GRID
