Unbeatable value at a combined ~$204 per structural sq ft! This premier property offers two distinct structures for ultimate lifestyle flexibility. The luxury 2,312 sq ft main home features 3 beds, 2.5 baths, and premium finishes. Steps away sits a massive 1,600 sq ft detached garage/workshop, complete with a fully finished, climate-controlled upper-level flex suite. Featuring a kitchenette space, bathroom, and open lounge layout, it is the ultimate setup for a private executive home office, commercial-grade hobby hub, gym, or media room. The resort-style backyard is an entertainer's dream, boasting a high-end custom outdoor kitchen with a built-in pizza oven, BBQ, deep fryer, and built-in propane fire pit. Enjoy panoramic territorial views in a highly desirable East Wenatchee neighborhood. Over 3,900 sq ft of total structural space makes this an unmatched value proposition. Schedule your tour today!
Active
Listed by: Windermere Real Estate/NCW • Kele Phillips
Price cut: $4.9K (7/17)
$795,000
104 35th Street NW, East Wenatchee, WA 98802
3beds
2,312sqft
:
Get pre-qualified$4,825/mo
Single Family Residence
Built in 2010
0.29 Acres Lot
$791,000 Zestimate®
$344/sqft
$21/mo HOA
What's special
Premium finishesKitchenette spaceResort-style backyardPanoramic territorial viewsOpen lounge layoutDeep fryerBuilt-in pizza oven
- 57 days |
- 1,265 |
- 57 |
Likely to sell faster than
Zillow last checked:
Listing updated:
Listed by:
Kele Phillips,
Windermere Real Estate/NCW
Source: NWMLS as distributed by MLS GRID,MLS#: 2530639
Facts & features
Interior
Bedrooms & bathrooms
- Bedrooms: 3
- Bathrooms: 3
- Full bathrooms: 2
- 1/2 bathrooms: 1
- Main level bathrooms: 1
Primary bedroom
- Level: Second
Bedroom
- Level: Second
Bedroom
- Level: Second
Bathroom full
- Level: Second
Bathroom full
- Level: Second
Other
- Level: Main
Bonus room
- Level: Second
Dining room
- Level: Main
Great room
- Level: Main
Living room
- Level: Main
Heating
- Fireplace, Forced Air, Heat Pump, Electric
Cooling
- Forced Air, Heat Pump
Appliances
- Included: Dishwasher, Dryer, Microwave, Refrigerator, Stove(s)/Range(s), Washer, Dishwasher(s), Dryer(s), Microwave(s), Refrigerator(s), Washer(s)
Features
- Bath Off Primary, Ceiling Fan(s), Dining Room
- Flooring: Ceramic Tile, Slate, Vinyl, Carpet
- Basement: None
- Number of fireplaces: 1
- Fireplace features: Gas, Main Level: 1, Fireplace
Interior area
- Total structure area: 2,312
- Total interior livable area: 2,312 sqft
Property
Parking
- Total spaces: 4
- Parking features: Driveway, Attached Garage, RV Parking
- Has attached garage: Yes
- Covered spaces: 4
Features
- Levels: Two
- Stories: 2
- Patio & porch: Bath Off Primary, Ceiling Fan(s), Dining Room, Fireplace
- Has view: Yes
- View description: Mountain(s), Territorial
Lot
- Size: 0.29 Acres
- Features: Sidewalk, Irrigation, Patio, RV Parking, Shop, Sprinkler System
- Topography: Level,Partial Slope
Details
- Parcel number: 44000001600
- Special conditions: Standard
Construction
Type & style
- Home type: SingleFamily
- Architectural style: 2 Story
- Property subtype: Single Family Residence
Materials
- Wood Products
- Foundation: Poured Concrete
- Roof: Composition
Condition
- Year built: 2010
Utilities & green energy
- Sewer: Septic Tank
- Water: Public
Community & HOA
Community
- Features: CCRs
- Subdivision: East Wenatchee
HOA
- HOA fee: $250 annually
Location
- Region: East Wenatchee
Financial & listing details
- Price per square foot: $344/sqft
- Tax assessed value: $665,900
- Annual tax amount: $6,487
- Date on market: 5/26/2026
- Cumulative days on market: 59 days
- Listing terms: Conventional
- Inclusions: Dishwasher(s), Dryer(s), Microwave(s), Refrigerator(s), Stove(s)/Range(s), Washer(s)
Estimated market value
$791,000
$751,000 - $831,000
$2,785/mo
Price history
| Date | Event | Price |
|---|---|---|
| 7/17/2026 | Price change | $795,000-0.6%$344/sqft |
Source:  NWMLS as distributed by MLS GRID #2530639 Report a problem NWMLS as distributed by MLS GRID #2530639 Report a problem | ||
| 6/23/2026 | Price change | $799,900-1.9%$346/sqft |
Source: NWMLS as distributed by MLS GRID #2530639 Report a problem | ||
| 6/14/2026 | Price change | $815,000-0.6%$353/sqft |
Source: NWMLS as distributed by MLS GRID #2530639 Report a problem | ||
| 6/5/2026 | Price change | $820,000-1%$355/sqft |
Source: NWMLS as distributed by MLS GRID #2530639 Report a problem | ||
| 6/4/2026 | Price change | $828,000-0.7%$358/sqft |
Source: NWMLS as distributed by MLS GRID #2530639 Report a problem | ||
| 6/1/2026 | Price change | $834,000-0.6%$361/sqft |
Source: NWMLS as distributed by MLS GRID #2530639 Report a problem | ||
| 5/28/2026 | Listed for sale | $839,000+2.3%$363/sqft |
Source: NWMLS as distributed by MLS GRID #2530639 Report a problem | ||
| 3/3/2025 | Sold | $819,900$355/sqft |
Source: NWMLS as distributed by MLS GRID #2326631 Report a problem | ||
| 2/5/2025 | Pending sale | $819,900$355/sqft |
Source: NWMLS as distributed by MLS GRID #2326631 Report a problem | ||
| 1/31/2025 | Listed for sale | $819,900+134.4%$355/sqft |
Source: NWMLS as distributed by MLS GRID #2326631 Report a problem | ||
| 6/24/2013 | Sold | $349,750+268.2%$151/sqft |
Source: NWMLS as distributed by MLS GRID #477665 Report a problem | ||
| 7/31/2008 | Sold | $95,000$41/sqft |
Source: Public Record Report a problem | ||
Public tax history
| Year | Property taxes | Tax assessment |
|---|---|---|
| 2024 | $5,588 +2.7% | $665,900 +6.4% |
| 2023 | $5,440 -5.1% | $625,900 +10.5% |
| 2022 | $5,734 +10% | $566,200 +33.1% |
| 2021 | $5,215 +27.3% | $425,300 +18.1% |
| 2020 | $4,095 +6.9% | $360,000 +3.4% |
| 2018 | $3,832 | $348,000 |
| 2017 | $3,832 -5.3% | $348,000 +10.8% |
| 2016 | $4,044 +19.5% | $314,200 +0.7% |
| 2015 | $3,385 -4.6% | $312,000 +6.5% |
| 2014 | $3,547 +2.1% | $293,000 +20% |
| 2013 | $3,473 | $244,100 -12.4% |
| 2011 | -- | $278,800 |
| 2010 | -- | $278,800 +597% |
| 2008 | $479 | $40,000 |
Find assessor info on the county website
Monthly payment
Est. payment
Payment breakdown
Explore the cost of this home by adjusting the details. Changes won't be saved.Climate risks
Neighborhood: East Wenatchee Bench
Getting around
6 / 100
Car-DependentNearby schools
GreatSchools rating
- 8/10Cascade Elementary SchoolGrades: K-6Distance: 1.4 mi
- 3/10Eastmont Junior High SchoolGrades: 7-9Distance: 3.4 mi
- 4/10Eastmont Senior High SchoolGrades: 10-12Distance: 3.9 mi

- $436,0003 bd2 ba1.1k sqft3428 Alfred Pl, East Wenatchee, WA 98802Sold
- $775,0004 bd3 ba2.2k sqft3484 Ashwood Dr, East Wenatchee, WA 98802For Sale

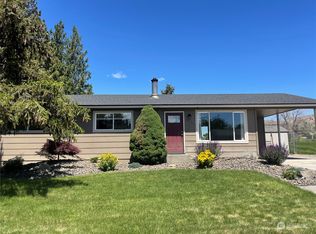
- $380,0003 bd2 ba1k sqft215 Goldcrest St, East Wenatchee, WA 98802Sold
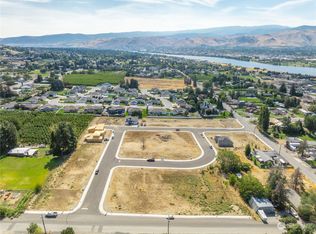
- $129,9006,098.4 Square Feet3274 NW Brianna Ave #17, East Wenatchee, WA 98802Lot/Land
- $124,9006,098.4 Square Feet146 33rd St NW LOT 19, East Wenatchee, WA 98802Sold
- $124,9006,969.6 Square Feet152 33rd St NW LOT 22, East Wenatchee, WA 98802Sold
- $144,9006,534 Square Feet112 33rd St NW LOT 16, East Wenatchee, WA 98802Lot/Land
- $124,9006,098.4 Square Feet3284 NW Brianna Ave #18, East Wenatchee, WA 98802Lot/Land
A local agent can set up tours, give advice and negotiate with sellers.
A local lender can help you make sure your offer is ready when you are.
Similar homes
- $775,0004 bd3 ba2.2k sqftAshwood Estates, East Wenatchee, WA 98802ActiveMLS ID #2538793, Michelle McClausky. NWMLS as distributed by MLS GRID
- $730,0004 bd3 ba2.3k sqftColumbia Ridge Plat, East Wenatchee, WA 98802Active
 MLS ID #2549351, Shannon Kraft. NWMLS as distributed by MLS GRID
 - $733,0004 bd3 ba2.5k sqftEmpire Crest, East Wenatchee, WA 98802Active
 MLS ID #2533708, Kaysee Stimac. NWMLS as distributed by MLS GRID
 - $785,0004 bd4 ba3.1k sqft2509 NW Boston Avenue, East Wenatchee, WA 98802Active
 MLS ID #2529711, JoAnna Harrison. NWMLS as distributed by MLS GRID
 - $769,0003 bd3 ba2.5k sqft2627 Catalina Avenue, East Wenatchee, WA 98802ActiveMLS ID #2467338, Whitney Woodward. NWMLS as distributed by MLS GRID
- $749,0003 bd2 ba2.1k sqft3513 Dianna Way, Wenatchee, WA 98801ActiveMLS ID #2550960, Waichak Luk. NWMLS as distributed by MLS GRID
- $785,0004 bd4 ba3.1k sqft42 Hadley Street NW, East Wenatchee, WA 98802ActiveMLS ID #2542727, JoAnna Harrison. NWMLS as distributed by MLS GRID
- $659,9003 bd3 ba2k sqftNorth Plateau Div 05, East Wenatchee, WA 98802ActiveMLS ID #2535038, Stephen L. Bishop. NWMLS as distributed by MLS GRID
- $1,029,9003 bd3 ba2.3k sqft2777 NW Arlenes Court, East Wenatchee, WA 98802ActiveMLS ID #2544341, Heidi S. Favor. NWMLS as distributed by MLS GRID
- $799,0003 bd3 ba2.3k sqft2716 8th Street NE, East Wenatchee, WA 98802ActiveMLS ID #2432596, Christine Douglas. NWMLS as distributed by MLS GRID
- $839,0003 bd3 ba2.7k sqft2741 SE Falcon View Drive, East Wenatchee, WA 98802ActiveMLS ID #2507510, Camiekae Lynch. NWMLS as distributed by MLS GRID
- $975,0003 bd3 ba2.9k sqftFancher Heights, East Wenatchee, WA 98802ActiveMLS ID #2527769, Laura Mounter. NWMLS as distributed by MLS GRID
- $799,0003 bd2 ba2.5k sqft2663 7th Street SE, East Wenatchee, WA 98802ActiveMLS ID #2493990, Liz Stewart. NWMLS as distributed by MLS GRID
- $798,5003 bd3 ba2k sqft3716 Knowles Road, Wenatchee, WA 98801ActiveMLS ID #2493514, Latifa Whitehall. NWMLS as distributed by MLS GRID
- $799,0003 bd3 ba2.9k sqft2011 Maiden Lane, Wenatchee, WA 98801ActiveMLS ID #2499591, Adam Franklin. NWMLS as distributed by MLS GRID
- $639,9993 bd2 ba1.7k sqftChinook Fancher Village, East Wenatchee, WA 98802ActiveMLS ID #2515709, Melody Shipley. NWMLS as distributed by MLS GRID
- $699,0005 bd3 ba2.9k sqft712 Vista View Place, East Wenatchee, WA 98802ActiveMLS ID #2476484, Lindsay Waymire. NWMLS as distributed by MLS GRID
- $735,0003 bd3 ba2.2k sqftSun Valley Estates, Wenatchee, WA 98801ActiveMLS ID #2494455, Kara Meloy. NWMLS as distributed by MLS GRID
- $845,0003 bd3 ba2.8k sqftProwells Orchard, Wenatchee, WA 98801ActiveMLS ID #2550559, Shaunna Larson. NWMLS as distributed by MLS GRID
- $850,0005 bd3 ba3.4k sqft3275 Burch Mountain Road, Wenatchee, WA 98801ActiveMLS ID #2552669, Jacqueline Hurst. NWMLS as distributed by MLS GRID
