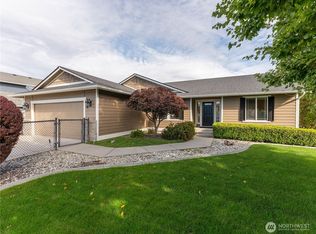
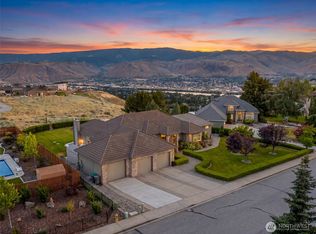
Nestled in a four-lot subdivision, this 3-bedroom rambler offers effortless living with a versatile bonus room over the garage. The kitchen features granite countertops, abundant cabinet and counter space, and a lovely view of the backyard landscaping. A gas fireplace with stone surround anchors the great room, creating a warm central gathering space. The spacious primary suite feels spa-like with dual sinks, a soaking tub, and a tiled shower. Two additional bedrooms sit nearby for convenient access. Outside, enjoy a fenced, .83-acre lot with meticulous landscaping, RV parking, a covered patio and room to add a pool and/or a shop. The highly desirable oversized 3-car garage provides ample storage and parking. With a convenient north-end location near the bridge, mountain views and a little bit of a country feel this one is sure to welcome you home!
Active
Listed by: Premier One Properties • Heidi S. Favor
Price cut: $30.9K (7/27)
$999,000
2777 NW Arlenes Court, East Wenatchee, WA 98802
3beds
2,359sqft
:
Get pre-qualified$6,038/mo
Single Family Residence
Built in 2019
0.83 Acres Lot
$981,200 Zestimate®
$423/sqft
$-- HOA
What's special
Covered patioRv parkingMountain viewsSpacious primary suiteSoaking tubDual sinksTiled shower
- 35 days |
- 723 |
- 21 |
Zillow last checked:
Listing updated:
Listed by:
Heidi S. Favor,
Premier One Properties
Source: NWMLS as distributed by MLS GRID,MLS#: 2544341
Facts & features
Interior
Bedrooms & bathrooms
- Bedrooms: 3
- Bathrooms: 3
- Full bathrooms: 2
- 1/2 bathrooms: 1
- Main level bathrooms: 3
- Main level bedrooms: 3
Primary bedroom
- Level: Main
Bedroom
- Level: Main
Bedroom
- Level: Main
Bathroom full
- Level: Main
Bathroom full
- Level: Main
Other
- Level: Main
Bonus room
- Level: Second
Dining room
- Level: Main
Great room
- Level: Main
Kitchen with eating space
- Level: Main
Utility room
- Level: Main
Heating
- Fireplace, Forced Air, Heat Pump, Electric
Cooling
- Forced Air, Heat Pump
Appliances
- Included: Dishwasher, Microwave, Refrigerator, Stove(s)/Range(s), Dishwasher(s), Microwave(s), Refrigerator(s)
Features
- Bath Off Primary, Ceiling Fan(s), Dining Room, Pantry
- Flooring: Ceramic Tile, Vinyl Plank, Carpet
- Basement: None
- Number of fireplaces: 1
- Fireplace features: Gas, Main Level: 1, Fireplace
Interior area
- Total structure area: 2,359
- Total interior livable area: 2,359 sqft
Property
Parking
- Total spaces: 8
- Parking features: Attached Garage, RV Parking
- Has attached garage: Yes
- Covered spaces: 3
- Uncovered spaces: 5
Features
- Levels: One and One Half
- Stories: 1
- Patio & porch: Bath Off Primary, Ceiling Fan(s), Dining Room, Fireplace, Pantry, Security System
- Has view: Yes
- View description: Mountain(s)
Lot
- Size: 0.83 Acres
- Features: Cul-De-Sac, Irrigation, Patio, Propane, RV Parking
- Topography: Level
- Residential vegetation: Garden Space
Details
- Parcel number: 40600005818
- Zoning description: Jurisdiction: County
- Special conditions: Standard
Construction
Type & style
- Home type: SingleFamily
- Architectural style: 1 1/2 Story
- Property subtype: Single Family Residence
Materials
- Wood Products
- Foundation: Poured Concrete, See Remarks
- Roof: Composition
Condition
- Very Good
- Year built: 2019
- Major remodel year: 2019
Utilities & green energy
- Electric: Company: Douglas County PUD
- Sewer: Septic Tank
- Water: Public, Company: EWWD
Community & HOA
Community
- Security: Security System
- Subdivision: East Wenatchee
Location
- Region: East Wenatchee
Financial & listing details
- Price per square foot: $423/sqft
- Tax assessed value: $676,000
- Annual tax amount: $5,563
- Date on market: 7/2/2026
- Cumulative days on market: 37 days
- Listing terms: Conventional
- Inclusions: Dishwasher(s), Microwave(s), Refrigerator(s), Stove(s)/Range(s)
Estimated market value
$981,200
$932,000 - $1.03M
$3,153/mo
Price history
| Date | Event | Price |
|---|---|---|
| 7/27/2026 | Price change | $999,000-3%$423/sqft |
Source:  NWMLS as distributed by MLS GRID #2544341 Report a problem NWMLS as distributed by MLS GRID #2544341 Report a problem | ||
| 7/3/2026 | Listed for sale | $1,029,900+99.7%$437/sqft |
Source: NWMLS as distributed by MLS GRID #2544341 Report a problem | ||
| 6/24/2019 | Sold | $515,625-2.3%$219/sqft |
Source: NWMLS as distributed by MLS GRID #1410758 Report a problem | ||
| 3/15/2019 | Pending sale | $528,000$224/sqft |
Source: Berkshire Hathaway HomeServices Jessup Real Estate #717947 Report a problem | ||
| 2/16/2019 | Listed for sale | $528,000+306.2%$224/sqft |
Source: Berkshire Hathaway HomeServices Jessup Real Estate #717947 Report a problem | ||
| 10/26/2018 | Sold | $130,000$55/sqft |
Source: Public Record Report a problem | ||
Public tax history
| Year | Property taxes | Tax assessment |
|---|---|---|
| 2024 | $5,719 -3.5% | $676,000 |
| 2023 | $5,927 -6.9% | $676,000 +8.3% |
| 2022 | $6,367 +14.3% | $624,200 +23.6% |
| 2021 | $5,571 +5.2% | $505,100 +8.5% |
| 2020 | $5,295 +318.8% | $465,500 +508.5% |
| 2018 | $1,264 | $76,500 |
| 2017 | $1,264 +42.2% | $76,500 |
| 2016 | $889 | $76,500 |
Find assessor info on the county website
Monthly payment
Est. payment
Payment breakdown
Explore the cost of this home by adjusting the details. Changes won't be saved.Climate risks
Neighborhood: East Wenatchee Bench
Nearby schools
GreatSchools rating
- 8/10Cascade Elementary SchoolGrades: K-6Distance: 0.6 mi
- 3/10Eastmont Junior High SchoolGrades: 7-9Distance: 2.6 mi
- 4/10Eastmont Senior High SchoolGrades: 10-12Distance: 3 mi
- $595,5003 bd2 ba1.7k sqft2813 Cascade Rdg, East Wenatchee, WA 98802Sold
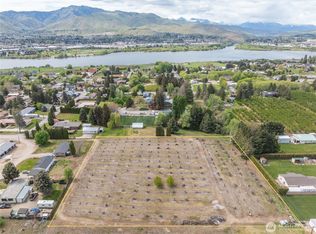
- $310,0002.65 acres0 26th St NW, East Wenatchee, WA 98802Sold
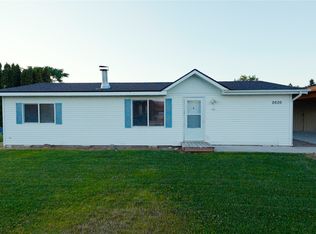
- $204,8003 bd2 ba1k sqft2605 NW Boston Ave, East Wenatchee, WA 98802Off Market
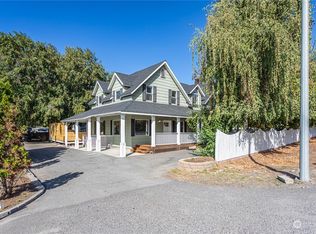
- $660,0005 bd3 ba3.8k sqft2840 Sunset Hwy, East Wenatchee, WA 98802Sold
- $289,9002 bd2 ba1.1k sqft2601 NW Boston Ave, East Wenatchee, WA 98802Pending
- $525,0003 bd2 ba1.5k sqft136 29th St NW, East Wenatchee, WA 98802Sold
- $515,0003 bd3 ba2.5k sqft2707 Angel Ln, East Wenatchee, WA 98802Sold
- $499,9995 bd2 ba1.7k sqft2901 Sunset Hwy, East Wenatchee, WA 98802For Sale
A local agent can set up tours, give advice and negotiate with sellers.
A local lender can help you make sure your offer is ready when you are.
Similar homes
- $975,0003 bd3 ba2.9k sqftFancher Heights, East Wenatchee, WA 98802Active
 MLS ID #2527769, Laura Mounter. NWMLS as distributed by MLS GRID
 - $1,099,0003 bd3 ba2.9k sqft2286 Grand Avenue, East Wenatchee, WA 98802Active
 MLS ID #2544344, Heidi S. Favor. NWMLS as distributed by MLS GRID
 - $675,0004 bd3 ba2.3k sqftColumbia Ridge Plat, East Wenatchee, WA 98802Active
 MLS ID #2549351, Shannon Kraft. NWMLS as distributed by MLS GRID
 - $699,9004 bd3 ba2.1k sqft3143 NW Delcon Court, East Wenatchee, WA 98802Active
 MLS ID #2538103, Debbie Senseney. NWMLS as distributed by MLS GRID
 - $769,0003 bd3 ba2.5k sqft2627 Catalina Avenue, East Wenatchee, WA 98802ActiveMLS ID #2467338, Whitney Woodward. NWMLS as distributed by MLS GRID
- $785,0004 bd4 ba3.1k sqft2509 NW Boston Avenue, East Wenatchee, WA 98802ActiveMLS ID #2529711, JoAnna Harrison. NWMLS as distributed by MLS GRID
- $784,5003 bd3 ba2.3k sqft104 35th Street NW, East Wenatchee, WA 98802ActiveMLS ID #2530639, Kele Phillips. NWMLS as distributed by MLS GRID
- $775,0004 bd3 ba2.2k sqftAshwood Estates, East Wenatchee, WA 98802ActiveMLS ID #2538793, Michelle McClausky. NWMLS as distributed by MLS GRID
- $730,0003 bd3 ba2.5k sqft1544 Harrington Lane, East Wenatchee, WA 98802ActiveMLS ID #2561460, Lisa Boyle. NWMLS as distributed by MLS GRID
- $1,130,0005 bd3 ba3.5k sqft521 23rd Street NE, East Wenatchee, WA 98802ActiveMLS ID #2505070, Sydney Groen. NWMLS as distributed by MLS GRID
- $785,0004 bd4 ba3.1k sqft42 Hadley Street NW, East Wenatchee, WA 98802ActiveMLS ID #2542727, JoAnna Harrison. NWMLS as distributed by MLS GRID
- $1,300,0005 bd4 ba3.4k sqft185 31st Street NW, East Wenatchee, WA 98802ActiveMLS ID #2517974, Lane C Etheridge. NWMLS as distributed by MLS GRID
- $659,9003 bd3 ba2k sqftNorth Plateau Div 05, East Wenatchee, WA 98802ActiveMLS ID #2535038, Stephen L. Bishop. NWMLS as distributed by MLS GRID
- $949,9994 bd5 ba3.3k sqftHandley Subdivision P #14-04, East Wenatchee, WA 98802ActiveMLS ID #2534475, NormaJean Jessup. NWMLS as distributed by MLS GRID
- $839,0003 bd3 ba2.7k sqft2741 SE Falcon View Drive, East Wenatchee, WA 98802ActiveMLS ID #2507510, Camiekae Lynch. NWMLS as distributed by MLS GRID
- $829,0003 bd2 ba1.9k sqftChadwick Place, East Wenatchee, WA 98802ActiveMLS ID #2549371, Hugh Brody. NWMLS as distributed by MLS GRID
- $864,9003 bd3 ba2.5k sqft760 S Perry Avenue, East Wenatchee, WA 98802ActiveMLS ID #2521787, Susan Wall. NWMLS as distributed by MLS GRID
- $989,0003 bd4 ba3.5k sqft800 Autumn Crest Drive, Wenatchee, WA 98801ActiveMLS ID #2546334, Ashley N. Skerlong. NWMLS as distributed by MLS GRID
- $799,0003 bd3 ba2.3k sqft2716 8th Street NE, East Wenatchee, WA 98802ActiveMLS ID #2432596, Christine Douglas. NWMLS as distributed by MLS GRID
- $895,0004 bd3 ba2.7k sqft1030 Canyonside Road, Wenatchee, WA 98801ActiveMLS ID #2556227, JoAnna Harrison. NWMLS as distributed by MLS GRID
