Wanting that country feel without being too far away? Check out this amazing irrigated, half acre parcel complete with a 5 bedroom, 1.75 bathroom home and a separate oversized shop! A park like setting includes RV parking, a patio, and plenty of garden space. Inside, cozy up in the living room, relax in the re-finished porcelain tub, or enjoy cooking in your perfectly redone kitchen. Downstairs is the perfect place for guests, or office or gym space. This property has been lovingly taken care of and is ready for it's next owner to sit back and enjoy!
Active
Listed by: Kenady Group, LLC • Kiara Sundstrom
Price cut: $25K (6/30)
$499,999
2901 Sunset Highway, East Wenatchee, WA 98802
5beds
1,784sqft
:
Get pre-qualified$3,023/mo
Single Family Residence
Built in 1950
0.5 Acres Lot
$497,200 Zestimate®
$280/sqft
$-- HOA
What's special
Rv parkingPerfectly redone kitchenPark like settingIrrigated half acre parcelRe-finished porcelain tubPlenty of garden spaceSeparate oversized shop
- 74 days |
- 910 |
- 39 |
Zillow last checked:
Listing updated:
Listed by:
Kiara Sundstrom,
Kenady Group, LLC
Source: NWMLS as distributed by MLS GRID,MLS#: 2522833
Facts & features
Interior
Bedrooms & bathrooms
- Bedrooms: 5
- Bathrooms: 2
- Full bathrooms: 1
- 3/4 bathrooms: 1
- Main level bathrooms: 1
- Main level bedrooms: 2
Heating
- Forced Air, Electric
Cooling
- Has cooling: Yes
Appliances
- Included: Dryer, Microwave, Refrigerator, Stove(s)/Range(s), Washer, Dryer(s), Microwave(s), Refrigerator(s), Washer(s), Water Heater: Electric, Water Heater Location: Basement
Features
- Dining Room
- Flooring: Vinyl Plank, Carpet
- Windows: Dbl Pane/Storm Window
- Basement: Finished
- Has fireplace: No
Interior area
- Total structure area: 1,784
- Total interior livable area: 1,784 sqft
Property
Parking
- Total spaces: 6
- Parking features: Driveway, Detached Garage, RV Parking
- Has garage: Yes
- Covered spaces: 2
- Uncovered spaces: 4
Features
- Levels: One
- Stories: 1
- Entry location: Main
- Patio & porch: Dbl Pane/Storm Window, Dining Room, Sprinkler System, Walk-In Closet(s), Water Heater
- Has view: Yes
- View description: Mountain(s), Territorial
Lot
- Size: 0.5 Acres
- Features: Paved, Irrigation, Patio, RV Parking, Shop, Sprinkler System
- Topography: Level
- Residential vegetation: Garden Space
Details
- Parcel number: 23202630029
- Special conditions: Standard
Construction
Type & style
- Home type: SingleFamily
- Architectural style: 1 Story w/Bsmnt.
- Property subtype: Single Family Residence
Materials
- Wood Products
- Foundation: Poured Concrete
- Roof: Composition
Condition
- Good
- Year built: 1950
Utilities & green energy
- Electric: Company: Douglas County PUD
- Sewer: Septic Tank, Company: N/A
- Water: Public, Company: City of East Wenatchee
Community & HOA
Community
- Subdivision: East Wenatchee
Location
- Region: East Wenatchee
Financial & listing details
- Price per square foot: $280/sqft
- Tax assessed value: $329,500
- Annual tax amount: $2,929
- Date on market: 5/12/2026
- Cumulative days on market: 75 days
- Listing terms: Conventional,FHA,VA Loan
- Inclusions: Dryer(s), Microwave(s), Refrigerator(s), Stove(s)/Range(s), Washer(s)
Estimated market value
$497,200
$472,000 - $522,000
$2,712/mo
Price history
| Date | Event | Price |
|---|---|---|
| 6/30/2026 | Price change | $499,999-4.8%$280/sqft |
Source:  NWMLS as distributed by MLS GRID #2522833 Report a problem NWMLS as distributed by MLS GRID #2522833 Report a problem | ||
| 6/17/2026 | Price change | $525,000-2.8%$294/sqft |
Source: NWMLS as distributed by MLS GRID #2522833 Report a problem | ||
| 5/29/2026 | Price change | $540,000-1.8%$303/sqft |
Source: NWMLS as distributed by MLS GRID #2522833 Report a problem | ||
| 5/13/2026 | Listed for sale | $550,000+175%$308/sqft |
Source: NWMLS as distributed by MLS GRID #2522833 Report a problem | ||
| 5/11/2010 | Listing removed | $199,999$112/sqft |
Source: John L Scott Real Estate #690630 Report a problem | ||
| 3/14/2010 | Listed for sale | $199,999+3900%$112/sqft |
Source: John L Scott Real Estate #690630 Report a problem | ||
| 7/15/1999 | Sold | $5,000$3/sqft |
Source: Agent Provided Report a problem | ||
Public tax history
| Year | Property taxes | Tax assessment |
|---|---|---|
| 2024 | $2,791 -1.1% | $329,500 -0.2% |
| 2023 | $2,823 -9.2% | $330,200 +5.9% |
| 2022 | $3,108 +23.3% | $311,700 +32.1% |
| 2021 | $2,522 +8.1% | $235,900 +15% |
| 2020 | $2,333 +15.3% | $205,100 +17.1% |
| 2018 | $2,023 | $175,100 |
| 2017 | $2,023 -0.6% | $175,100 +5% |
| 2016 | $2,035 +13.2% | $166,800 |
| 2015 | $1,797 -5.2% | $166,800 +12.4% |
| 2014 | $1,897 +7.8% | $148,400 +3.5% |
| 2013 | $1,759 | $143,400 -7.8% |
| 2011 | -- | $155,600 |
| 2010 | -- | $155,600 -1.9% |
| 2009 | -- | $158,600 +44.6% |
| 2008 | $1,315 -5.3% | $109,700 |
| 2007 | $1,388 +16.3% | $109,700 +32.5% |
| 2005 | $1,194 | $82,800 |
Find assessor info on the county website
Monthly payment
Est. payment
Payment breakdown
Explore the cost of this home by adjusting the details. Changes won't be saved.Climate risks
Neighborhood: East Wenatchee Bench
Nearby schools
GreatSchools rating
- 8/10Cascade Elementary SchoolGrades: K-6Distance: 0.7 mi
- 3/10Eastmont Junior High SchoolGrades: 7-9Distance: 2.7 mi
- 4/10Eastmont Senior High SchoolGrades: 10-12Distance: 3.1 mi
Schools provided by the listing agent
- Elementary: Cascade Elem
- Middle: Sterling K-7
- High: Eastmont Snr High
Source: NWMLS as distributed by MLS GRID. This data may not be complete. We recommend contacting the local school district to confirm school assignments for this home.
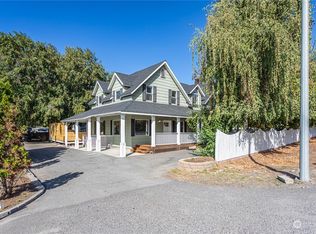
- $660,0005 bd3 ba3.8k sqft2840 Sunset Hwy, East Wenatchee, WA 98802Sold
- $260,0000.478 Acres23 McElmurry Ln NE, East Wenatchee, WA 98802Lot/Land

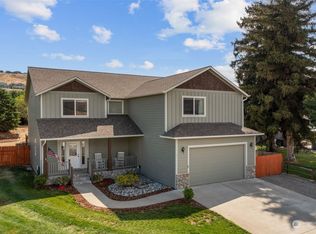
- $815,0004 bd3 ba3.5k sqft2923 Cascade Rdg, East Wenatchee, WA 98802Sold
- $1,029,0004 bd5 ba4.9k sqft2908 N Breckenridge Dr, East Wenatchee, WA 98802Sold

- $344,3003 bd1 ba1.1k sqft121 29th St NW, East Wenatchee, WA 98802Off Market
- $354,1003 bd2 ba1.3k sqft3077 N Sunset Hwy, East Wenatchee, WA 98802Off Market
- $595,5003 bd2 ba1.7k sqft2813 Cascade Rdg, East Wenatchee, WA 98802Sold
- $1,029,9003 bd3 ba2.3k sqft2777 NW Arlenes Ct, East Wenatchee, WA 98802For Sale
A local agent can set up tours, give advice and negotiate with sellers.
A local lender can help you make sure your offer is ready when you are.
Similar homes
- $479,0003 bd2 ba1.8k sqft845 N Devon Ave, East Wenatchee, WA 98802Active
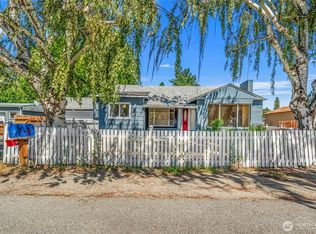 MLS ID #2558429, Wilber Zaldivar. NWMLS as distributed by MLS GRID
 - $436,0003 bd2 ba2.4k sqft783 N Keller Avenue, East Wenatchee, WA 98802Active
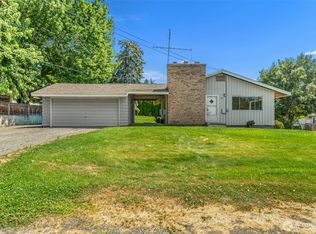 MLS ID #2560363, Deina Seiber. NWMLS as distributed by MLS GRID
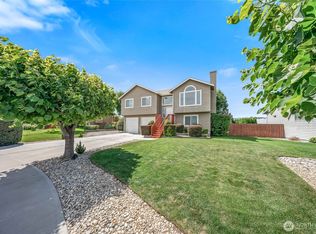
 - $548,0004 bd3 ba1.8k sqftNorth Plateau, East Wenatchee, WA 98802Active
 MLS ID #2519047, Maria Lopez. NWMLS as distributed by MLS GRID
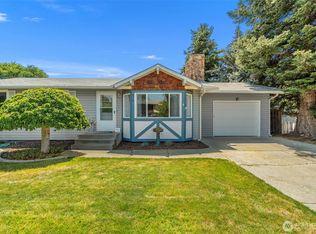
 - $530,0005 bd3 ba2.1k sqft814 11th Street NE, East Wenatchee, WA 98802Active
 MLS ID #2554524, Maria Christina Gion. NWMLS as distributed by MLS GRID
 - $515,0004 bd2 ba2.1k sqftKenroy Third Addition, East Wenatchee, WA 98802ActiveMLS ID #2467931, Angie Coleman. NWMLS as distributed by MLS GRID
- $519,0003 bd2 ba1.5k sqftCanyon Hills Div 6, East Wenatchee, WA 98802ContingentMLS ID #2508829, Trevor King. NWMLS as distributed by MLS GRID
- $489,0003 bd2 ba1.2k sqft3935 NE Vista Del Rey Drive, East Wenatchee, WA 98802ActiveMLS ID #2524254, Kurt Grossarth. NWMLS as distributed by MLS GRID
- $699,0004 bd3 ba2.3k sqftColumbia Ridge Plat, East Wenatchee, WA 98802ActiveMLS ID #2549351, Shannon Kraft. NWMLS as distributed by MLS GRID
- $289,9002 bd2 ba1.1k sqft2601 NW Boston Ave, East Wenatchee, WA 98802ActiveMLS ID #2559625, Danny Salas. NWMLS as distributed by MLS GRID
- $549,9004 bd2 ba2.4k sqft1511 N Anne Avenue, East Wenatchee, WA 98802ActiveMLS ID #2535656, Scott Beck. NWMLS as distributed by MLS GRID
- $469,0004 bd2 ba2.2k sqft606 Lacey Pl, East Wenatchee, WA 98802ActiveMLS ID #2536313, Danny Salas. NWMLS as distributed by MLS GRID
- $534,0003 bd3 ba1.6k sqftEdgewater Cottages, East Wenatchee, WA 98802ActiveMLS ID #2522979, Kathy Emerick. NWMLS as distributed by MLS GRID
- $549,9004 bd2 ba2k sqft335 Whitebirch Place, Wenatchee, WA 98801ActiveMLS ID #2550069, Angie Coleman. NWMLS as distributed by MLS GRID
- $599,9995 bd3 ba2.5k sqftColumbia View Terrace, East Wenatchee, WA 98802ActiveMLS ID #2484659, Naomi Harrison. NWMLS as distributed by MLS GRID
- $510,0003 bd3 ba1.8k sqftIronwood Place, East Wenatchee, WA 98802ActiveMLS ID #2540222, Casi Montoya Tarr. NWMLS as distributed by MLS GRID
- $733,0004 bd3 ba2.5k sqftEmpire Crest, East Wenatchee, WA 98802ActiveMLS ID #2533708, Kaysee Stimac. NWMLS as distributed by MLS GRID
- $449,9002 bd3 ba1.6k sqftAmbercrest, East Wenatchee, WA 98802ActiveMLS ID #2558150, Sharmon Huber. NWMLS as distributed by MLS GRID
- $614,9003 bd2 ba1.7k sqft1809 Sorensen Ave, Wenatchee, WA 98801ActiveMLS ID #2559447, Erin R. Davidson. NWMLS as distributed by MLS GRID
- $629,9005 bd3 ba2.5k sqftApricot Ridge, East Wenatchee, WA 98802ActiveMLS ID #2546621, Kristen Bryant. NWMLS as distributed by MLS GRID
- $515,0003 bd2 ba1.8k sqftCascadia Divsion 1, East Wenatchee, WA 98802ActiveMLS ID #2506317, Eric P. Russell. NWMLS as distributed by MLS GRID
