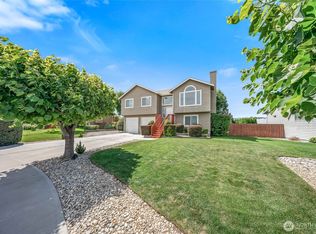
Beautiful custom daylight rambler built in 2005 and lovingly maintained by its original owners. Designed for comfortable living and entertaining, this spacious 4-bedroom home offers nearly all main-level living, including the living room, kitchen, utility room, primary suite, and two additional bedrooms. Enjoy stunning views of the Wenatchee foothills from the expansive deck, living room, and primary bedroom. The primary suite features a private slider to the deck, creating the perfect spot to enjoy morning coffee or evening sunsets. The open and functional floor plan provides abundant natural light and seamless access to outdoor living spaces. The daylight lower level offers even more room to spread out with a huge family room featuring new flooring and fresh paint, plus a large fourth bedroom with double closets and a non-egress window—ideal for guests, hobbies, or a home office. Additional features include irrigation water & a true double-car garage. Pride of ownership shines throughout this well-cared-for home. With generous living spaces, flexible room options, and breathtaking foothill views, this property is ready to accommodate a variety of lifestyles and needs. Sellers may be open to a buyer CREDIT at closing to use how you wish, with an acceptable offer!
Active
Listed by: Beck Real Estate Co • Scott Beck
Price cut: $15K (7/16)
$549,900
1511 N Anne Avenue, East Wenatchee, WA 98802
4beds
2,419sqft
:
Get pre-qualified$3,323/mo
Single Family Residence
Built in 2005
8,276 Square Feet Lot
$549,000 Zestimate®
$227/sqft
$-- HOA
What's special
Nearly all main-level livingTrue double-car garageBreathtaking foothill viewsIrrigation waterAbundant natural lightPrimary suiteDaylight lower level
- 59 days |
- 699 |
- 12 |
Likely to sell faster than
Zillow last checked:
Listing updated:
Listed by:
Scott Beck,
Beck Real Estate Co,
Kathryn Beck,
Beck Real Estate Co
Source: NWMLS as distributed by MLS GRID,MLS#: 2535656
Facts & features
Interior
Bedrooms & bathrooms
- Bedrooms: 4
- Bathrooms: 2
- Full bathrooms: 2
- Main level bathrooms: 2
- Main level bedrooms: 2
Primary bedroom
- Description: slider to deck and amazing views!
- Level: Lower
Bedroom
- Level: Main
Bedroom
- Level: Main
Bedroom
- Description: non egress window/double closets & very large
- Level: Lower
Bathroom full
- Level: Main
Bathroom full
- Description: full bath in primary
- Level: Main
Dining room
- Level: Main
Family room
- Description: Huge and freshly painted/new flooring!
- Level: Lower
Kitchen with eating space
- Description: spacious w/eating bar
- Level: Main
Living room
- Description: gorgeous view w/slider to deck
- Level: Main
Utility room
- Level: Main
Heating
- Forced Air, Heat Pump, Electric
Cooling
- Forced Air, Heat Pump
Appliances
- Included: Dishwasher, Refrigerator, Stove(s)/Range(s), Dishwasher(s), Refrigerator(s), Water Heater: electric
Features
- Flooring: Vinyl, Vinyl Plank, Carpet
- Basement: Daylight,Finished
- Has fireplace: No
Interior area
- Total structure area: 2,419
- Total interior livable area: 2,419 sqft
Property
Parking
- Total spaces: 2
- Parking features: Attached Garage
- Has attached garage: Yes
- Covered spaces: 2
Features
- Levels: One
- Stories: 1
- Patio & porch: Water Heater
- Has view: Yes
- View description: Mountain(s)
Lot
- Size: 8,276 Square Feet
Details
- Parcel number: 43700000500
- Special conditions: Standard
Construction
Type & style
- Home type: SingleFamily
- Architectural style: 1 Story w/Bsmnt.
- Property subtype: Single Family Residence
Materials
- Wood Siding
- Foundation: Slab
- Roof: Composition
Condition
- Year built: 2005
- Major remodel year: 2005
Utilities & green energy
- Electric: Company: Douglas Co PUD
- Sewer: Sewer Connected, Company: East Wenatchee Sewer
- Water: Public, Company: East Wenatchee Water
Community & HOA
Community
- Subdivision: East Wenatchee
HOA
- HOA phone: 509-393-5931
Location
- Region: East Wenatchee
Financial & listing details
- Price per square foot: $227/sqft
- Tax assessed value: $547,500
- Annual tax amount: $396
- Date on market: 6/4/2026
- Cumulative days on market: 60 days
- Listing terms: Conventional,FHA,State Bond,USDA Loan,VA Loan
- Inclusions: Dishwasher(s), Refrigerator(s), Stove(s)/Range(s)
Estimated market value
$549,000
$522,000 - $576,000
$2,788/mo
Price history
| Date | Event | Price |
|---|---|---|
| 7/16/2026 | Price change | $549,900-2.7%$227/sqft |
Source:  NWMLS as distributed by MLS GRID #2535656 Report a problem NWMLS as distributed by MLS GRID #2535656 Report a problem | ||
| 6/25/2026 | Price change | $564,900-2.6%$234/sqft |
Source: NWMLS as distributed by MLS GRID #2535656 Report a problem | ||
| 6/5/2026 | Listed for sale | $580,000$240/sqft |
Source: NWMLS as distributed by MLS GRID #2535656 Report a problem | ||
Public tax history
| Year | Property taxes | Tax assessment |
|---|---|---|
| 2024 | $555 +1.5% | $547,500 +6% |
| 2023 | $547 -3.8% | $516,600 +9.9% |
| 2022 | $568 | $470,000 +25.8% |
| 2021 | -- | $373,500 +10.1% |
| 2020 | $485 -61.4% | $339,300 +7.2% |
| 2018 | $1,257 | $316,500 |
| 2017 | $1,257 +57.3% | $316,500 +1.9% |
| 2016 | $799 -4.3% | $310,700 +10.2% |
| 2015 | $835 -4.1% | $282,000 +9.7% |
| 2014 | $871 -35.4% | $257,100 +2.3% |
| 2013 | $1,349 | $251,400 +13.1% |
| 2011 | -- | $222,200 |
| 2010 | -- | $222,200 -18.3% |
| 2009 | -- | $272,100 +40.8% |
| 2008 | $2,280 -3.3% | $193,300 |
| 2007 | $2,358 +376% | $193,300 +452.3% |
| 2005 | $495 | $35,000 |
Find assessor info on the county website
Monthly payment
Est. payment
Payment breakdown
Explore the cost of this home by adjusting the details. Changes won't be saved.Climate risks
Neighborhood: 98802
Nearby schools
GreatSchools rating
- 8/10Robert E Lee Elementary SchoolGrades: K-6Distance: 0.3 mi
- 3/10Eastmont Junior High SchoolGrades: 7-9Distance: 1.3 mi
- 4/10Eastmont Senior High SchoolGrades: 10-12Distance: 1.6 mi
Schools provided by the listing agent
- High: Eastmont Snr High
Source: NWMLS as distributed by MLS GRID. This data may not be complete. We recommend contacting the local school district to confirm school assignments for this home.
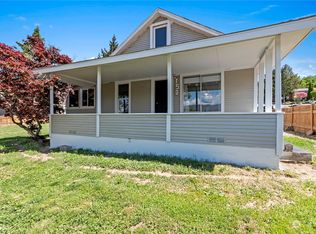
- $385,0003 bd2 ba1.4k sqft1501 Sunset Hwy, East Wenatchee, WA 98802Sold
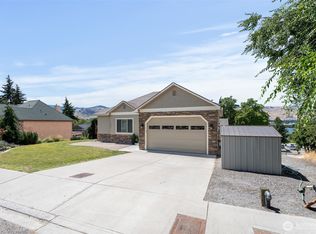
- $629,9005 bd3 ba2.5k sqft1541 N Anne Ave, East Wenatchee, WA 98802For Sale
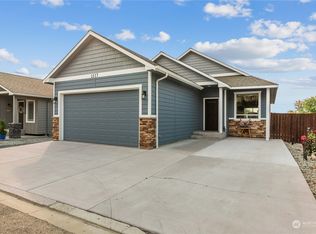
- $500,0004 bd3 ba2.4k sqft1537 N Anne Ave, East Wenatchee, WA 98802Sold
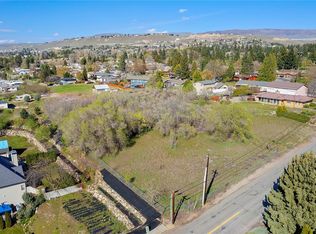
- $200,0000.73 Acres15 15th St NE, East Wenatchee, WA 98802Sold
- $571,0003 bd2 ba2.4k sqft1460 Sunset Hwy, East Wenatchee, WA 98802Sold
- $555,0005 bd3 ba2.6k sqft1560 N Ashland Ave, East Wenatchee, WA 98802Sold
- $409,9004 bd3 ba2.5k sqft1406 N Aurora Ave, East Wenatchee, WA 98802Sold
- $523,0003 bd3 ba3.5k sqft1589 N Ashland Ave, East Wenatchee, WA 98802Sold
A local agent can set up tours, give advice and negotiate with sellers.
A local lender can help you make sure your offer is ready when you are.
Similar homes
- $571,2004 bd3 ba1.9k sqft1903 Silks Court, East Wenatchee, WA 98802Active
 MLS ID #2547071, Debbie Senseney. NWMLS as distributed by MLS GRID
 - $599,9995 bd3 ba2.5k sqftColumbia View Terrace, East Wenatchee, WA 98802Active
 MLS ID #2484659, Naomi Harrison. NWMLS as distributed by MLS GRID
 - $629,9005 bd3 ba2.5k sqftApricot Ridge, East Wenatchee, WA 98802ActiveMLS ID #2546621, Kristen Bryant. NWMLS as distributed by MLS GRID
- $548,0004 bd3 ba1.8k sqftNorth Plateau, East Wenatchee, WA 98802Active
 MLS ID #2519047, Maria Lopez. NWMLS as distributed by MLS GRID
 - $648,5003 bd3 ba2k sqft931 N Gale Avenue, East Wenatchee, WA 98802ActiveMLS ID #2563224, Nicole Turner. NWMLS as distributed by MLS GRID
- $740,0003 bd3 ba2.5k sqft1544 Harrington Lane, East Wenatchee, WA 98802ActiveMLS ID #2561460, Lisa Boyle. NWMLS as distributed by MLS GRID
- $519,0003 bd2 ba1.5k sqftCanyon Hills Div 6, East Wenatchee, WA 98802ContingentMLS ID #2508829, Trevor King. NWMLS as distributed by MLS GRID
- $599,9004 bd2 ba2.7k sqftBagdons 2nd Addition, Wenatchee, WA 98801ActiveMLS ID #2560154, Christie Kay. NWMLS as distributed by MLS GRID
- $510,0003 bd3 ba1.8k sqftIronwood Place, East Wenatchee, WA 98802ActiveMLS ID #2540222, Casi Montoya Tarr. NWMLS as distributed by MLS GRID
- $699,0004 bd3 ba2.3k sqftColumbia Ridge Plat, East Wenatchee, WA 98802ActiveMLS ID #2549351, Shannon Kraft. NWMLS as distributed by MLS GRID
- $519,9003 bd3 ba1.6k sqft121 Manhattan Square, East Wenatchee, WA 98802ActiveMLS ID #2541410, Vikki L. Gilden. NWMLS as distributed by MLS GRID
- $699,9004 bd3 ba2.1k sqft3143 NW Delcon Court, East Wenatchee, WA 98802ActiveMLS ID #2538103, Debbie Senseney. NWMLS as distributed by MLS GRID
- $534,0003 bd3 ba1.6k sqftEdgewater Cottages, East Wenatchee, WA 98802ActiveMLS ID #2522979, Kathy Emerick. NWMLS as distributed by MLS GRID
- $639,0004 bd3 ba2.2k sqft1453 Copper Loop, East Wenatchee, WA 98802ActiveMLS ID #2535532, Brooke Johnson. NWMLS as distributed by MLS GRID
- $549,9993 bd3 ba2.7k sqftCountry Club Crescent, East Wenatchee, WA 98802ActiveMLS ID #2486005, Vikki L. Gilden. NWMLS as distributed by MLS GRID
- $454,4002 bd2 ba1.4k sqftAmbercrest, East Wenatchee, WA 98802ActiveMLS ID #2560289, Lorre A. Stimac. NWMLS as distributed by MLS GRID
- $570,0002 bd3 ba2.1k sqft112 19th Street NE, East Wenatchee, WA 98802ActiveMLS ID #2501144, Shannon Kraft. NWMLS as distributed by MLS GRID
- $659,9003 bd3 ba2k sqftNorth Plateau Div 05, East Wenatchee, WA 98802ActiveMLS ID #2535038, Stephen L. Bishop. NWMLS as distributed by MLS GRID
- $619,0003 bd2 ba1.7k sqftChinook Fancher Village, East Wenatchee, WA 98802ActiveMLS ID #2515709, Melody Shipley. NWMLS as distributed by MLS GRID
- $769,0004 bd3 ba2.7k sqftFancher Heights 2-B2 Amended, East Wenatchee, WA 98802ActiveMLS ID #2526344, Sherrill L. Rini. NWMLS as distributed by MLS GRID
