Enjoy this like new, well maintained, one level rambler built in 2020 with an inviting open, concept living space, dining space and beautifully appointed kitchen anchored by a cozy electric fireplace. 3 large-bedrooms, 2 full bathrooms, white quartz countertops throughout. Spacious primary suite features walk in tile shower, soaking tub and double sinks. Home includes all appliances, washer & dryer plus state of the art fire suppression system. Set on just over a 1/4-acre maturely landscaped corner lot, the partially fenced yard and deck provide the perfect place to take in Wenatchee Valley sunsets plus mountain and valley views. Tucked away from the city’s bustle yet conveniently close to year-round recreation, this location offers an easy drive to Mission Ridge, Lake Chelan, and Leavenworth. One year Home Warranty included,
Pending inspection
Listed by: HomeSmart Elite Brokers • Melody Shipley
Price cut: $21K (7/29)
$619,000
2506 Vasi Court, East Wenatchee, WA 98802
3beds
1,714sqft
Single Family Residence
Built in 2020
0.28 Acres Lot
$611,400 Zestimate®
$361/sqft
$-- HOA
What's special
Cozy electric fireplaceBeautifully appointed kitchen areaSpacious primary suiteDouble sinksSoaking tubWalk-in tile showerMountain and valley views
- 104 days |
- 382 |
- 24 |
Zillow last checked:
Listing updated:
Listed by:
Melody Shipley,
HomeSmart Elite Brokers
Source: NWMLS as distributed by MLS GRID,MLS#: 2515709
Facts & features
Interior
Bedrooms & bathrooms
- Bedrooms: 3
- Bathrooms: 2
- Full bathrooms: 2
- Main level bathrooms: 2
- Main level bedrooms: 3
Primary bedroom
- Level: Main
Bedroom
- Level: Main
Bedroom
- Level: Main
Bathroom full
- Level: Main
Bathroom full
- Level: Main
Dining room
- Level: Main
Entry hall
- Level: Main
Kitchen with eating space
- Level: Main
Living room
- Level: Main
Utility room
- Level: Main
Heating
- Fireplace, Forced Air, Heat Pump, Electric
Cooling
- Has cooling: Yes
Appliances
- Included: Dishwasher, Refrigerator, Stove(s)/Range(s), Dishwasher(s), Refrigerator(s)
Features
- Bath Off Primary
- Basement: None
- Number of fireplaces: 1
- Fireplace features: Main Level: 1, Fireplace
Interior area
- Total structure area: 1,714
- Total interior livable area: 1,714 sqft
Property
Parking
- Total spaces: 4
- Parking features: Attached Garage, Off Street
- Has attached garage: Yes
- Covered spaces: 2
- Uncovered spaces: 2
Features
- Levels: One
- Stories: 1
- Entry location: Main
- Patio & porch: Bath Off Primary, Fireplace
- Has view: Yes
- View description: Mountain(s), River, Territorial
- Has water view: Yes
- Water view: River
Lot
- Size: 0.28 Acres
- Features: Corner Lot, Dead End Street, Paved, Sidewalk, Deck, Fenced-Partially, Patio
- Topography: Partial Slope
Details
- Parcel number: 05200001200
- Special conditions: Standard
Construction
Type & style
- Home type: SingleFamily
- Architectural style: 1 Story
- Property subtype: Single Family Residence
Materials
- Wood Products
- Foundation: Poured Concrete
- Roof: Composition
Condition
- Very Good
- Year built: 2020
- Major remodel year: 2020
Details
- Builder name: Element Homes
Utilities & green energy
- Electric: Company: Douglas PUD
- Sewer: Sewer Connected, Company: East Wenatchee Sewer Disctrict
- Water: Public, Company: East Wenatchee Water District
Community & HOA
Community
- Subdivision: East Wenatchee
Location
- Region: East Wenatchee
Financial & listing details
- Price per square foot: $361/sqft
- Tax assessed value: $491,000
- Annual tax amount: $4,877
- Date on market: 5/4/2026
- Cumulative days on market: 105 days
- Listing terms: Conventional
- Inclusions: Dishwasher(s), Refrigerator(s), Stove(s)/Range(s)
Estimated market value
$611,400
$581,000 - $642,000
$2,725/mo
Price history
| Date | Event | Price |
|---|---|---|
| 8/7/2026 | Pending sale | $619,000$361/sqft |
Source:  NWMLS as distributed by MLS GRID #2515709 Report a problem NWMLS as distributed by MLS GRID #2515709 Report a problem | ||
| 7/29/2026 | Price change | $619,000-3.3%$361/sqft |
Source: NWMLS as distributed by MLS GRID #2515709 Report a problem | ||
| 7/15/2026 | Price change | $639,999-1.5%$373/sqft |
Source: NWMLS as distributed by MLS GRID #2515709 Report a problem | ||
| 5/6/2026 | Listed for sale | $650,000+47.7%$379/sqft |
Source: NWMLS as distributed by MLS GRID #2515709 Report a problem | ||
| 10/20/2020 | Sold | $440,000$257/sqft |
Source: NWMLS as distributed by MLS GRID #1543667 Report a problem | ||
Public tax history
| Year | Property taxes | Tax assessment |
|---|---|---|
| 2024 | $4,051 +2.2% | $491,000 +5.4% |
| 2023 | $3,965 -11.9% | $466,000 +2.8% |
| 2022 | $4,501 +17.5% | $453,400 +54.6% |
| 2021 | $3,830 +367.6% | $293,300 +307.4% |
| 2020 | $819 | $72,000 |
Find assessor info on the county website
Monthly payment
Est. payment
Payment breakdown
Explore the cost of this home by adjusting the details. Changes won't be saved.Climate risks
Neighborhood: East Wenatchee Bench
Nearby schools
GreatSchools rating
- 8/10Robert E Lee Elementary SchoolGrades: K-6Distance: 1.5 mi
- 6/10Sterling Junior High SchoolGrades: 7-9Distance: 2.1 mi
- 4/10Eastmont Senior High SchoolGrades: 10-12Distance: 2.3 mi
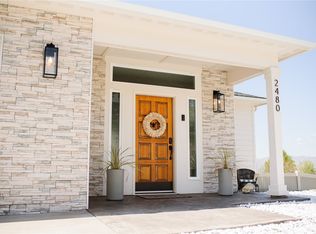
- $760,0004 bd4 ba3.2k sqft2480 Berkley Loop, East Wenatchee, WA 98802Sold
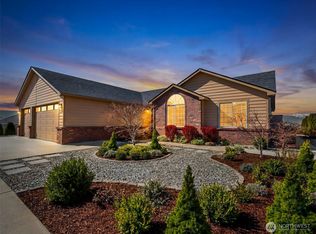
- $623,0003 bd2 ba1.7k sqft1264 Wheatridge Dr, East Wenatchee, WA 98802Sold
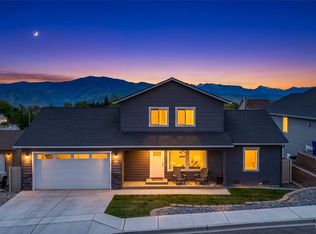
- $566,0003 bd3 ba1.8k sqft2436 Berkley Loop, East Wenatchee, WA 98802Sold
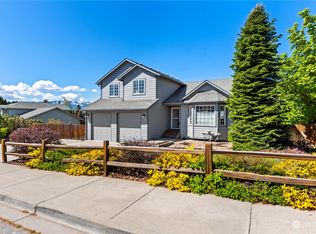
- $679,0004 bd3 ba2.1k sqft2415 Highland View Dr, East Wenatchee, WA 98802Sold
- $720,0004 bd3 ba2.4k sqft2429 Highland View Dr, East Wenatchee, WA 98802Sold
- $529,9003 bd2 ba1.6k sqft2394 Prairie Dr, East Wenatchee, WA 98802Sold
- $536,0003 bd3 ba1.8k sqft2402 Highland View Dr, East Wenatchee, WA 98802Sold
- $550,0004 bd2 ba1.9k sqft2384 Prairie Dr, East Wenatchee, WA 98802Sold
A local agent can set up tours, give advice and negotiate with sellers.
A local lender can help you make sure your offer is ready when you are.
Similar homes
- $659,9004 bd3 ba2.1k sqftDiv 4 Canyon Hills, East Wenatchee, WA 98802Active
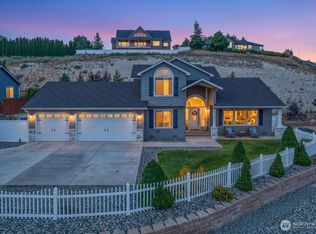 MLS ID #2530830, Kandi M Wilson. NWMLS as distributed by MLS GRID
 - $615,0004 bd3 ba2.2k sqftMaryhill Estates Div. 4 P#15-04, East Wenatchee, WA 98802Active
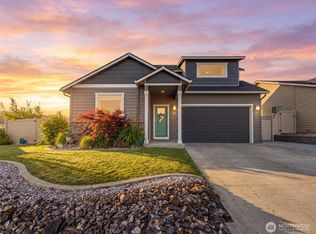 MLS ID #2569296, Sara Wagg. NWMLS as distributed by MLS GRID
 - $648,5003 bd3 ba2k sqft931 N Gale Avenue, East Wenatchee, WA 98802Active
 MLS ID #2563224, Nicole Turner. NWMLS as distributed by MLS GRID
 - $659,9003 bd3 ba2k sqftNorth Plateau Div 05, East Wenatchee, WA 98802Active
 MLS ID #2535038, Stephen L. Bishop. NWMLS as distributed by MLS GRID
 - $658,0003 bd2 ba1.5k sqftSpringwater Homes, East Wenatchee, WA 98802ActiveMLS ID #2507988, Ashley N. Skerlong. NWMLS as distributed by MLS GRID
- $689,9004 bd3 ba2.1k sqft3143 NW Delcon Court, East Wenatchee, WA 98802ActiveMLS ID #2538103, Debbie Senseney. NWMLS as distributed by MLS GRID
- $600,0004 bd2 ba1.6k sqft1720 Soden Street SE, East Wenatchee, WA 98802ActiveMLS ID #2558230, Jorden Jessup Bullock. NWMLS as distributed by MLS GRID
- $575,9003 bd2 ba1.9k sqft2164 Millwood Lane SE, East Wenatchee, WA 98802ActiveMLS ID #2511731, Roselle Wood. NWMLS as distributed by MLS GRID
- $675,0004 bd3 ba2.3k sqftColumbia Ridge Plat, East Wenatchee, WA 98802ActiveMLS ID #2549351, Shannon Kraft. NWMLS as distributed by MLS GRID
- $624,7005 bd3 ba2.5k sqftApricot Ridge, East Wenatchee, WA 98802ActiveMLS ID #2546621, Kristen Bryant. NWMLS as distributed by MLS GRID
- $535,0002 bd3 ba1.8k sqftEast Haven, East Wenatchee, WA 98802ActiveMLS ID #2563752, Laurie Lynn Boyd. NWMLS as distributed by MLS GRID
- $639,0003 bd2 ba2k sqft1747 S Blanchard Loop, East Wenatchee, WA 98802ActiveMLS ID #2499133, Carole Keane. NWMLS as distributed by MLS GRID
- $674,0003 bd3 ba1.8k sqft71 Blue Grade Road, East Wenatchee, WA 98802ActiveMLS ID #2488365, Susan Wall. NWMLS as distributed by MLS GRID
- $730,0003 bd3 ba2.5k sqft1544 Harrington Lane, East Wenatchee, WA 98802ActiveMLS ID #2561460, Lisa Boyle. NWMLS as distributed by MLS GRID
- $639,0004 bd3 ba2.2k sqft1453 Copper Loop, East Wenatchee, WA 98802ActiveMLS ID #2535532, Brooke Johnson. NWMLS as distributed by MLS GRID
- $571,2004 bd3 ba1.9k sqft1903 Silks Court, East Wenatchee, WA 98802ActiveMLS ID #2547071, Debbie Senseney. NWMLS as distributed by MLS GRID
- $599,9995 bd3 ba2.5k sqftColumbia View Terrace, East Wenatchee, WA 98802ActiveMLS ID #2484659, Naomi Harrison. NWMLS as distributed by MLS GRID
- $534,0003 bd3 ba1.6k sqftEdgewater Cottages, East Wenatchee, WA 98802ActiveMLS ID #2522979, Kathy Emerick. NWMLS as distributed by MLS GRID
- $524,0003 bd2 ba1.6k sqft2213 2nd Street SE, East Wenatchee, WA 98802ActiveMLS ID #2562442, Brooke Johnson. NWMLS as distributed by MLS GRID
- $544,0003 bd3 ba1.6k sqft2247 S Mystical Loop, East Wenatchee, WA 98802ActiveMLS ID #2485264, Kurt Grossarth. NWMLS as distributed by MLS GRID
