Experience elevated new construction living in the heart of East Wenatchee! Built by a quality craftsman, this 1,592sf home blends modern design with thoughtful functionality. Soaring 12 ft ceilings and expansive windows create a light-filled, airy feel, while real hardwood floors add warmth and sophistication. The stunning kitchen is the centerpiece of the home, featuring center island, stainless steel appliances, a walk-in pantry with its own prep sink, and sleek contemporary finishes. The restful primary suite offers a private retreat with walk-in closet and attached 3/4 bath complete with dual vanities and tiled walk-in shower. Additional features include upgraded carpet padding, ceilings fans, focal floor to ceiling stone surround fireplace in the great room & more! Situated on a spacious 10,454sf level lot, in a cup-de-sac, the outdoor space is just as impressive - fully fenced with brand new landscaping, in-ground sprinkler system, curbed edging around the grass areas and rock accents. Enjoy the rear covered back patio featuring sand finished concrete and propane hook-up - ideal for BBQ'ing year round! This space is perfect for effortless entertaining. This single level home is move-in ready and designed to impress. Low annual HOA dues of $165/year.
Pending
Listed by: John L. Scott Mill Creek • Ashley N. Skerlong
$658,000
2244 Brinley Court, East Wenatchee, WA 98802
3beds
1,592sqft
Single Family Residence
Built in 2026
10,454 Square Feet Lot
$657,100 Zestimate®
$413/sqft
$14/mo HOA
What's special
Rear covered back patioSleek contemporary finishesStunning kitchenCenter islandReal hardwood floorsLight-filled airy feelRestful primary suite
- 126 days |
- 345 |
- 15 |
Zillow last checked:
Listing updated:
Listed by:
Ashley N. Skerlong,
John L. Scott Mill Creek
Source: NWMLS as distributed by MLS GRID,MLS#: 2507988
Facts & features
Interior
Bedrooms & bathrooms
- Bedrooms: 3
- Bathrooms: 2
- Full bathrooms: 1
- 3/4 bathrooms: 1
- Main level bathrooms: 2
- Main level bedrooms: 3
Primary bedroom
- Level: Main
Bedroom
- Level: Main
Bedroom
- Level: Main
Bathroom full
- Level: Main
Bathroom three quarter
- Level: Main
Entry hall
- Level: Main
Family room
- Level: Main
Great room
- Level: Main
Kitchen with eating space
- Level: Main
Utility room
- Level: Main
Heating
- Fireplace, 90%+ High Efficiency, Forced Air, Heat Pump, Electric
Cooling
- 90%+ High Efficiency, Forced Air, Heat Pump
Appliances
- Included: Dishwasher, Disposal, Microwave, Refrigerator, Stove(s)/Range(s), Dishwasher(s), Garbage Disposal, Microwave(s), Refrigerator(s), Water Heater: Electric, Water Heater Location: Garage
Features
- Bath Off Primary, Ceiling Fan(s), Pantry
- Flooring: Ceramic Tile, Hardwood, Carpet
- Windows: Dbl Pane/Storm Window
- Basement: None
- Number of fireplaces: 1
- Fireplace features: Gas, Main Level: 1, Fireplace
Interior area
- Total structure area: 1,592
- Total interior livable area: 1,592 sqft
Property
Parking
- Total spaces: 2
- Parking features: Driveway, Attached Garage, RV Parking
- Has attached garage: Yes
- Covered spaces: 2
Features
- Levels: One
- Stories: 1
- Entry location: Main
- Patio & porch: Bath Off Primary, Ceiling Fan(s), Dbl Pane/Storm Window, Fireplace, Pantry, Vaulted Ceiling(s), Walk-In Closet(s), Water Heater
- Has view: Yes
- View description: Mountain(s), Territorial
Lot
- Size: 10,454 Square Feet
- Features: Cul-De-Sac, Curbs, Dead End Street, Open Lot, Paved, Sidewalk, Fenced-Fully, High Speed Internet, Patio, RV Parking, Sprinkler System
- Topography: Level
- Residential vegetation: Garden Space
Details
- Parcel number: 89800002700
- Special conditions: Standard
Construction
Type & style
- Home type: SingleFamily
- Architectural style: Craftsman,1 Story
- Property subtype: Single Family Residence
Materials
- Cement Planked, Stone, Wood Products, Cement Plank
- Foundation: Poured Concrete
- Roof: Composition
Condition
- Very Good
- New construction: Yes
- Year built: 2026
- Major remodel year: 2026
Details
- Builder name: Springwater Homes LLC
Utilities & green energy
- Electric: Company: Douglas County PUD
- Sewer: Sewer Connected, Company: Douglas County PUD
- Water: Public, Company: City of East Wenatchee
Community & HOA
Community
- Features: CCRs
- Subdivision: East Wenatchee
HOA
- HOA fee: $165 annually
Location
- Region: East Wenatchee
Financial & listing details
- Price per square foot: $413/sqft
- Tax assessed value: $125,000
- Annual tax amount: $977
- Date on market: 4/15/2026
- Cumulative days on market: 128 days
- Listing terms: Conventional,FHA,VA Loan
- Inclusions: Dishwasher(s), Garbage Disposal, Microwave(s), Refrigerator(s), Stove(s)/Range(s)
Estimated market value
$657,100
$624,000 - $690,000
$2,889/mo
Price history
| Date | Event | Price |
|---|---|---|
| 8/18/2026 | Pending sale | $658,000$413/sqft |
Source:  NWMLS as distributed by MLS GRID #2507988 Report a problem NWMLS as distributed by MLS GRID #2507988 Report a problem | ||
| 5/19/2026 | Price change | $658,000-2.5%$413/sqft |
Source: NWMLS as distributed by MLS GRID #2507988 Report a problem | ||
| 4/16/2026 | Listed for sale | $675,000$424/sqft |
Source: NWMLS as distributed by MLS GRID #2507988 Report a problem | ||
Public tax history
| Year | Property taxes | Tax assessment |
|---|---|---|
| 2024 | $978 +16.2% | $125,000 +25% |
| 2023 | $841 -14.4% | $100,000 |
| 2022 | $983 | $100,000 |
Find assessor info on the county website
Monthly payment
Est. payment
Payment breakdown
Explore the cost of this home by adjusting the details. Changes won't be saved.Climate risks
Neighborhood: East Wenatchee Bench
Nearby schools
GreatSchools rating
- 8/10Robert E Lee Elementary SchoolGrades: K-6Distance: 1.5 mi
- 6/10Sterling Junior High SchoolGrades: 7-9Distance: 2.3 mi
- 4/10Eastmont Senior High SchoolGrades: 10-12Distance: 2.5 mi
Schools provided by the listing agent
- Elementary: Sterling K-7
- Middle: Eastmont Jnr High
- High: Eastmont Snr High
Source: NWMLS as distributed by MLS GRID. This data may not be complete. We recommend contacting the local school district to confirm school assignments for this home.
- $548,0003 bd2 ba1.4k sqft2523 Plateau Dr, East Wenatchee, WA 98802Sold
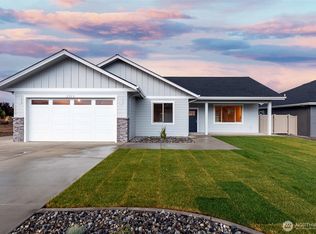
- $565,0003 bd2 ba1.6k sqft2527 Plateau Dr, East Wenatchee, WA 98802Sold

- $538,0003 bd2 ba1.4k sqft2528 Plateau Dr, East Wenatchee, WA 98802Sold
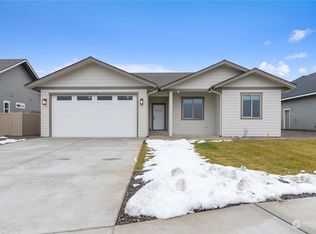
- $725,0004 bd2 ba2.5k sqft2524 Plateau Dr, East Wenatchee, WA 98802Sold
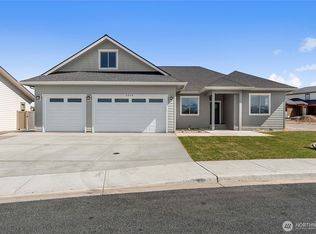
- $680,0003 bd2 ba2.3k sqft2532 Plateau Dr, East Wenatchee, WA 98802Sold
- $565,0003 bd2 ba1.6k sqft2259 Brinley Ct, East Wenatchee, WA 98802Sold
- $135,0000.28 acres2512 Plateau Dr, East Wenatchee, WA 98802Sold
- $650,0004 bd3 ba2.7k sqft2269 Brinley Ct, East Wenatchee, WA 98802Sold
A local agent can set up tours, give advice and negotiate with sellers.
A local lender can help you make sure your offer is ready when you are.
Similar homes
- $659,9003 bd3 ba2k sqftNorth Plateau Div 05, East Wenatchee, WA 98802Active
 MLS ID #2535038, Stephen L. Bishop. NWMLS as distributed by MLS GRID
 - $648,5003 bd3 ba2k sqft931 N Gale Avenue, East Wenatchee, WA 98802Active
 MLS ID #2563224, Nicole Turner. NWMLS as distributed by MLS GRID
 - $689,9004 bd3 ba2.1k sqft3143 NW Delcon Court, East Wenatchee, WA 98802Active
 MLS ID #2538103, Debbie Senseney. NWMLS as distributed by MLS GRID
 - $675,0004 bd3 ba2.3k sqftColumbia Ridge Plat, East Wenatchee, WA 98802Active
 MLS ID #2549351, Shannon Kraft. NWMLS as distributed by MLS GRID
 - $615,0004 bd3 ba2.2k sqftMaryhill Estates Div. 4 P#15-04, East Wenatchee, WA 98802ActiveMLS ID #2569296, Sara Wagg. NWMLS as distributed by MLS GRID
- $639,0003 bd2 ba2k sqft1747 S Blanchard Loop, East Wenatchee, WA 98802ActiveMLS ID #2499133, Carole Keane. NWMLS as distributed by MLS GRID
- $600,0004 bd2 ba1.6k sqft1720 Soden Street SE, East Wenatchee, WA 98802ActiveMLS ID #2558230, Jorden Jessup Bullock. NWMLS as distributed by MLS GRID
- $639,0004 bd3 ba2.2k sqft1453 Copper Loop, East Wenatchee, WA 98802ActiveMLS ID #2535532, Brooke Johnson. NWMLS as distributed by MLS GRID
- $535,0002 bd3 ba1.8k sqftEast Haven, East Wenatchee, WA 98802ActiveMLS ID #2563752, Laurie Lynn Boyd. NWMLS as distributed by MLS GRID
- $575,9003 bd2 ba1.9k sqft2164 Millwood Lane SE, East Wenatchee, WA 98802ActiveMLS ID #2511731, Roselle Wood. NWMLS as distributed by MLS GRID
- $534,0003 bd3 ba1.6k sqftEdgewater Cottages, East Wenatchee, WA 98802ActiveMLS ID #2522979, Kathy Emerick. NWMLS as distributed by MLS GRID
- $774,9003 bd3 ba2.3k sqft104 35th Street NW, East Wenatchee, WA 98802ActiveMLS ID #2530639, Kele Phillips. NWMLS as distributed by MLS GRID
- $524,0003 bd2 ba1.6k sqft2213 2nd Street SE, East Wenatchee, WA 98802ActiveMLS ID #2562442, Brooke Johnson. NWMLS as distributed by MLS GRID
- $805,0004 bd3 ba2.1k sqft76 S Meadowbrook Lane, East Wenatchee, WA 98802ActiveMLS ID #2564090, Blanca Luna. NWMLS as distributed by MLS GRID
- $765,0004 bd3 ba2.2k sqftAshwood Estates, East Wenatchee, WA 98802ActiveMLS ID #2538793, Michelle McClausky. NWMLS as distributed by MLS GRID
- $571,2004 bd3 ba1.9k sqft1903 Silks Court, East Wenatchee, WA 98802ActiveMLS ID #2547071, Debbie Senseney. NWMLS as distributed by MLS GRID
- $660,0003 bd3 ba2k sqft424 Canyon Place, Wenatchee, WA 98801ActiveMLS ID #2549443, Kara Meloy. NWMLS as distributed by MLS GRID
- $649,0004 bd3 ba2k sqftOrchard Vista, East Wenatchee, WA 98802ActiveMLS ID #2518678, Daniel Zavala. NWMLS as distributed by MLS GRID
- $495,0003 bd2 ba1.3k sqftPlat Of Orchard Vista, East Wenatchee, WA 98802ActiveMLS ID #2570240, Daniel Zavala. NWMLS as distributed by MLS GRID
- $544,0003 bd3 ba1.6k sqft2247 S Mystical Loop, East Wenatchee, WA 98802ActiveMLS ID #2485264, Kurt Grossarth. NWMLS as distributed by MLS GRID
