New construction rambler in East Wenatchee offering refined single-level living with elevated finishes - Lot 16! This 3-bed, 1.75 bath, 1,358 sf home features a 2-car garage, EV charger, & cozy back patio. Elegant pendant lighting, crisp white cabinetry, and illuminated vanity mirrors create a clean, modern aesthetic throughout. Orchard Vista built by Raybern Homes delivers custom-level quality with designer upgrades across the collection. Standard features include 9 ft ceilings, 8 ft doors, and oversized black vinyl windows that bring in abundant natural light. Interior highlights include tall custom cabinetry, 3 cm quartz countertops, stainless steel appliances, 20mil wide-plank luxury vinyl flooring, tiled kitchen backsplash, fully tiled primary shower, upgraded carpet and padding, craftsman trim, Hardie-board siding, and a full gutter system - Backed by a 1-year builder warranty. Fully landscaped with irrigation water, sod, plantings, and vinyl perimeter fencing for immediate curb appeal. Community amenities include a pickleball court and neighborhood park, conveniently located near Highlander Golf Course, Pangborn Airport, and the growing Trades District.
Active
Listed by: Laura Mounter Real Estate • Daniel Zavala
$495,000
562 S Oasis Loop, East Wenatchee, WA 98802
3beds
1,358sqft
Single Family Residence
Built in 2026
5,227 Square Feet Lot
$512,100 Zestimate®
$365/sqft
$49/mo HOA
What's special
- 1 hour |
- 19 |
- 0 |
Zillow last checked:
Listing updated:
Listed by:
Daniel Zavala,
Laura Mounter Real Estate
Source: NWMLS as distributed by MLS GRID,MLS#: 2570240
Facts & features
Interior
Bedrooms & bathrooms
- Bedrooms: 3
- Bathrooms: 2
- Full bathrooms: 1
- 3/4 bathrooms: 1
- Main level bathrooms: 2
- Main level bedrooms: 3
Primary bedroom
- Level: Main
Bedroom
- Level: Main
Bedroom
- Level: Main
Bathroom full
- Level: Main
Bathroom three quarter
- Level: Main
Dining room
- Level: Main
Entry hall
- Level: Main
Kitchen with eating space
- Level: Main
Living room
- Level: Main
Utility room
- Level: Main
Heating
- Forced Air, Heat Pump, Electric
Cooling
- Forced Air, Heat Pump
Appliances
- Included: Dishwasher, Disposal, Microwave, Stove(s)/Range(s), Dishwasher(s), Garbage Disposal, Microwave(s), Water Heater: Electric, Water Heater Location: Garage
Features
- Bath Off Primary, Dining Room, Pantry
- Flooring: Vinyl Plank, Carpet
- Windows: Dbl Pane/Storm Window
- Basement: None
- Has fireplace: No
Interior area
- Total structure area: 1,358
- Total interior livable area: 1,358 sqft
Property
Parking
- Total spaces: 2
- Parking features: Driveway, Attached Garage
- Has attached garage: Yes
- Covered spaces: 2
Features
- Levels: One
- Stories: 1
- Entry location: Main
- Patio & porch: Bath Off Primary, Dbl Pane/Storm Window, Dining Room, Pantry, Sprinkler System, Walk-In Closet(s), Water Heater
- Has view: Yes
- View description: Mountain(s), Territorial
Lot
- Size: 5,227 Square Feet
- Features: Curbs, Paved, Sidewalk, Fenced-Partially, High Speed Internet, Irrigation, Patio, Sprinkler System
- Topography: Level
Details
- Parcel number: 76000001600
- Special conditions: Standard
Construction
Type & style
- Home type: SingleFamily
- Architectural style: 1 Story
- Property subtype: Single Family Residence
Materials
- Wood Siding, Wood Products
- Foundation: Poured Concrete
- Roof: Composition
Condition
- New construction: Yes
- Year built: 2026
- Major remodel year: 2026
Utilities & green energy
- Electric: Company: Douglas County PUD
- Sewer: Sewer Connected, Company: Douglas County Sewer District
- Water: Public, Company: East Wenatchee Water District
- Utilities for property: Localtel/Other
Community & HOA
Community
- Features: Athletic Court, CCRs, Park
- Security: Security Service
- Subdivision: East Wenatchee
HOA
- Services included: Common Area Maintenance, Road Maintenance, Security, See Remarks
- HOA fee: $585 annually
- HOA phone: 509-907-0531
Location
- Region: East Wenatchee
Financial & listing details
- Price per square foot: $365/sqft
- Annual tax amount: $823
- Date on market: 8/17/2026
- Cumulative days on market: 1 day
- Listing terms: Conventional,FHA,VA Loan
- Inclusions: Dishwasher(s), Garbage Disposal, Microwave(s), Stove(s)/Range(s)
Estimated market value
$512,100
$486,000 - $538,000
$2,595/mo
Price history
| Date | Event | Price |
|---|---|---|
| 8/18/2026 | Listed for sale | $495,000$365/sqft |
Source:  NWMLS as distributed by MLS GRID #2570240 Report a problem NWMLS as distributed by MLS GRID #2570240 Report a problem | ||
Public tax history
Tax history is unavailable.
Monthly payment
Est. payment
Payment breakdown
Explore the cost of this home by adjusting the details. Changes won't be saved.Climate risks
Neighborhood: 98802
Nearby schools
GreatSchools rating
- 6/10Clovis Point Elementary SchoolGrades: K-6Distance: 1.1 mi
- 3/10Eastmont Junior High SchoolGrades: 7-9Distance: 1.8 mi
- 4/10Eastmont Senior High SchoolGrades: 10-12Distance: 1.7 mi
Schools provided by the listing agent
- Middle: Clovis Point Intermediate
- High: Eastmont Snr High
Source: NWMLS as distributed by MLS GRID. This data may not be complete. We recommend contacting the local school district to confirm school assignments for this home.
- $470,0003 bd2 ba2.3k sqft201 N Nile Ave, East Wenatchee, WA 98802Sold
- $674,9003 bd2 ba1.5k sqft225 N Nile Ave, East Wenatchee, WA 98802Pending

- $825,0005 bd3 ba3k sqft113 N Nile Ave, East Wenatchee, WA 98802For Sale

- $530,0004 bd3 ba2k sqft2533 NE Noble Loop, East Wenatchee, WA 98802Sold
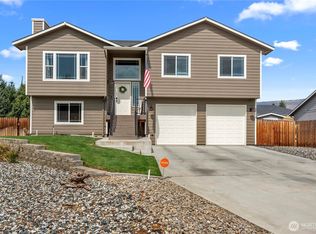
- $470,0003 bd2 ba1.3k sqft2525 NE Noble Loop, East Wenatchee, WA 98802Sold
- $519,0004 bd2 ba2.5k sqft312 N Perry Ave, East Wenatchee, WA 98802Sold
- $320,0003 bd2 ba1.4k sqft302 N Nile Ave, East Wenatchee, WA 98802Sold
- $460,0003 bd2 ba1.5k sqft2475 1st St NE, East Wenatchee, WA 98802Sold
A local agent can set up tours, give advice and negotiate with sellers.
A local lender can help you make sure your offer is ready when you are.
Similar homes
- $524,0003 bd2 ba1.6k sqft2213 2nd Street SE, East Wenatchee, WA 98802Active
 MLS ID #2562442, Brooke Johnson. NWMLS as distributed by MLS GRID
 - $424,9003 bd2 ba1.3k sqft857 N Devon Avenue, East Wenatchee, WA 98802Pending
 MLS ID #2569240, Silver A Garcia. NWMLS as distributed by MLS GRID
 - $469,9003 bd2 ba1.4k sqft1133 S New Oak Lane, East Wenatchee, WA 98802Active
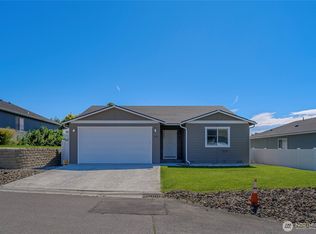 MLS ID #2553322, Debbie Senseney. NWMLS as distributed by MLS GRID
 - $499,9003 bd2 ba1.4k sqftCascadia Development, East Wenatchee, WA 98802Active
 MLS ID #2550016, Scott Thompson. NWMLS as distributed by MLS GRID
 - $484,0003 bd2 ba1.3k sqftCascadia, East Wenatchee, WA 98802ActiveMLS ID #2499246, Sharmon Huber. NWMLS as distributed by MLS GRID
- $544,0003 bd3 ba1.6k sqft2247 S Mystical Loop, East Wenatchee, WA 98802ActiveMLS ID #2485264, Kurt Grossarth. NWMLS as distributed by MLS GRID
- $519,9003 bd3 ba1.6k sqft121 Manhattan Square, East Wenatchee, WA 98802ActiveMLS ID #2541410, Vikki L. Gilden. NWMLS as distributed by MLS GRID
- $465,0003 bd2 ba1.4k sqftGrant Road Addition, East Wenatchee, WA 98802ActiveMLS ID #2551001, Sherrill L. Rini. NWMLS as distributed by MLS GRID
- $495,0003 bd2 ba1.6k sqft420 N Huber Court, East Wenatchee, WA 98802ActiveMLS ID #2564864, Kady Gonzalez. NWMLS as distributed by MLS GRID
- $469,9003 bd2 ba1.2k sqftSage Brooke, East Wenatchee, WA 98802ActiveMLS ID #2559176, Scott Thompson. NWMLS as distributed by MLS GRID
- $479,0003 bd2 ba1.8k sqft845 N Devon Ave, East Wenatchee, WA 98802ActiveMLS ID #2558429, Wilber Zaldivar. NWMLS as distributed by MLS GRID
- $535,0002 bd3 ba1.8k sqftEast Haven, East Wenatchee, WA 98802ActiveMLS ID #2563752, Laurie Lynn Boyd. NWMLS as distributed by MLS GRID
- from $499,9003 bd2 ba1.4k sqftPullman Floor Plan, Maryhill Estates East, East Wenatchee, WA 98802New ConstructionSage Homes, LLC
- $571,2004 bd3 ba1.9k sqft1903 Silks Court, East Wenatchee, WA 98802ActiveMLS ID #2547071, Debbie Senseney. NWMLS as distributed by MLS GRID
- $575,9003 bd2 ba1.9k sqft2164 Millwood Lane SE, East Wenatchee, WA 98802ActiveMLS ID #2511731, Roselle Wood. NWMLS as distributed by MLS GRID
- $474,9003 bd2 ba1.3k sqftSutton 2 Phase 2, East Wenatchee, WA 98802ActiveMLS ID #2552278, Kaysee Stimac. NWMLS as distributed by MLS GRID
- $534,9003 bd3 ba1.4k sqftCascadia Development, East Wenatchee, WA 98802ActiveMLS ID #2561456, Scott Thompson. NWMLS as distributed by MLS GRID
- $489,0003 bd2 ba1.2k sqft3935 NE Vista Del Rey Drive, East Wenatchee, WA 98802ContingentMLS ID #2524254, Kurt Grossarth. NWMLS as distributed by MLS GRID
- $600,0004 bd2 ba1.6k sqft1720 Soden Street SE, East Wenatchee, WA 98802ActiveMLS ID #2558230, Jorden Jessup Bullock. NWMLS as distributed by MLS GRID
- $419,9003 bd2 ba1.6k sqft42 31st Street NE, East Wenatchee, WA 98802ActiveMLS ID #2567765, Nick McLean. NWMLS as distributed by MLS GRID
