Discover your dream home in Cascadia, one of Sage Homes LLC's newest and most desirable communities, conveniently located just minutes from schools, shopping, golf courses, parks, and everyday amenities. This beautifully crafted single level Tumwater Floor Plan offers a bright, open concept design that seamlessly connects the kitchen, dining, and great room. Perfect for entertaining and comfortable everyday living. The stylish kitchen features rich dark stained cabinetry, elegant quartz countertops , and quality finishes throughout the house. With 3 spacious bedrooms, 1.75 baths, and an attached 2 car garage, this home delivers the ideal blend of comfort, style, and functionality. Outside, enjoy professionally landscaped front yard with irrigation water and an in-ground sprinkler system for easy maintenance. Built with energy efficiency in mind, the home includes Energy Star® Low E windows, a high efficiency heat pump, and a programmable thermostat to help maximize year round comfort and reduce utility costs. Don't miss the opportunity to own this exceptional new home in one of the area's most sought after neighborhoods! Completion Date: 07/31/2026.
Active
Listed by: Premier One Properties • Scott Thompson
$499,900
1975 N May Court, East Wenatchee, WA 98802
3beds
1,418sqft
:
Get pre-qualified$3,013/mo
Single Family Residence
Built in 2026
9,265 Square Feet Lot
$499,300 Zestimate®
$353/sqft
$25/mo HOA
What's special
Elegant quartz countertopsStylish kitchenIrrigation waterRich dark stained cabinetryProfessionally landscaped front yardBright open concept design
- 21 days |
- 414 |
- 19 |
Zillow last checked:
Listing updated:
Listed by:
Scott Thompson,
Premier One Properties
Source: NWMLS as distributed by MLS GRID,MLS#: 2550016
Facts & features
Interior
Bedrooms & bathrooms
- Bedrooms: 3
- Bathrooms: 2
- Full bathrooms: 1
- 3/4 bathrooms: 1
- Main level bathrooms: 2
- Main level bedrooms: 3
Bedroom
- Level: Main
Heating
- Forced Air, Heat Pump, Electric
Cooling
- Forced Air, Heat Pump
Appliances
- Included: Dishwasher, Disposal, Microwave, Stove(s)/Range(s), Dishwasher(s), Garbage Disposal, Microwave(s)
Features
- Flooring: Vinyl Plank, Carpet
- Basement: None
- Has fireplace: No
Interior area
- Total structure area: 1,418
- Total interior livable area: 1,418 sqft
Property
Parking
- Total spaces: 2
- Parking features: Attached Garage
- Has attached garage: Yes
- Covered spaces: 2
Features
- Levels: One
- Stories: 1
- Entry location: Main
- Has view: Yes
- View description: Mountain(s), Territorial
Lot
- Size: 9,265 Square Feet
- Features: Corner Lot, Dead End Street, Paved, Irrigation, Patio, Sprinkler System
- Topography: Level,Partial Slope
Details
- Parcel number: 58700002300
- Zoning: Res
- Zoning description: Jurisdiction: County
- Special conditions: Standard
Construction
Type & style
- Home type: SingleFamily
- Architectural style: 1 Story
- Property subtype: Single Family Residence
Materials
- Wood Products
- Foundation: Poured Concrete
- Roof: Composition
Condition
- Very Good
- New construction: Yes
- Year built: 2026
Details
- Builder name: Sage Homes LLC
Utilities & green energy
- Sewer: Sewer Connected
- Water: Public
Community & HOA
Community
- Features: CCRs
- Subdivision: East Wenatchee
HOA
- Services included: Common Area Maintenance
- HOA fee: $300 annually
Location
- Region: East Wenatchee
Financial & listing details
- Price per square foot: $353/sqft
- Tax assessed value: $100,000
- Annual tax amount: $1,259
- Date on market: 7/7/2026
- Cumulative days on market: 23 days
- Listing terms: Conventional,FHA,VA Loan
- Inclusions: Dishwasher(s), Garbage Disposal, Microwave(s), Stove(s)/Range(s)
Estimated market value
$499,300
$474,000 - $524,000
$2,593/mo
Price history
| Date | Event | Price |
|---|---|---|
| 7/8/2026 | Listed for sale | $499,900$353/sqft |
Source:  NWMLS as distributed by MLS GRID #2550016 Report a problem NWMLS as distributed by MLS GRID #2550016 Report a problem | ||
Public tax history
| Year | Property taxes | Tax assessment |
|---|---|---|
| 2024 | $1,182 -4.8% | $100,000 |
| 2023 | $1,241 +26.3% | $100,000 |
| 2022 | $983 | $100,000 |
Find assessor info on the county website
Monthly payment
Est. payment
Payment breakdown
Explore the cost of this home by adjusting the details. Changes won't be saved.Climate risks
Neighborhood: East Wenatchee Bench
Nearby schools
GreatSchools rating
- 6/10Clovis Point Elementary SchoolGrades: K-6Distance: 1.3 mi
- 3/10Eastmont Junior High SchoolGrades: 7-9Distance: 0.9 mi
- 4/10Eastmont Senior High SchoolGrades: 10-12Distance: 1 mi
Schools provided by the listing agent
- Middle: Eastmont Jnr High
- High: Eastmont Snr High
Source: NWMLS as distributed by MLS GRID. This data may not be complete. We recommend contacting the local school district to confirm school assignments for this home.
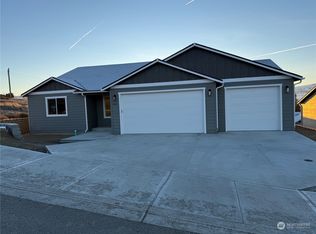
- $499,9003 bd2 ba1.4k sqft851 N Macaw Ave, East Wenatchee, WA 98802Sold
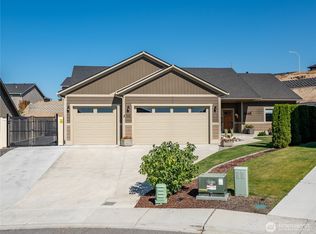
- $639,9003 bd2 ba2.1k sqft824 Madeleine Ct, East Wenatchee, WA 98802Sold
- $689,9003 bd3 ba2.4k sqft827 Madeleine Ct, East Wenatchee, WA 98802Sold

- $450,0003 bd2 ba1.3k sqft845 N Macaw Ave, East Wenatchee, WA 98802Sold

- $605,0003 bd2 ba2.3k sqft820 Madeleine Ct, East Wenatchee, WA 98802Sold
- $459,9003 bd2 ba1.3k sqft844 N Macaw Ave, East Wenatchee, WA 98802Sold
- $490,0003 bd2 ba1.3k sqft925 N Macaw Ave, East Wenatchee, WA 98802For Sale
- $504,9003 bd2 ba1.4k sqft835 N Macaw Ave, East Wenatchee, WA 98802Sold
A local agent can set up tours, give advice and negotiate with sellers.
A local lender can help you make sure your offer is ready when you are.
Similar homes
- $490,0003 bd2 ba1.3k sqftCascadia, East Wenatchee, WA 98802Active
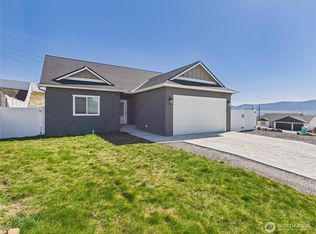 MLS ID #2499246, Sharmon Huber. NWMLS as distributed by MLS GRID
 - $469,9003 bd2 ba1.2k sqftSage Brooke, East Wenatchee, WA 98802Active
 MLS ID #2559176, Scott Thompson. NWMLS as distributed by MLS GRID
 - $479,0003 bd2 ba1.8k sqft845 N Devon Ave, East Wenatchee, WA 98802Active
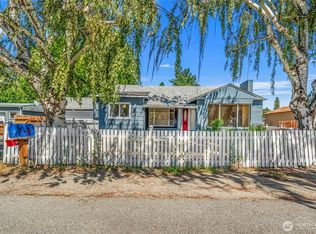 MLS ID #2558429, Wilber Zaldivar. NWMLS as distributed by MLS GRID
 - $443,0003 bd1 ba1.4k sqft58 S Union, East Wenatchee, WA 98802Active
 MLS ID #2554859, Aubrey Gettman. NWMLS as distributed by MLS GRID
 - $479,9003 bd2 ba1.4k sqft1133 S New Oak Lane, East Wenatchee, WA 98802ActiveMLS ID #2553322, Debbie Senseney. NWMLS as distributed by MLS GRID
- $505,0003 bd2 ba1.3k sqftMaryhill Estates East, East Wenatchee, WA 98802ActiveMLS ID #2515651, Stephanie J Cuthill. NWMLS as distributed by MLS GRID
- $449,0003 bd2 ba1.2k sqftKentucky View Estates, East Wenatchee, WA 98802ActiveMLS ID #2497078, Ashley Stanaway. NWMLS as distributed by MLS GRID
- $474,9003 bd2 ba1.3k sqftSutton 2 Phase 2, East Wenatchee, WA 98802ActiveMLS ID #2552278, Kaysee Stimac. NWMLS as distributed by MLS GRID
- $600,0004 bd2 ba1.6k sqft1720 Soden Street SE, East Wenatchee, WA 98802ActiveMLS ID #2558230, Jorden Jessup Bullock. NWMLS as distributed by MLS GRID
- $515,0004 bd2 ba2.1k sqftKenroy Third Addition, East Wenatchee, WA 98802ActiveMLS ID #2467931, Angie Coleman. NWMLS as distributed by MLS GRID
- $519,0003 bd2 ba1.5k sqftCanyon Hills Div 6, East Wenatchee, WA 98802ContingentMLS ID #2508829, Trevor King. NWMLS as distributed by MLS GRID
- $544,0003 bd3 ba1.6k sqft2247 S Mystical Loop, East Wenatchee, WA 98802ActiveMLS ID #2485264, Kurt Grossarth. NWMLS as distributed by MLS GRID
- $495,0003 bd2 ba1.3k sqftOrchard Vista, East Wenatchee, WA 98802ActiveMLS ID #2540915, Daniel Zavala. NWMLS as distributed by MLS GRID
- from $499,9003 bd2 ba1.4k sqftPullman Floor Plan, Maryhill Estates East, East Wenatchee, WA 98802New ConstructionSage Homes, LLC
- $589,0003 bd2 ba1.9k sqft2164 Millwood Lane SE, East Wenatchee, WA 98802ActiveMLS ID #2511731, Roselle Wood. NWMLS as distributed by MLS GRID
- $529,0003 bd2 ba1.6k sqftSouthview Subdivision, East Wenatchee, WA 98802ActiveMLS ID #2466408, Kurt Grossarth. NWMLS as distributed by MLS GRID
- $489,0003 bd2 ba1.2k sqft3935 NE Vista Del Rey Drive, East Wenatchee, WA 98802ActiveMLS ID #2524254, Kurt Grossarth. NWMLS as distributed by MLS GRID
- $548,0004 bd3 ba1.8k sqftNorth Plateau, East Wenatchee, WA 98802ActiveMLS ID #2519047, Maria Lopez. NWMLS as distributed by MLS GRID
- $534,0003 bd3 ba1.6k sqftEdgewater Cottages, East Wenatchee, WA 98802ActiveMLS ID #2522979, Kathy Emerick. NWMLS as distributed by MLS GRID
- $449,9002 bd3 ba1.6k sqftAmbercrest, East Wenatchee, WA 98802ActiveMLS ID #2558150, Sharmon Huber. NWMLS as distributed by MLS GRID
