Get the quality you deserve with Stimac Home Builder’s, LLC at Sutton 2 Phase 2! This brand-new “Vincent ” plan offers an open-concept layout designed to capture incredible views. The kitchen flows seamlessly into the living and dining areas and features LVP flooring, stained cabinetry and millwork, solid-surface countertops, and a spacious island. The primary suite includes a private bathroom, while two additional bedrooms share a full main bath. Enjoy the large back deck overlooking the views, plus a fully landscaped front and backyard with sod and sprinklers. Builder warranty included!
Active
Listed by: Premier One Properties • Kaysee Stimac
$474,900
1576 6th Street SE, East Wenatchee, WA 98802
3beds
1,352sqft
:
Get pre-qualified$2,890/mo
Single Family Residence
Built in 2026
5,998 Square Feet Lot
$-- Zestimate®
$351/sqft
$25/mo HOA
What's special
Spacious islandSolid-surface countertopsLvp flooringStained cabinetry and millwork
- 13 days |
- 411 |
- 15 |
Likely to sell faster than
Zillow last checked:
Listing updated:
Listed by:
Kaysee Stimac,
Premier One Properties,
Lorre A. Stimac,
Premier One Properties
Source: NWMLS as distributed by MLS GRID,MLS#: 2552278
Facts & features
Interior
Bedrooms & bathrooms
- Bedrooms: 3
- Bathrooms: 2
- Full bathrooms: 1
- 3/4 bathrooms: 1
- Main level bathrooms: 2
- Main level bedrooms: 3
Primary bedroom
- Description: Carpet, Walk-in Closet
- Level: Main
Bedroom
- Description: Carpet
- Level: Main
Bedroom
- Description: Carpet
- Level: Main
Bathroom full
- Description: LVP, Hard Surfaces
- Level: Main
Bathroom three quarter
- Description: LVP, Hard Surfaces
- Level: Main
Dining room
- Description: Slider to Back deck
- Level: Main
Kitchen with eating space
- Description: LVP, Hard Surfaces
- Level: Main
Living room
- Level: Main
Utility room
- Description: Cabinet, LVP
- Level: Main
Heating
- Forced Air, Heat Pump, Electric
Cooling
- Forced Air, Heat Pump
Appliances
- Included: Dishwasher, Disposal, Microwave, Stove(s)/Range(s), Dishwasher(s), Garbage Disposal, Microwave(s)
Features
- Flooring: Vinyl Plank, Carpet
- Basement: None
- Has fireplace: No
Interior area
- Total structure area: 1,352
- Total interior livable area: 1,352 sqft
Property
Parking
- Total spaces: 2
- Parking features: Attached Garage
- Has attached garage: Yes
- Covered spaces: 2
Features
- Levels: One
- Stories: 1
Lot
- Size: 5,998 Square Feet
Details
- Parcel number: 90700004800
- Zoning: R
- Zoning description: Jurisdiction: County
- Special conditions: Standard
Construction
Type & style
- Home type: SingleFamily
- Architectural style: Traditional,1 Story
- Property subtype: Single Family Residence
Materials
- See Remarks
- Foundation: Poured Concrete
- Roof: Composition
Condition
- Very Good
- New construction: Yes
- Year built: 2026
- Major remodel year: 2026
Details
- Builder name: Stimac Home Builder's, LLC
Utilities & green energy
- Electric: Company: Douglas County PUD
- Sewer: Sewer Connected, Company: Douglas County Sewer
- Water: Public, Company: East Wenatchee Water District
Community & HOA
Community
- Subdivision: East Wenatchee
HOA
- HOA fee: $300 annually
Location
- Region: East Wenatchee
Financial & listing details
- Price per square foot: $351/sqft
- Annual tax amount: $823
- Date on market: 7/10/2026
- Cumulative days on market: 15 days
- Listing terms: Conventional,FHA,VA Loan
- Inclusions: Dishwasher(s), Garbage Disposal, Microwave(s), Stove(s)/Range(s)
Estimated market value
Not available
Estimated sales range
Not available
$2,460/mo
Price history
| Date | Event | Price |
|---|---|---|
| 7/12/2026 | Listed for sale | $474,900$351/sqft |
Source:  NWMLS as distributed by MLS GRID #2552278 Report a problem NWMLS as distributed by MLS GRID #2552278 Report a problem | ||
Public tax history
Tax history is unavailable.
Monthly payment
Est. payment
Payment breakdown
Explore the cost of this home by adjusting the details. Changes won't be saved.Climate risks
Neighborhood: East Wenatchee Bench
Nearby schools
GreatSchools rating
- 7/10Grant Elementary SchoolGrades: K-6Distance: 0.6 mi
- 3/10Eastmont Junior High SchoolGrades: 7-9Distance: 1.7 mi
- 4/10Eastmont Senior High SchoolGrades: 10-12Distance: 1.2 mi
Schools provided by the listing agent
- Elementary: Grant Elem
- Middle: Clovis Point Intermediate
- High: Eastmont Snr High
Source: NWMLS as distributed by MLS GRID. This data may not be complete. We recommend contacting the local school district to confirm school assignments for this home.
- $489,0003 bd2 ba1.3k sqft1594 6th St SE, East Wenatchee, WA 98802Pending

- $464,9004 bd2 ba1.3k sqft1558 6th St SE, East Wenatchee, WA 98802Sold

- $924,9905 bd3 ba3.4k sqft1581 S Kelvin Ct, East Wenatchee, WA 98802Sold

- $930,5014 bd3 ba3k sqft1548 S Kelvin Ct, East Wenatchee, WA 98802Sold
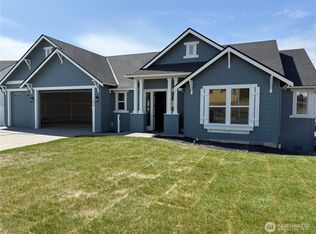
- $954,8824 bd3 ba3.2k sqft1514 S Kelvin Ct, East Wenatchee, WA 98802Sold
- $899,9905 bd3 ba3.4k sqft1621 S Kelvin Ct, East Wenatchee, WA 98802Sold
- $929,9904 bd4 ba3.2k sqft1596 S Kelvin Ct, East Wenatchee, WA 98802Sold
- $845,9904 bd3 ba3k sqft651 S Juli Ave, East Wenatchee, WA 98802New Construction
A local agent can set up tours, give advice and negotiate with sellers.
A local lender can help you make sure your offer is ready when you are.
Similar homes
- $449,0003 bd2 ba1.2k sqftKentucky View Estates, East Wenatchee, WA 98802Active
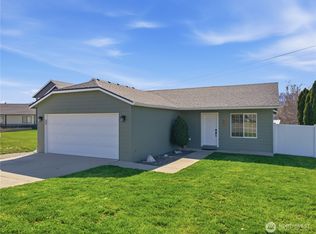 MLS ID #2497078, Ashley Stanaway. NWMLS as distributed by MLS GRID
 - $479,9003 bd2 ba1.4k sqft1133 S New Oak Lane, East Wenatchee, WA 98802Active
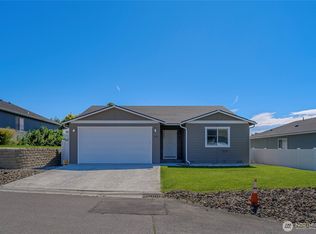 MLS ID #2553322, Debbie Senseney. NWMLS as distributed by MLS GRID
 - $484,0003 bd2 ba1.4k sqftGrant Road Addition, East Wenatchee, WA 98802Active
 MLS ID #2551001, Sherrill L. Rini. NWMLS as distributed by MLS GRID
 - $499,9003 bd2 ba1.4k sqftCascadia Development, East Wenatchee, WA 98802Active
 MLS ID #2550016, Scott Thompson. NWMLS as distributed by MLS GRID
 - $600,0004 bd2 ba1.6k sqft1720 Soden Street SE, East Wenatchee, WA 98802ActiveMLS ID #2558230, Jorden Jessup Bullock. NWMLS as distributed by MLS GRID
- $490,0003 bd2 ba1.3k sqftCascadia, East Wenatchee, WA 98802ActiveMLS ID #2499246, Sharmon Huber. NWMLS as distributed by MLS GRID
- $519,9003 bd3 ba1.6k sqft121 Manhattan Square, East Wenatchee, WA 98802ActiveMLS ID #2541410, Vikki L. Gilden. NWMLS as distributed by MLS GRID
- $505,0003 bd2 ba1.3k sqftMaryhill Estates East, East Wenatchee, WA 98802ActiveMLS ID #2515651, Stephanie J Cuthill. NWMLS as distributed by MLS GRID
- $409,9003 bd2 ba1.4k sqft1640 SE 3rd Street, East Wenatchee, WA 98802ActiveMLS ID #2550469, Erika Rodriguez. NWMLS as distributed by MLS GRID
- $495,0003 bd2 ba1.3k sqftOrchard Vista, East Wenatchee, WA 98802ActiveMLS ID #2540915, Daniel Zavala. NWMLS as distributed by MLS GRID
- $529,0003 bd2 ba1.6k sqftSouthview Subdivision, East Wenatchee, WA 98802ActiveMLS ID #2466408, Kurt Grossarth. NWMLS as distributed by MLS GRID
- $519,0003 bd2 ba1.5k sqftCanyon Hills Div 6, East Wenatchee, WA 98802ContingentMLS ID #2508829, Trevor King. NWMLS as distributed by MLS GRID
- $515,0003 bd2 ba1.8k sqftCascadia Divsion 1, East Wenatchee, WA 98802ActiveMLS ID #2506317, Eric P. Russell. NWMLS as distributed by MLS GRID
- $544,0003 bd3 ba1.6k sqft2247 S Mystical Loop, East Wenatchee, WA 98802ActiveMLS ID #2485264, Kurt Grossarth. NWMLS as distributed by MLS GRID
- $449,9002 bd3 ba1.6k sqftAmbercrest, East Wenatchee, WA 98802ActiveMLS ID #2558150, Sharmon Huber. NWMLS as distributed by MLS GRID
- from $499,9003 bd2 ba1.4k sqftPullman Floor Plan, Maryhill Estates East, East Wenatchee, WA 98802New ConstructionSage Homes, LLC
- $489,0003 bd2 ba1.2k sqft3935 NE Vista Del Rey Drive, East Wenatchee, WA 98802ActiveMLS ID #2524254, Kurt Grossarth. NWMLS as distributed by MLS GRID
- $525,0003 bd2 ba1.7k sqftCherry Meadows, Wenatchee, WA 98801ActiveMLS ID #2554469, Ashley Stanaway. NWMLS as distributed by MLS GRID
- $589,0003 bd2 ba1.9k sqft2164 Millwood Lane SE, East Wenatchee, WA 98802ActiveMLS ID #2511731, Roselle Wood. NWMLS as distributed by MLS GRID
- $674,9003 bd2 ba1.5k sqftSw Aq Of Sw Queart Of Section 8, East Wenatchee, WA 98802ActiveMLS ID #2484230, Ashley Stanaway. NWMLS as distributed by MLS GRID
