In East Wenatchee's coveted neighborhood, Kentucky Court you'll find a beautiful 2-story Craftsman-style home with thoughtful design & timeless functionality that is sure to impress! Upstairs, you'll love the well-appointed kitchen, a bright & airy office, a viewing deck where you can relax and unwind ~ taking in the river and territorial views. The primary suite is generously sized, flooded w/natural light, and the en suite w/all the amenities you’ve wanted. The walk-in closet offers direct access to the laundry room for ultimate convenience. The main floor bonus room gives extra space and flexibility. The 4-car tandem garage is amazing - room for EVERYTHING! There's plenty of storage space throughout. Beautifully landscaped front & back yards w/sprinkler system on irrigation. This home is Move-in Ready! DO take a closer look!
Active
Listed by: BHHS Jessup Real Estate • Peggy Lord
Price cut: $29K (7/22)
$845,990
651 S Juli Avenue, East Wenatchee, WA 98802
4beds
3,064sqft
:
Get pre-qualified$5,115/mo
Single Family Residence
Built in 2025
10,018 Square Feet Lot
$844,700 Zestimate®
$276/sqft
$60/mo HOA
What's special
Well-appointed kitchenMain floor bonus roomSprinkler system on irrigationRiver and territorial viewsViewing deckBright and airy office
- 298 days |
- 268 |
- 12 |
Zillow last checked:
Listing updated:
Listed by:
Peggy Lord,
BHHS Jessup Real Estate
Source: NWMLS as distributed by MLS GRID,MLS#: 2439542
Facts & features
Interior
Bedrooms & bathrooms
- Bedrooms: 4
- Bathrooms: 3
- Full bathrooms: 3
- Main level bathrooms: 1
- Main level bedrooms: 2
Primary bedroom
- Level: Second
Bedroom
- Level: Second
Bedroom
- Level: Main
Bedroom
- Level: Main
Bathroom full
- Level: Second
Bathroom full
- Level: Second
Bathroom full
- Level: Main
Bonus room
- Level: Main
Den office
- Level: Second
Entry hall
- Level: Main
Great room
- Level: Second
Kitchen with eating space
- Level: Second
Utility room
- Level: Main
Heating
- Fireplace, Forced Air, Heat Pump, Electric
Cooling
- Forced Air, Heat Pump
Appliances
- Included: Dishwasher, Disposal, Microwave, Stove(s)/Range(s), Dishwasher(s), Garbage Disposal, Microwave(s), Water Heater: Electric, Water Heater Location: Storage room
Features
- Bath Off Primary, Pantry
- Flooring: Ceramic Tile, Vinyl Plank, Carpet
- Doors: French Doors
- Windows: Dbl Pane/Storm Window
- Basement: Daylight,Finished
- Number of fireplaces: 1
- Fireplace features: Gas, Main Level: 1, Fireplace
Interior area
- Total structure area: 3,064
- Total interior livable area: 3,064 sqft
Property
Parking
- Total spaces: 4
- Parking features: Attached Garage
- Has attached garage: Yes
- Covered spaces: 4
Features
- Levels: Two
- Stories: 2
- Entry location: Main
- Patio & porch: Bath Off Primary, Dbl Pane/Storm Window, Fireplace, French Doors, Pantry, Vaulted Ceiling(s), Walk-In Closet(s), Water Heater
- Has view: Yes
- View description: Mountain(s), River, Territorial
- Has water view: Yes
- Water view: River
Lot
- Size: 10,018 Square Feet
- Features: Curbs, Paved, Sidewalk, Deck, Irrigation, Sprinkler System
- Topography: Level,Partial Slope
Details
- Parcel number: 65700001900
- Special conditions: Standard
Construction
Type & style
- Home type: SingleFamily
- Architectural style: Craftsman,2 Story
- Property subtype: Single Family Residence
Materials
- Wood Products
- Foundation: Poured Concrete
- Roof: Composition
Condition
- Under Construction
- New construction: Yes
- Year built: 2025
Utilities & green energy
- Electric: Company: Douglas County PUD
- Sewer: Sewer Connected, Company: East Wenatchee Sewer District
- Water: Public, Company: East Wenatchee Water District
Community & HOA
Community
- Features: CCRs
- Subdivision: East Wenatchee
HOA
- Services included: Common Area Maintenance
- HOA fee: $60 monthly
Location
- Region: East Wenatchee
Financial & listing details
- Price per square foot: $276/sqft
- Tax assessed value: $100,000
- Annual tax amount: $782
- Date on market: 10/3/2025
- Cumulative days on market: 299 days
- Listing terms: Conventional
- Inclusions: Dishwasher(s), Garbage Disposal, Microwave(s), Stove(s)/Range(s)
Estimated market value
$844,700
$802,000 - $887,000
$3,506/mo
Price history
| Date | Event | Price |
|---|---|---|
| 7/22/2026 | Price change | $845,990-3.3%$276/sqft |
Source:  NWMLS as distributed by MLS GRID #2439542 Report a problem NWMLS as distributed by MLS GRID #2439542 Report a problem | ||
| 5/14/2026 | Price change | $874,990-2.8%$286/sqft |
Source: NWMLS as distributed by MLS GRID #2439542 Report a problem | ||
| 10/4/2025 | Listed for sale | $899,990$294/sqft |
Source: NWMLS as distributed by MLS GRID #2439542 Report a problem | ||
Public tax history
| Year | Property taxes | Tax assessment |
|---|---|---|
| 2024 | $948 -2.4% | $100,000 |
| 2023 | $971 -12.3% | $100,000 |
| 2022 | $1,108 | $100,000 |
Find assessor info on the county website
Monthly payment
Est. payment
Payment breakdown
Explore the cost of this home by adjusting the details. Changes won't be saved.Climate risks
Neighborhood: East Wenatchee Bench
Nearby schools
GreatSchools rating
- 7/10Grant Elementary SchoolGrades: K-6Distance: 0.7 mi
- 3/10Eastmont Junior High SchoolGrades: 7-9Distance: 1.7 mi
- 4/10Eastmont Senior High SchoolGrades: 10-12Distance: 1.3 mi
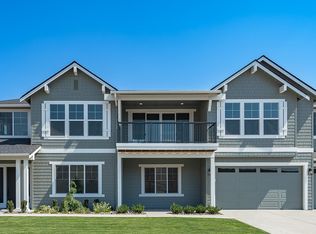
- $849,9904 bd3 ba3k sqft645 Juli Ave, East Wenatchee, WA 98802New Construction

- $799,9903 bd3 ba3k sqft657 S Juli Ave, East Wenatchee, WA 98802Sold
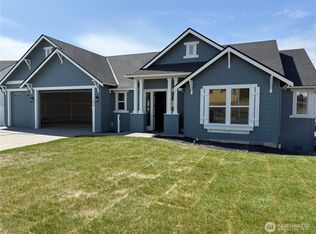
- $930,5014 bd3 ba3k sqft1548 S Kelvin Ct, East Wenatchee, WA 98802Sold
- $839,7804 bd3 ba2.4k sqft648 S Juli Ave, East Wenatchee, WA 98802Sold

- $929,9904 bd4 ba3.2k sqft1596 S Kelvin Ct, East Wenatchee, WA 98802Sold
- $954,8824 bd3 ba3.2k sqft1514 S Kelvin Ct, East Wenatchee, WA 98802Sold
- $845,2924 bd3 ba2.4k sqft644 S Juli Ave, East Wenatchee, WA 98802Sold
- $799,9004 bd3 ba3k sqft661 S Juli Ave, East Wenatchee, WA 98802For Sale
A local agent can set up tours, give advice and negotiate with sellers.
A local lender can help you make sure your offer is ready when you are.
Similar homes
- $849,9904 bd3 ba3k sqftKentucky Court, East Wenatchee, WA 98802ActiveMLS ID #2554958, Peggy Lord. NWMLS as distributed by MLS GRID
- $799,9004 bd3 ba3k sqft661 S Juli Avenue, East Wenatchee, WA 98802Active
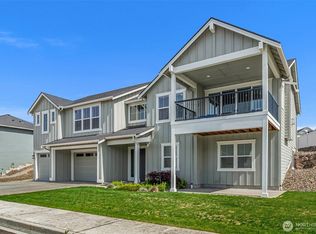 MLS ID #2529439, JoAnna Harrison. NWMLS as distributed by MLS GRID
 - $739,0004 bd3 ba2.5k sqft2028 SE Legacy Place, East Wenatchee, WA 98802Active
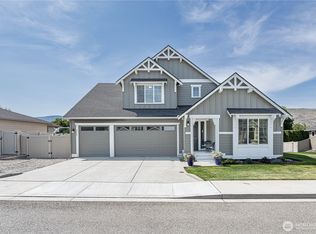 MLS ID #2522946, Becky Kay Scott. NWMLS as distributed by MLS GRID
 - $864,9003 bd3 ba2.5k sqft760 S Perry Avenue, East Wenatchee, WA 98802Active
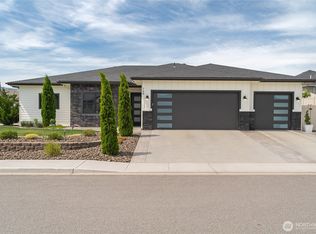 MLS ID #2521787, Susan Wall. NWMLS as distributed by MLS GRID
 - $949,9994 bd5 ba3.3k sqftHandley Subdivision P #14-04, East Wenatchee, WA 98802ActiveMLS ID #2534475, NormaJean Jessup. NWMLS as distributed by MLS GRID
- $999,9994 bd3 ba3.8k sqftThe Braeburn Reserve, East Wenatchee, WA 98802ActiveMLS ID #2486168, Daniel Zavala. NWMLS as distributed by MLS GRID
- $839,0003 bd3 ba2.7k sqft2741 SE Falcon View Drive, East Wenatchee, WA 98802ActiveMLS ID #2507510, Camiekae Lynch. NWMLS as distributed by MLS GRID
- $799,0003 bd2 ba2.5k sqft2663 7th Street SE, East Wenatchee, WA 98802ActiveMLS ID #2493990, Liz Stewart. NWMLS as distributed by MLS GRID
- $819,9004 bd2 ba2.5k sqft613 S Perry Avenue, East Wenatchee, WA 98802ActiveMLS ID #2488367, Cindy A. Smith. NWMLS as distributed by MLS GRID
- $769,0004 bd3 ba2.7k sqftFancher Heights 2-B2 Amended, East Wenatchee, WA 98802ActiveMLS ID #2526344, Sherrill L. Rini. NWMLS as distributed by MLS GRID
- $715,0004 bd3 ba3.5k sqftAspen Shores Phase 2, East Wenatchee, WA 98801ActiveMLS ID #2526483, Ashley Stanaway. NWMLS as distributed by MLS GRID
- $739,0003 bd3 ba2.1k sqftMountain Springs Ph 1, East Wenatchee, WA 98802ActiveMLS ID #2487695, Rafael Gonzalez. NWMLS as distributed by MLS GRID
- $780,0005 bd3 ba2.7k sqft2516 Plateau Drive, East Wenatchee, WA 98802ActiveMLS ID #2497292, Estela Isenhart. NWMLS as distributed by MLS GRID
- $639,0004 bd3 ba2.2k sqft1453 Copper Loop, East Wenatchee, WA 98802ContingentMLS ID #2535532, Brooke Johnson. NWMLS as distributed by MLS GRID
- $600,0004 bd2 ba1.6k sqft1720 Soden Street SE, East Wenatchee, WA 98802ActiveMLS ID #2558230, Jorden Jessup Bullock. NWMLS as distributed by MLS GRID
- $639,0003 bd2 ba2k sqft1747 S Blanchard Loop, East Wenatchee, WA 98802ActiveMLS ID #2499133, Carole Keane. NWMLS as distributed by MLS GRID
- $769,0003 bd3 ba2.5k sqft2627 Catalina Avenue, East Wenatchee, WA 98802ActiveMLS ID #2467338, Whitney Woodward. NWMLS as distributed by MLS GRID
- $999,0003 bd3 ba2.3k sqft2777 NW Arlenes Court, East Wenatchee, WA 98802ActiveMLS ID #2544341, Heidi S. Favor. NWMLS as distributed by MLS GRID
- $975,0003 bd3 ba2.9k sqftFancher Heights, East Wenatchee, WA 98802ActiveMLS ID #2527769, Laura Mounter. NWMLS as distributed by MLS GRID
- $699,0005 bd3 ba2.9k sqft712 Vista View Place, East Wenatchee, WA 98802ActiveMLS ID #2476484, Lindsay Waymire. NWMLS as distributed by MLS GRID
