Better than new and beautifully designed for the way you live! This stunning Craftsman-style home in desirable Kentucky Court blends timeless style with thoughtful functionality, offering space, flexibility, and comfort throughout. With 4 bedrooms, 2 upstairs and 2 downstairs, plus multiple bonus spaces, this home easily adapts to your lifestyle—whether you need home offices, a nursery, workout room, or guest retreat. Upstairs, the heart of the home welcomes you with a bright and airy feel, a beautifully appointed kitchen, dedicated office space, and large windows capturing gorgeous territorial views and Columbia River views. Step outside to the deck and enjoy peaceful mornings or sunset evenings overlooking the valley. The spacious primary suite is filled with natural light and features an en suite bath, along with a walk-in closet that connects directly to the upstairs laundry room for everyday convenience. Premium blinds are already installed throughout the home. Storage is abundant, and the impressive 4-car tandem garage offers incredible flexibility for vehicles, hobbies, or recreational toys. Beautifully landscaped front and back yards include underground sprinklers with irrigation water. Located next to the community entrance and shared open space, you’ll enjoy additional privacy with no direct neighbor to the east. This home truly offers the feel of new construction—without the wait!
Active
Listed by: CB Cascade RE - Wenatchee • JoAnna Harrison
Price cut: $40K (7/3)
$799,900
661 S Juli Avenue, East Wenatchee, WA 98802
4beds
3,064sqft
:
Get pre-qualified$4,836/mo
Single Family Residence
Built in 2023
10,018 Square Feet Lot
$798,000 Zestimate®
$261/sqft
$60/mo HOA
What's special
Beautifully appointed kitchenDedicated office spaceBright and airy feelEn suite bathMultiple bonus spaces
- 65 days |
- 444 |
- 11 |
Zillow last checked:
Listing updated:
Listed by:
JoAnna Harrison,
CB Cascade RE - Wenatchee
Source: NWMLS as distributed by MLS GRID,MLS#: 2529439
Facts & features
Interior
Bedrooms & bathrooms
- Bedrooms: 4
- Bathrooms: 3
- Full bathrooms: 2
- 3/4 bathrooms: 1
- Main level bathrooms: 1
- Main level bedrooms: 2
Primary bedroom
- Level: Second
Bedroom
- Level: Second
Bedroom
- Level: Main
Bedroom
- Level: Main
Bathroom full
- Level: Second
Bathroom full
- Level: Second
Bathroom three quarter
- Level: Main
Other
- Level: Second
Den office
- Level: Second
Dining room
- Level: Second
Entry hall
- Level: Main
Family room
- Level: Main
Great room
- Level: Second
Kitchen with eating space
- Level: Second
Living room
- Level: Second
Utility room
- Level: Second
Heating
- Fireplace, Forced Air, Heat Pump, Electric
Cooling
- Forced Air, Heat Pump
Appliances
- Included: Dishwasher, Microwave, Refrigerator, Stove(s)/Range(s), Dishwasher(s), Microwave(s), Refrigerator(s), Water Heater: Electric, Water Heater Location: Garage
Features
- Bath Off Primary, Pantry
- Flooring: Ceramic Tile, Vinyl Plank, Carpet
- Doors: French Doors
- Windows: Dbl Pane/Storm Window
- Number of fireplaces: 1
- Fireplace features: Gas, Upper Level: 1, Fireplace
Interior area
- Total structure area: 3,064
- Total interior livable area: 3,064 sqft
Property
Parking
- Total spaces: 4
- Parking features: Attached Garage
- Has attached garage: Yes
- Covered spaces: 4
Features
- Levels: Two
- Stories: 2
- Entry location: Main
- Patio & porch: Bath Off Primary, Dbl Pane/Storm Window, Fireplace, French Doors, Pantry, Vaulted Ceiling(s), Walk-In Closet(s), Water Heater
- Has view: Yes
- View description: City, Mountain(s), River, Territorial
- Has water view: Yes
- Water view: River
Lot
- Size: 10,018 Square Feet
- Features: Paved, Sidewalk, Deck, Fenced-Partially, High Speed Internet, Irrigation, Patio, Sprinkler System
- Topography: Level,Partial Slope,Steep Slope
Details
- Parcel number: 65700002100
- Zoning: R-L
- Zoning description: Jurisdiction: County
- Special conditions: See Remarks
Construction
Type & style
- Home type: SingleFamily
- Architectural style: Craftsman,2 Story
- Property subtype: Single Family Residence
Materials
- Wood Siding, Wood Products
- Foundation: Poured Concrete, Slab
- Roof: Composition
Condition
- Very Good
- Year built: 2023
Utilities & green energy
- Sewer: Sewer Connected
- Water: Public
Community & HOA
Community
- Features: CCRs, Park
- Subdivision: East Wenatchee
HOA
- Services included: Common Area Maintenance
- HOA fee: $60 monthly
Location
- Region: East Wenatchee
Financial & listing details
- Price per square foot: $261/sqft
- Annual tax amount: $7,478
- Date on market: 5/25/2026
- Cumulative days on market: 67 days
- Listing terms: Conventional
- Inclusions: Dishwasher(s), Microwave(s), Refrigerator(s), Stove(s)/Range(s)
Estimated market value
$798,000
$758,000 - $838,000
$3,446/mo
Price history
| Date | Event | Price |
|---|---|---|
| 7/3/2026 | Price change | $799,900-4.8%$261/sqft |
Source:  NWMLS as distributed by MLS GRID #2529439 Report a problem NWMLS as distributed by MLS GRID #2529439 Report a problem | ||
| 6/22/2026 | Price change | $839,900-1.2%$274/sqft |
Source: NWMLS as distributed by MLS GRID #2529439 Report a problem | ||
| 6/8/2026 | Price change | $849,900-1.2%$277/sqft |
Source: NWMLS as distributed by MLS GRID #2529439 Report a problem | ||
| 5/26/2026 | Listed for sale | $860,000+4.2%$281/sqft |
Source: NWMLS as distributed by MLS GRID #2529439 Report a problem | ||
| 5/28/2025 | Sold | $824,990$269/sqft |
Source: NWMLS as distributed by MLS GRID #2238255 Report a problem | ||
| 4/24/2025 | Pending sale | $824,990$269/sqft |
Source: NWMLS as distributed by MLS GRID #2238255 Report a problem | ||
| 4/10/2025 | Contingent | $824,990$269/sqft |
Source: NWMLS as distributed by MLS GRID #2238255 Report a problem | ||
| 3/5/2025 | Price change | $824,990-2.9%$269/sqft |
Source: NWMLS as distributed by MLS GRID #2238255 Report a problem | ||
| 8/6/2024 | Price change | $849,990-2.9%$277/sqft |
Source: NWMLS as distributed by MLS GRID #2238255 Report a problem | ||
| 5/16/2024 | Listed for sale | $874,990$286/sqft |
Source: NWMLS as distributed by MLS GRID #2238255 Report a problem | ||
Public tax history
Tax history is unavailable.
Monthly payment
Est. payment
Payment breakdown
Explore the cost of this home by adjusting the details. Changes won't be saved.Climate risks
Neighborhood: East Wenatchee Bench
Nearby schools
GreatSchools rating
- 7/10Grant Elementary SchoolGrades: K-6Distance: 0.7 mi
- 3/10Eastmont Junior High SchoolGrades: 7-9Distance: 1.8 mi
- 4/10Eastmont Senior High SchoolGrades: 10-12Distance: 1.3 mi
Schools provided by the listing agent
- Elementary: Grant Elem
- Middle: Eastmont Jnr High
- High: Eastmont Snr High
Source: NWMLS as distributed by MLS GRID. This data may not be complete. We recommend contacting the local school district to confirm school assignments for this home.
- $799,9903 bd3 ba3k sqft657 S Juli Ave, East Wenatchee, WA 98802Sold
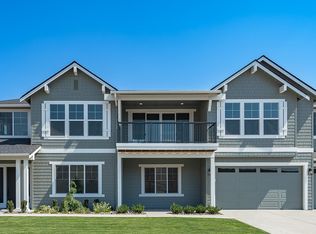
- $929,9904 bd4 ba3.2k sqft1596 S Kelvin Ct, East Wenatchee, WA 98802Sold

- $929,9904 bd3 ba3.2k sqft664 S Juli Ave, East Wenatchee, WA 98802Sold

- $875,0004 bd3 ba3k sqft658 S Juli Ave, East Wenatchee, WA 98802Sold

- $810,7994 bd3 ba2.4k sqft640 S Kent Ave, East Wenatchee, WA 98802Sold
- $845,9904 bd3 ba3k sqft651 S Juli Ave, East Wenatchee, WA 98802New Construction
- $839,7804 bd3 ba2.4k sqft648 S Juli Ave, East Wenatchee, WA 98802Sold
- $730,0003 bd3 ba2.2k sqft651 S Kent Ave, East Wenatchee, WA 98802Sold
A local agent can set up tours, give advice and negotiate with sellers.
A local lender can help you make sure your offer is ready when you are.
Similar homes
- $849,9904 bd3 ba3k sqftKentucky Court, East Wenatchee, WA 98802Active
 MLS ID #2554958, Peggy Lord. NWMLS as distributed by MLS GRID
 - $739,0004 bd3 ba2.5k sqft2028 SE Legacy Place, East Wenatchee, WA 98802Active
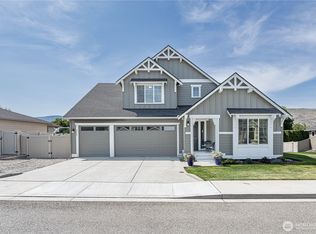 MLS ID #2522946, Becky Kay Scott. NWMLS as distributed by MLS GRID
 - $845,9904 bd3 ba3k sqftKentucky Court Subdivision P 2020-06, East Wenatchee, WA 98802Active
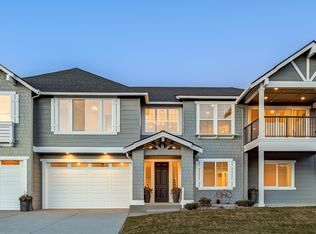 MLS ID #2439542, Peggy Lord. NWMLS as distributed by MLS GRID
 - $799,0003 bd2 ba2.5k sqft2663 7th Street SE, East Wenatchee, WA 98802Active
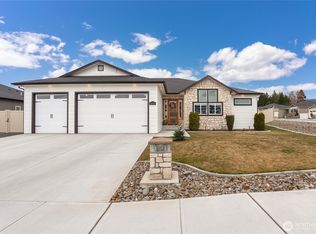 MLS ID #2493990, Liz Stewart. NWMLS as distributed by MLS GRID
 - $885,0005 bd3 ba3.6k sqft530 S Lynn, East Wenatchee, WA 98802ActiveMLS ID #2500614, Erin R. Davidson. NWMLS as distributed by MLS GRID
- $949,9994 bd5 ba3.3k sqftHandley Subdivision P #14-04, East Wenatchee, WA 98802ActiveMLS ID #2534475, NormaJean Jessup. NWMLS as distributed by MLS GRID
- $839,0003 bd3 ba2.7k sqft2741 SE Falcon View Drive, East Wenatchee, WA 98802ActiveMLS ID #2507510, Camiekae Lynch. NWMLS as distributed by MLS GRID
- $864,9003 bd3 ba2.5k sqft760 S Perry Avenue, East Wenatchee, WA 98802ActiveMLS ID #2521787, Susan Wall. NWMLS as distributed by MLS GRID
- $639,0004 bd3 ba2.2k sqft1453 Copper Loop, East Wenatchee, WA 98802ActiveMLS ID #2535532, Brooke Johnson. NWMLS as distributed by MLS GRID
- $715,0004 bd3 ba3.5k sqftAspen Shores Phase 2, East Wenatchee, WA 98801ActiveMLS ID #2526483, Ashley Stanaway. NWMLS as distributed by MLS GRID
- $819,0004 bd3 ba2.7k sqftEdgeview Estates, East Wenatchee, WA 98802ActiveMLS ID #2560131, Sharmon Huber. NWMLS as distributed by MLS GRID
- $999,9994 bd3 ba3.8k sqftThe Braeburn Reserve, East Wenatchee, WA 98802ActiveMLS ID #2486168, Daniel Zavala. NWMLS as distributed by MLS GRID
- $780,0005 bd3 ba2.7k sqft2516 Plateau Drive, East Wenatchee, WA 98802ActiveMLS ID #2497292, Estela Isenhart. NWMLS as distributed by MLS GRID
- $739,0003 bd3 ba2.1k sqftMountain Springs Ph 1, East Wenatchee, WA 98802ActiveMLS ID #2487695, Rafael Gonzalez. NWMLS as distributed by MLS GRID
- $769,0003 bd3 ba2.5k sqft2627 Catalina Avenue, East Wenatchee, WA 98802ActiveMLS ID #2467338, Whitney Woodward. NWMLS as distributed by MLS GRID
- $600,0004 bd2 ba1.6k sqft1720 Soden Street SE, East Wenatchee, WA 98802ActiveMLS ID #2558230, Jorden Jessup Bullock. NWMLS as distributed by MLS GRID
- $639,0003 bd2 ba2k sqft1747 S Blanchard Loop, East Wenatchee, WA 98802ActiveMLS ID #2499133, Carole Keane. NWMLS as distributed by MLS GRID
- $795,0003 bd3 ba2.3k sqft104 35th Street NW, East Wenatchee, WA 98802ActiveMLS ID #2530639, Kele Phillips. NWMLS as distributed by MLS GRID
- $619,0004 bd3 ba2.2k sqftMaryhill Estates Div 4, East Wenatchee, WA 98802ActiveMLS ID #2535663, Shannon Kraft. NWMLS as distributed by MLS GRID
- $719,9004 bd3 ba2.5k sqftEmpire Crest, East Wenatchee, WA 98802ActiveMLS ID #2533708, Kaysee Stimac. NWMLS as distributed by MLS GRID
