Welcome home to this brand-new Craftsman-style masterpiece, designed for modern living and effortless versatility! From the moment you arrive, you’ll appreciate the thoughtful layout and seamless indoor-outdoor flow. The main upper level is bright and airy, featuring an open-concept living space framed by expansive windows that capture picturesque views from every angle. Enjoy smooth, easy movement between the spacious living area, dining room, and kitchen—perfect for everyday life or entertaining guests. Step straight out to the back patio and yard to extend your living space outdoors. The lower level offers incredible flexibility with a generous bonus room, a second laundry room, and abundant storage options. Complete with 4 bedrooms, 2.5 bathrooms, and a massive tandem garage with room for vehicles, shop space, or extra gear, this move-in-ready home has space for everything and everyone! Multi-generational living is possible here too. Make a viewing appointment today!
Active
Listed by: BHHS Jessup Real Estate • Peggy Lord
$849,990
645 Juli Avenue, East Wenatchee, WA 98802
4beds
3,081sqft
:
Get pre-qualified$5,197/mo
Single Family Residence
Built in 2026
10,018 Square Feet Lot
$-- Zestimate®
$276/sqft
$60/mo HOA
What's special
Generous bonus roomDining roomThoughtful layoutSecond laundry roomAbundant storage optionsOpen-concept living space
- 3 days |
- 274 |
- 16 |
Zillow last checked:
Listing updated:
Listed by:
Peggy Lord,
BHHS Jessup Real Estate
Source: NWMLS as distributed by MLS GRID,MLS#: 2554958
Facts & features
Interior
Bedrooms & bathrooms
- Bedrooms: 4
- Bathrooms: 3
- Full bathrooms: 3
- Main level bathrooms: 1
- Main level bedrooms: 2
Primary bedroom
- Level: Second
Bedroom
- Level: Second
Bedroom
- Level: Main
Bedroom
- Level: Main
Bathroom full
- Level: Second
Bathroom full
- Level: Main
Bathroom full
- Level: Second
Bonus room
- Level: Main
Dining room
- Level: Second
Entry hall
- Level: Main
Kitchen with eating space
- Level: Second
Living room
- Level: Second
Utility room
- Level: Second
Heating
- Fireplace, Forced Air, Heat Pump, Electric, Propane
Cooling
- Forced Air, Heat Pump
Appliances
- Included: Dishwasher, Disposal, Microwave, Stove(s)/Range(s), Dishwasher(s), Garbage Disposal, Microwave(s), Water Heater: Electric, Water Heater Location: Garage
Features
- High Tech Cabling
- Flooring: Vinyl Plank, Carpet
- Doors: French Doors
- Windows: Dbl Pane/Storm Window
- Basement: None
- Number of fireplaces: 1
- Fireplace features: See Remarks, Upper Level: 1, Fireplace
Interior area
- Total structure area: 3,081
- Total interior livable area: 3,081 sqft
Property
Parking
- Total spaces: 4
- Parking features: Attached Garage
- Has attached garage: Yes
- Covered spaces: 4
Features
- Levels: Two
- Stories: 2
- Entry location: Main
- Patio & porch: Dbl Pane/Storm Window, Fireplace, French Doors, High Tech Cabling, Vaulted Ceiling(s), Walk-In Closet(s), Water Heater
- Has view: Yes
- View description: Mountain(s), Territorial
Lot
- Size: 10,018 Square Feet
- Features: Curbs, Paved, Sidewalk, Deck, Irrigation, Patio, Sprinkler System
- Topography: Partial Slope
Details
- Parcel number: 65700001800
- Zoning: RL
- Zoning description: Jurisdiction: County
- Special conditions: Standard
Construction
Type & style
- Home type: SingleFamily
- Architectural style: Craftsman,2 Story
- Property subtype: Single Family Residence
Materials
- Wood Siding, Wood Products
- Foundation: Poured Concrete
- Roof: Composition
Condition
- Very Good
- New construction: Yes
- Year built: 2026
- Major remodel year: 2026
Details
- Builder name: Village Life
Utilities & green energy
- Electric: Company: Douglas County PUD
- Sewer: Sewer Connected, Company: East Wenatchee Sewer District
- Water: Public, Company: East Wenatchee Water District
Community & HOA
Community
- Features: Playground
- Subdivision: East Wenatchee
HOA
- Services included: Common Area Maintenance
- HOA fee: $60 monthly
Location
- Region: East Wenatchee
Financial & listing details
- Price per square foot: $276/sqft
- Annual tax amount: $823
- Date on market: 7/21/2026
- Cumulative days on market: 4 days
- Listing terms: Conventional,FHA,VA Loan
- Inclusions: Dishwasher(s), Garbage Disposal, Microwave(s), Stove(s)/Range(s)
Estimated market value
Not available
Estimated sales range
Not available
Not available
Price history
| Date | Event | Price |
|---|---|---|
| 7/22/2026 | Listed for sale | $849,990$276/sqft |
Source:  NWMLS as distributed by MLS GRID #2554958 Report a problem NWMLS as distributed by MLS GRID #2554958 Report a problem | ||
Public tax history
Tax history is unavailable.
Monthly payment
Est. payment
Payment breakdown
Explore the cost of this home by adjusting the details. Changes won't be saved.Climate risks
Neighborhood: East Wenatchee Bench
Nearby schools
GreatSchools rating
- 7/10Grant Elementary SchoolGrades: K-6Distance: 0.7 mi
- 3/10Eastmont Junior High SchoolGrades: 7-9Distance: 1.7 mi
- 4/10Eastmont Senior High SchoolGrades: 10-12Distance: 1.3 mi
Schools provided by the listing agent
- Middle: Clovis Point Intermediate
- High: Eastmont Snr High
Source: NWMLS as distributed by MLS GRID. This data may not be complete. We recommend contacting the local school district to confirm school assignments for this home.
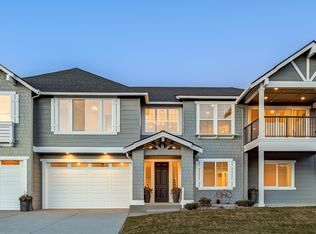
- $845,9904 bd3 ba3k sqft651 S Juli Ave, East Wenatchee, WA 98802New Construction
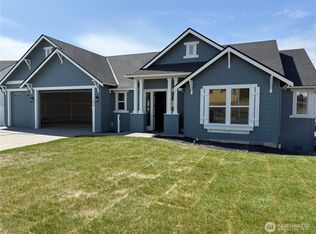
- $930,5014 bd3 ba3k sqft1548 S Kelvin Ct, East Wenatchee, WA 98802Sold
- $954,8824 bd3 ba3.2k sqft1514 S Kelvin Ct, East Wenatchee, WA 98802Sold

- $845,2924 bd3 ba2.4k sqft644 S Juli Ave, East Wenatchee, WA 98802Sold

- $839,7804 bd3 ba2.4k sqft648 S Juli Ave, East Wenatchee, WA 98802Sold
- $844,5884 bd3 ba2.4k sqft642 S Juli Ave, East Wenatchee, WA 98802Sold
- $860,7854 bd3 ba3k sqft637 S Juli Ave, East Wenatchee, WA 98802Sold
- $799,9903 bd3 ba3k sqft657 S Juli Ave, East Wenatchee, WA 98802Sold
A local agent can set up tours, give advice and negotiate with sellers.
A local lender can help you make sure your offer is ready when you are.
Similar homes
- $825,0005 bd3 ba3k sqftNason Short Plat, East Wenatchee, WA 98802Active
 MLS ID #2556081, Kiara Sundstrom. NWMLS as distributed by MLS GRID
 - $819,0004 bd3 ba2.7k sqftEdgeview Estates, East Wenatchee, WA 98802Active
 MLS ID #2560131, Sharmon Huber. NWMLS as distributed by MLS GRID
 - $799,9004 bd3 ba3k sqft661 S Juli Avenue, East Wenatchee, WA 98802Active
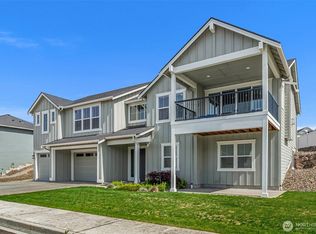 MLS ID #2529439, JoAnna Harrison. NWMLS as distributed by MLS GRID
 - $845,9904 bd3 ba3k sqftKentucky Court Subdivision P 2020-06, East Wenatchee, WA 98802ActiveMLS ID #2439542, Peggy Lord. NWMLS as distributed by MLS GRID
- $885,0005 bd3 ba3.6k sqft530 S Lynn, East Wenatchee, WA 98802ActiveMLS ID #2500614, Erin R. Davidson. NWMLS as distributed by MLS GRID
- $849,0004 bd4 ba3.4k sqft618 Clarissa Lane, East Wenatchee, WA 98802ActiveMLS ID #2548415, Lisa Simmons. NWMLS as distributed by MLS GRID
- $739,0003 bd3 ba2.3k sqftKentucky Court, East Wenatchee, WA 98802ActiveMLS ID #2554754, Lindsay Waymire. NWMLS as distributed by MLS GRID
- $864,9003 bd3 ba2.5k sqft760 S Perry Avenue, East Wenatchee, WA 98802ActiveMLS ID #2521787, Susan Wall. NWMLS as distributed by MLS GRID
- $949,9994 bd5 ba3.3k sqftHandley Subdivision P #14-04, East Wenatchee, WA 98802ActiveMLS ID #2534475, NormaJean Jessup. NWMLS as distributed by MLS GRID
- $739,0004 bd3 ba2.5k sqft2028 SE Legacy Place, East Wenatchee, WA 98802ActiveMLS ID #2522946, Becky Kay Scott. NWMLS as distributed by MLS GRID
- $839,0003 bd3 ba2.7k sqft2741 SE Falcon View Drive, East Wenatchee, WA 98802ActiveMLS ID #2507510, Camiekae Lynch. NWMLS as distributed by MLS GRID
- $600,0004 bd2 ba1.6k sqft1720 Soden Street SE, East Wenatchee, WA 98802ActiveMLS ID #2558230, Jorden Jessup Bullock. NWMLS as distributed by MLS GRID
- $1,095,0004 bd3 ba3.1k sqftHorizon View Estates, East Wenatchee, WA 98802ActiveMLS ID #2555681, Lorre A. Stimac. NWMLS as distributed by MLS GRID
- $798,0003 bd2 ba2.2k sqftMountain Springs Amend., East Wenatchee, WA 98802ActiveMLS ID #2549181, Laura Mounter. NWMLS as distributed by MLS GRID
- $999,9994 bd3 ba3.8k sqftThe Braeburn Reserve, East Wenatchee, WA 98802ActiveMLS ID #2486168, Daniel Zavala. NWMLS as distributed by MLS GRID
- $436,0003 bd2 ba2.4k sqft783 N Keller Avenue, East Wenatchee, WA 98802ActiveMLS ID #2560363, Deina Seiber. NWMLS as distributed by MLS GRID
- $799,0003 bd2 ba2.5k sqft2663 7th Street SE, East Wenatchee, WA 98802ActiveMLS ID #2493990, Liz Stewart. NWMLS as distributed by MLS GRID
- $680,0005 bd3 ba3.4k sqftWelch Addition, East Wenatchee, WA 98802ActiveMLS ID #2555172, DeAnn M Compton. NWMLS as distributed by MLS GRID
- $609,9005 bd2 ba2.3k sqft416 S Jarvis Avenue, East Wenatchee, WA 98802ActiveMLS ID #2554959, Kelly L. Thompson. NWMLS as distributed by MLS GRID
- $479,0003 bd2 ba1.8k sqft845 N Devon Ave, East Wenatchee, WA 98802ActiveMLS ID #2558429, Wilber Zaldivar. NWMLS as distributed by MLS GRID
