Welcome to Kentucky Court in East Wenatchee! This inviting 3 bedroom, 2.75 bathroom home offers the perfect blend of comfort, functionality, and scenic beauty. With a spacious and flexible floorpan, you'll love the extra living area upstairs - ideal as an extra family room, home office, playroom, or guest retreat. The bright, well designed layout provides plenty of room for everyday living and entertaining, while windows allow abundant natural light. Step outside to enjoy the flat, usable fully fenced yard, offering endless possibilities for gardening, outdoor gatherings, or simply relaxing in the fresh air. Conveniently located in a desirable East Wenatchee neighborhood, this home combines peaceful surroundings with easy access to schools, parks, shopping, and everyday amenities. Whether you are looking for a space to grow or a home with versatile living options, 639 S. Kent Avenue is ready to welcome you home.
Active
Listed by: Kenady Group, LLC • Lindsay Waymire
$739,000
639 S Kent Avenue, East Wenatchee, WA 98802
3beds
2,384sqft
Single Family Residence
Built in 2023
9,583 Square Feet Lot
$732,800 Zestimate®
$310/sqft
$60/mo HOA
What's special
Bright well designed layout
- 32 days |
- 196 |
- 10 |
Zillow last checked:
Listing updated:
Listed by:
Lindsay Waymire,
Kenady Group, LLC
Source: NWMLS as distributed by MLS GRID,MLS#: 2554754
Facts & features
Interior
Bedrooms & bathrooms
- Bedrooms: 3
- Bathrooms: 3
- Full bathrooms: 2
- 3/4 bathrooms: 1
- Main level bathrooms: 2
- Main level bedrooms: 2
Primary bedroom
- Level: Main
Bedroom
- Level: Second
Bedroom
- Level: Main
Bathroom full
- Level: Second
Bathroom full
- Level: Main
Bathroom three quarter
- Level: Main
Bonus room
- Level: Second
Dining room
- Level: Main
Entry hall
- Level: Main
Family room
- Level: Main
Kitchen with eating space
- Level: Main
Utility room
- Level: Main
Heating
- Fireplace, Heat Pump, Electric
Cooling
- Heat Pump
Appliances
- Included: Dishwasher, Disposal, Microwave, Stove(s)/Range(s), Dishwasher(s), Garbage Disposal, Microwave(s)
Features
- Bath Off Primary, Dining Room
- Flooring: Ceramic Tile, Vinyl Plank, Carpet
- Basement: None
- Number of fireplaces: 1
- Fireplace features: See Remarks, Lower Level: 1, Fireplace
Interior area
- Total structure area: 2,384
- Total interior livable area: 2,384 sqft
Property
Parking
- Total spaces: 2
- Parking features: Attached Garage
- Has attached garage: Yes
- Covered spaces: 2
Features
- Levels: Two
- Stories: 2
- Entry location: Main
- Patio & porch: Bath Off Primary, Dining Room, Fireplace, Sprinkler System, Vaulted Ceiling(s)
- Has view: Yes
- View description: Territorial
Lot
- Size: 9,583 Square Feet
- Features: Paved, Sidewalk, Fenced-Fully, High Speed Internet, Irrigation, Patio, Sprinkler System
- Topography: Level,Partial Slope
Details
- Parcel number: 65700000200
- Special conditions: Standard
Construction
Type & style
- Home type: SingleFamily
- Architectural style: 2 Story
- Property subtype: Single Family Residence
Materials
- Wood Siding, Wood Products
- Foundation: Poured Concrete
- Roof: Composition
Condition
- Year built: 2023
Utilities & green energy
- Electric: Company: Douglas County PUD
- Sewer: Sewer Connected, Company: East Wenatchee Sewer District
- Water: Public, Company: East Wenatchee Water District
Community & HOA
Community
- Subdivision: East Wenatchee
HOA
- HOA fee: $60 monthly
Location
- Region: East Wenatchee
Financial & listing details
- Price per square foot: $310/sqft
- Tax assessed value: $655,800
- Annual tax amount: $5,397
- Date on market: 7/13/2026
- Cumulative days on market: 34 days
- Listing terms: Conventional,FHA,VA Loan
- Inclusions: Dishwasher(s), Garbage Disposal, Microwave(s), Stove(s)/Range(s)
Estimated market value
$732,800
$696,000 - $769,000
$3,086/mo
Price history
| Date | Event | Price |
|---|---|---|
| 7/15/2026 | Listed for sale | $739,000+3.8%$310/sqft |
Source:  NWMLS as distributed by MLS GRID #2554754 Report a problem NWMLS as distributed by MLS GRID #2554754 Report a problem | ||
| 8/15/2023 | Sold | $712,040+1.7%$299/sqft |
Source: NWMLS as distributed by MLS GRID #2125555 Report a problem | ||
| 7/5/2023 | Pending sale | $699,990$294/sqft |
Source: NWMLS as distributed by MLS GRID #NWM2125555 Report a problem | ||
| 6/9/2023 | Listed for sale | $699,990+3.7%$294/sqft |
Source: NWMLS as distributed by MLS GRID #NWM2125555 Report a problem | ||
| 4/15/2023 | Listing removed | -- |
Source: BHHS broker feed Report a problem | ||
| 1/28/2023 | Listed for sale | $674,990$283/sqft |
Source: BHHS broker feed #2031156 Report a problem | ||
Public tax history
| Year | Property taxes | Tax assessment |
|---|---|---|
| 2024 | $5,476 -0.2% | $655,800 +3.7% |
| 2023 | $5,488 +379.8% | $632,700 +532.7% |
| 2022 | $1,144 | $100,000 |
Find assessor info on the county website
Monthly payment
Est. payment
Payment breakdown
Explore the cost of this home by adjusting the details. Changes won't be saved.Climate risks
Neighborhood: East Wenatchee Bench
Nearby schools
GreatSchools rating
- 7/10Grant Elementary SchoolGrades: K-6Distance: 0.7 mi
- 3/10Eastmont Junior High SchoolGrades: 7-9Distance: 1.8 mi
- 4/10Eastmont Senior High SchoolGrades: 10-12Distance: 1.3 mi
Schools provided by the listing agent
- High: Eastmont Snr High
Source: NWMLS as distributed by MLS GRID. This data may not be complete. We recommend contacting the local school district to confirm school assignments for this home.
- $730,0003 bd3 ba2.2k sqft651 S Kent Ave, East Wenatchee, WA 98802Sold
- $760,7644 bd3 ba2.5k sqft625 S Kent Ave, East Wenatchee, WA 98802Sold
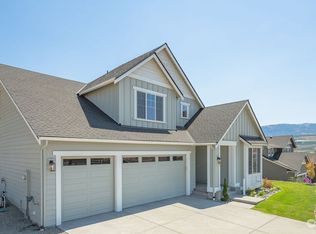
- $810,7994 bd3 ba2.4k sqft640 S Kent Ave, East Wenatchee, WA 98802Sold
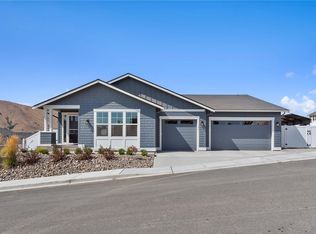
- $899,9905 bd3 ba3.4k sqft1621 S Kelvin Ct, East Wenatchee, WA 98802Sold
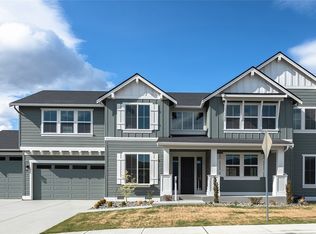
- $450,0003 bd2 ba1.3k sqft615 S Kent Ave, East Wenatchee, WA 98802Sold
- $929,9904 bd4 ba3.2k sqft1596 S Kelvin Ct, East Wenatchee, WA 98802Sold
- $924,9905 bd3 ba3.4k sqft1581 S Kelvin Ct, East Wenatchee, WA 98802Sold
- $824,9904 bd3 ba3k sqft661 S Juli Ave, East Wenatchee, WA 98802Sold
A local agent can set up tours, give advice and negotiate with sellers.
A local lender can help you make sure your offer is ready when you are.
Similar homes
- $719,0004 bd3 ba2.5k sqft2028 SE Legacy Place, East Wenatchee, WA 98802Active
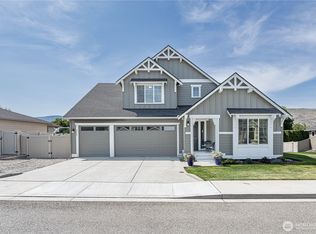 MLS ID #2522946, Becky Kay Scott. NWMLS as distributed by MLS GRID
 - $739,0003 bd3 ba2.1k sqftMountain Springs Ph 1, East Wenatchee, WA 98802Active
 MLS ID #2487695, Rafael Gonzalez. NWMLS as distributed by MLS GRID
 - $805,0004 bd3 ba2.1k sqft76 S Meadowbrook Lane, East Wenatchee, WA 98802Active
 MLS ID #2564090, Blanca Luna. NWMLS as distributed by MLS GRID
 - $730,0003 bd3 ba2.5k sqft1544 Harrington Lane, East Wenatchee, WA 98802Active
 MLS ID #2561460, Lisa Boyle. NWMLS as distributed by MLS GRID
 - $779,0003 bd2 ba2.2k sqftMountain Springs Amend., East Wenatchee, WA 98802ActiveMLS ID #2549181, Laura Mounter. NWMLS as distributed by MLS GRID
- $639,0003 bd2 ba2k sqft1747 S Blanchard Loop, East Wenatchee, WA 98802ActiveMLS ID #2499133, Carole Keane. NWMLS as distributed by MLS GRID
- $790,0003 bd3 ba2k sqft812 N Newport Loop, East Wenatchee, WA 98802ActiveMLS ID #2567442, Stephanie Rouleau. NWMLS as distributed by MLS GRID
- $799,9004 bd3 ba3k sqft661 S Juli Avenue, East Wenatchee, WA 98802ActiveMLS ID #2529439, JoAnna Harrison. NWMLS as distributed by MLS GRID
- $639,0004 bd3 ba2.2k sqft1453 Copper Loop, East Wenatchee, WA 98802ActiveMLS ID #2535532, Brooke Johnson. NWMLS as distributed by MLS GRID
- $799,0003 bd2 ba2.5k sqft2663 7th Street SE, East Wenatchee, WA 98802ActiveMLS ID #2493990, Liz Stewart. NWMLS as distributed by MLS GRID
- $799,9003 bd4 ba2.8k sqft1690 Eastmont Avenue, East Wenatchee, WA 98802ActiveMLS ID #2563867, Gary Mullen. NWMLS as distributed by MLS GRID
- $648,5003 bd3 ba2k sqft931 N Gale Avenue, East Wenatchee, WA 98802ActiveMLS ID #2563224, Nicole Turner. NWMLS as distributed by MLS GRID
- $864,9003 bd3 ba2.5k sqft760 S Perry Avenue, East Wenatchee, WA 98802ActiveMLS ID #2521787, Susan Wall. NWMLS as distributed by MLS GRID
- $839,0003 bd3 ba2.7k sqft2741 SE Falcon View Drive, East Wenatchee, WA 98802ActiveMLS ID #2507510, Camiekae Lynch. NWMLS as distributed by MLS GRID
- $825,0005 bd3 ba3k sqftNason Short Plat, East Wenatchee, WA 98802ActiveMLS ID #2556081, Kiara Sundstrom. NWMLS as distributed by MLS GRID
- $571,2004 bd3 ba1.9k sqft1903 Silks Court, East Wenatchee, WA 98802ActiveMLS ID #2547071, Debbie Senseney. NWMLS as distributed by MLS GRID
- $600,0004 bd2 ba1.6k sqft1720 Soden Street SE, East Wenatchee, WA 98802ActiveMLS ID #2558230, Jorden Jessup Bullock. NWMLS as distributed by MLS GRID
- $849,9904 bd3 ba3k sqftKentucky Court, East Wenatchee, WA 98802ActiveMLS ID #2554958, Peggy Lord. NWMLS as distributed by MLS GRID
- $489,0005 bd2 ba1.7k sqftPearcot 2nd Addition, East Wenatchee, WA 98802ActiveMLS ID #2564380, Kristina Kruse. NWMLS as distributed by MLS GRID
- $715,0004 bd3 ba3.5k sqftAspen Shores Phase 2, East Wenatchee, WA 98801ActiveMLS ID #2526483, Ashley Stanaway. NWMLS as distributed by MLS GRID
