LOWER PRICE, EXTRA SAVINGS, MORE OPPORTUNITY! $10,000 SELLER CREDIT! Lower your closing costs or buy down your interest rate! PLUS an Additional 1% lender credit when using preferred lender! Completely rebuilt from the foundation up in 2026, this 4-bedroom, 2.5-bath home offers the feel and functionality of a brand-new residence. Major updates include a new roof, HVAC system, water heater, and electrical, along with new flooring, designer lighting, and sophisticated finishes throughout. The kitchen features sleek cabinetry, stylish countertops, and stainless steel appliances. The primary suite includes a private bath with heated flooring. Outside, enjoy a fully fenced yard, in-ground pool, deck, and patio ideal for relaxing or entertaining. A Great Buyer Incentive! The sellers are willing to take care of closing the pool for the winter this year and have it reopened in the spring for the new owners—making the transition into pool season easy and hassle-free!
Active
Listed by: KW NCW • Blanca Luna • 509-630-0210
Price cut: $25K (10/22)
$770,000
76 S Meadowbrook Lane, East Wenatchee, WA 98802
4beds
2,196sqft
Single Family Residence
Built in 2013
9,583 Square Feet Lot
$-- Zestimate®
$351/sqft
$25/mo HOA
What's special
Sophisticated finishes throughoutStylish countertopsKitchen features sleek cabinetryIn-ground poolDesigner lightingFully fenced yardStainless steel appliances
- --
- on Zillow
- 930
- views
- 54
- saves
Zillow last checked:
Listing updated:
Listed by:
Blanca Luna 509-630-0210 blancah13@kw.com,
KW NCW
Source: NWMLS as distributed by MLS GRID,MLS#: 2564090
Facts & features
Interior
Bedrooms & bathrooms
- Bedrooms: 4
- Bathrooms: 3
- Full bathrooms: 2
- 1/2 bathrooms: 1
- Main level bathrooms: 3
- Main level bedrooms: 4
Primary bedroom
- Level: Main
Bedroom
- Level: Main
Bedroom
- Level: Main
Bedroom
- Level: Main
Bathroom full
- Level: Main
Bathroom full
- Level: Main
Other
- Level: Main
Bonus room
- Level: Main
Entry hall
- Level: Main
Kitchen with eating space
- Level: Main
Living room
- Level: Main
Heating
- Forced Air, Heat Pump, Electric
Cooling
- Forced Air, Heat Pump
Appliances
- Included: Dishwasher, Disposal, Microwave, Refrigerator, Stove(s)/Range(s), Dishwasher(s), Garbage Disposal, Microwave(s), Refrigerator(s)
Features
- Bath Off Primary, Ceiling Fan(s), Dining Room, Pantry
- Flooring: Laminate, Vinyl Plank, Carpet
- Windows: Dbl Pane/Storm Window
- Has fireplace: No
Interior area
- Total structure area: 2,196
- Total interior livable area: 2,196 sqft
Property
Parking
- Total spaces: 6
- Parking features: Attached Garage
- Has attached garage: Yes
- Covered spaces: 3
- Uncovered spaces: 3
Features
- Levels: One
- Stories: 1
- Entry location: Main
- Patio & porch: Bath Off Primary, Ceiling Fan(s), Dbl Pane/Storm Window, Dining Room, Pantry, Vaulted Ceiling(s), Walk-In Closet(s)
- Pool features: In Ground, In-Ground
- Has view: Yes
- View description: City, Mountain(s), River, Territorial
- Has water view: Yes
- Water view: River
Lot
- Size: 9,583 Square Feet
- Features: Cul-De-Sac, Paved, Sidewalk, Cabana/Gazebo, Cable TV, Deck, Fenced-Fully, High Speed Internet, Irrigation, Patio, Sprinkler System
- Topography: Partial Slope
Details
- Parcel number: 99600000700
- Zoning description: Jurisdiction: City
- Special conditions: Standard
Construction
Type & style
- Home type: SingleFamily
- Architectural style: 1 Story
- Property subtype: Single Family Residence
Materials
- Cement Planked, Cement Plank
- Foundation: Poured Concrete
- Roof: Composition
Condition
- Year built: 2013
- Major remodel year: 2026
Utilities & green energy
- Electric: Company: Douglas County PUD
- Sewer: Sewer Connected, Company: Douglas County Sewer District
- Water: Public, Company: East Wenatchee Water District
Community & HOA
Community
- Subdivision: East Wenatchee
HOA
- HOA fee: $300 annually
Location
- Region: East Wenatchee
Financial & listing details
- Price per square foot: $351/sqft
- Tax assessed value: $100,000
- Annual tax amount: $1,992
- Date on market: 8/9/2026
- Listing terms: Conventional,FHA,VA Loan
- Inclusions: Dishwasher(s), Garbage Disposal, Microwave(s), Refrigerator(s), Stove(s)/Range(s)
Estimated market value
Not available
Estimated sales range
Not available
Not available
Price history
| Date | Event | Price |
|---|---|---|
| 10/22/2026 | Price change | $770,000-3.1%$351/sqft |
Source:  NWMLS as distributed by MLS GRID #2564090 Report a problem NWMLS as distributed by MLS GRID #2564090 Report a problem | ||
| 8/27/2026 | Price change | $795,000-1.2%$362/sqft |
Source: NWMLS as distributed by MLS GRID #2564090 Report a problem | ||
| 8/9/2026 | Listed for sale | $805,000+373.5%$367/sqft |
Source: NWMLS as distributed by MLS GRID #2564090 Report a problem | ||
| 8/15/2025 | Sold | $170,000-41.2%$77/sqft |
Source: Public Record Report a problem | ||
| 5/17/2013 | Sold | $289,000+337.9%$132/sqft |
Source: Public Record Report a problem | ||
| 10/5/2012 | Sold | $66,000+4.8%$30/sqft |
Source: Public Record Report a problem | ||
| 3/26/2010 | Sold | $63,000$29/sqft |
Source: Public Record Report a problem | ||
Public tax history
| Year | Property taxes | Tax assessment |
|---|---|---|
| 2025 | $823 -81.4% | $100,000 -79.2% |
| 2024 | $4,421 -14.2% | $481,000 -14.2% |
| 2023 | $5,153 +8% | $560,800 +27.1% |
| 2022 | $4,773 +0.6% | $441,300 +12.3% |
| 2021 | $4,744 +24.3% | $393,100 +17.2% |
| 2020 | $3,815 +6.9% | $335,400 -13.8% |
| 2018 | $3,570 | $388,900 |
| 2017 | $3,570 -21% | $388,900 +9.9% |
| 2016 | $4,519 +18.5% | $354,000 +9.4% |
| 2015 | $3,814 +3.7% | $323,500 +5.7% |
| 2014 | $3,678 +1.4% | $306,000 +363.6% |
| 2013 | $3,628 +656.8% | $66,000 +65% |
| 2008 | $479 -5.3% | $40,000 |
| 2007 | $506 | $40,000 |
Find assessor info on the county website
Monthly payment
Est. payment
Payment breakdown
Explore the cost of this home by adjusting the details. Changes won't be saved.Climate risks
Neighborhood: East Wenatchee Bench
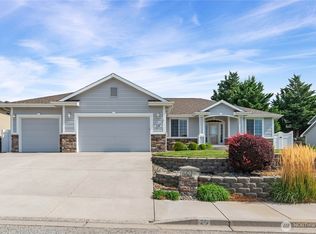

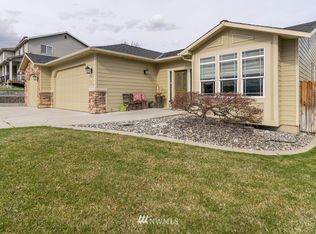
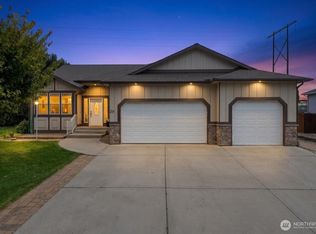
Similar homes
- $--3 bd1 ba2.3k sqft702 N Lyle Ave, East Wenatchee, WA 98802AuctionAuction.com 2
- $775,0003 bd3 ba2.4k sqftPeach Haven Estates, East Wenatchee, WA 98802Active
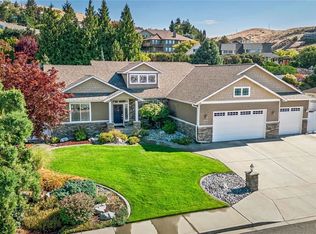 MLS ID #2583297, Casi Montoya Tarr. NWMLS as distributed by MLS GRID
 - $799,0003 bd3 ba2.7k sqft2741 SE Falcon View Drive, East Wenatchee, WA 98802Active
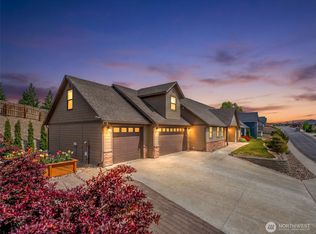 MLS ID #2507510, Camiekae Lynch. NWMLS as distributed by MLS GRID
 - $589,9004 bd3 ba2.8k sqft819 N Jennifer Lane, East Wenatchee, WA 98802Active
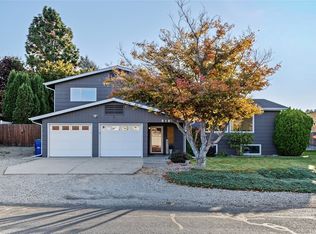 MLS ID #2594504, Susan Kim. NWMLS as distributed by MLS GRID
