East Wenatchee Country Living with Space to Spare. Welcome to your dream property in the desirable Chukar Ridge neighborhood! Built in 2021, this impressive 2,400 sq ft East Wenatchee home offers 4 bedrooms, 2.5 bathrooms, a 3-car garage, and an expansive 2.19-acre corner lot. Enjoy the perfect balance of convenience and tranquility - close to town while offering a peaceful setting with plenty of room to spread out. The covered patio creates an inviting space for outdoor entertaining, relaxing, and taking in the serene surroundings. A standout feature is the impressive 30' x 36' shop, built in 2022 and designed for work, hobbies, storage, or recreational toys. The shop is heated and insulated, features oversized doors, and includes a subpanel for added functionality. With abundant acreage, there's room to create your ideal outdoor oasis - including space to add a pool. Whether you're looking for privacy, extra workspace, room for vehicles and toys, or simply a peaceful place to call home, this property delivers. Come experience the space, flexibility, and lifestyle this exceptional Chukar Ridge property has to offer!
Active
Listed by: Nick McLean Real Estate Group • Greg Hurley • 509-885-5241
$865,000
470 S Partridge Lane, East Wenatchee, WA 98802
4beds
2,400sqft
Single Family Residence
Built in 2021
2.19 Acres Lot
$855,600 Zestimate®
$360/sqft
$30/mo HOA
What's special
Abundant acreage
- --
- on Zillow
- 340
- views
- 22
- saves
Zillow last checked:
Listing updated:
Listed by:
Greg Hurley 509-885-5241 greghurley@nickmclean.com,
Nick McLean Real Estate Group
Source: NWMLS as distributed by MLS GRID,MLS#: 2573547
Facts & features
Interior
Bedrooms & bathrooms
- Bedrooms: 4
- Bathrooms: 3
- Full bathrooms: 2
- 1/2 bathrooms: 1
- Main level bathrooms: 1
Primary bedroom
- Level: Second
Bedroom
- Level: Second
Bedroom
- Level: Second
Bedroom
- Level: Second
Bathroom full
- Level: Second
Bathroom full
- Level: Second
Other
- Level: Main
Den office
- Level: Main
Dining room
- Level: Main
Entry hall
- Level: Main
Kitchen with eating space
- Level: Main
Living room
- Level: Main
Utility room
- Level: Second
Heating
- Fireplace, Forced Air, Heat Pump, Electric, Propane
Cooling
- Heat Pump
Appliances
- Included: Dishwasher, Disposal, Dryer, Microwave, Refrigerator, Stove(s)/Range(s), Washer, Dishwasher(s), Dryer(s), Garbage Disposal, Microwave(s), Refrigerator(s), Washer(s), Water Heater: Electric, Water Heater Location: Garage
Features
- Bath Off Primary, Ceiling Fan(s), Dining Room, Pantry
- Flooring: Ceramic Tile, Vinyl Plank, Carpet
- Doors: French Doors
- Windows: Dbl Pane/Storm Window
- Basement: None
- Number of fireplaces: 1
- Fireplace features: Gas, Lower Level: 1, Fireplace
Interior area
- Total structure area: 2,400
- Total interior livable area: 2,400 sqft
Property
Parking
- Total spaces: 7
- Parking features: Driveway, Attached Garage, Detached Garage, RV Parking
- Has attached garage: Yes
- Covered spaces: 7
Features
- Levels: Two
- Stories: 2
- Entry location: Main
- Patio & porch: Bath Off Primary, Ceiling Fan(s), Dbl Pane/Storm Window, Dining Room, Fireplace, French Doors, Pantry, Security System, Walk-In Closet(s), Water Heater
- Has view: Yes
- View description: Mountain(s), Territorial
Lot
- Size: 2.19 Acres
- Features: Corner Lot, Dead End Street, Paved, Cable TV, High Speed Internet, Irrigation, Patio, Propane, RV Parking, Shop, Sprinkler System
- Topography: Level
- Residential vegetation: Garden Space
Details
- Parcel number: 22211330012
- Zoning description: Jurisdiction: County
- Special conditions: Standard
- Other equipment: Leased Equipment: None
Construction
Type & style
- Home type: SingleFamily
- Architectural style: 2 Story
- Property subtype: Single Family Residence
Materials
- Cement Planked, Stone, Wood Siding, Cement Plank
- Foundation: Poured Concrete
- Roof: Composition,Metal
Condition
- Very Good
- Year built: 2021
Utilities & green energy
- Electric: Company: Douglas County PUD
- Sewer: Septic Tank, Company: Septic
- Water: Private, Company: East Wenatchee Water District
- Utilities for property: Localtel
Community & HOA
Community
- Features: CCRs
- Security: Security System
- Subdivision: East Wenatchee
HOA
- Services included: Common Area Maintenance, Road Maintenance, Snow Removal
- HOA fee: $360 annually
Location
- Region: East Wenatchee
Financial & listing details
- Price per square foot: $360/sqft
- Tax assessed value: $837,900
- Annual tax amount: $7,187
- Date on market: 8/27/2026
- Listing terms: Conventional,VA Loan
- Inclusions: Dishwasher(s), Dryer(s), Garbage Disposal, Leased Equipment, Microwave(s), Refrigerator(s), Stove(s)/Range(s), Washer(s)
Estimated market value
$855,600
$813,000 - $898,000
$3,310/mo
Price history
| Date | Event | Price |
|---|---|---|
| 8/27/2026 | Listed for sale | $865,000+13.1%$360/sqft |
Source:  NWMLS as distributed by MLS GRID #2573547 Report a problem NWMLS as distributed by MLS GRID #2573547 Report a problem | ||
| 10/27/2021 | Sold | $765,000$319/sqft |
Source: NWMLS as distributed by MLS GRID #1841178 Report a problem | ||
| 9/27/2021 | Pending sale | $765,000$319/sqft |
Source: NWMLS as distributed by MLS GRID #1841178 Report a problem | ||
| 9/17/2021 | Listed for sale | $765,000$319/sqft |
Source: NWMLS as distributed by MLS GRID #1841178 Report a problem | ||
Public tax history
| Year | Property taxes | Tax assessment |
|---|---|---|
| 2025 | $6,897 -6.9% | $837,900 |
| 2024 | $7,408 +4.4% | $837,900 +9.7% |
| 2023 | $7,093 -2.4% | $763,900 +12.6% |
| 2022 | $7,264 +30.1% | $678,200 +363.3% |
| 2021 | $5,585 +346.7% | $146,400 +34.3% |
| 2020 | $1,250 | $109,000 |
Find assessor info on the county website
Monthly payment
Est. payment
Payment breakdown
Explore the cost of this home by adjusting the details. Changes won't be saved.Climate risks
Neighborhood: 98802
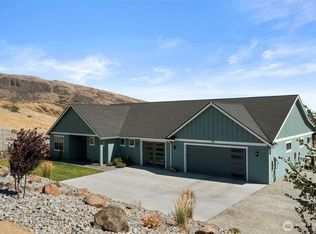
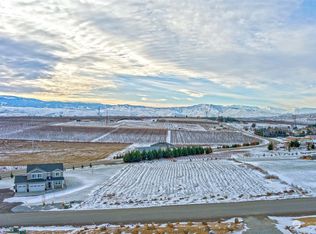
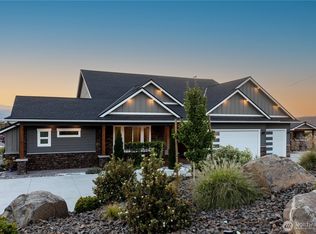

Similar homes
- $900,0004 bd4 ba2.6k sqft2659 Parkette St SE, East Wenatchee, WA 98802Active
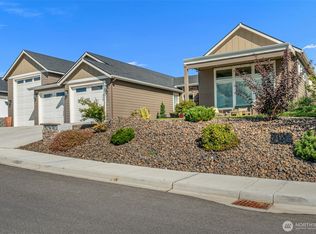 MLS ID #2576692, Christie Kay. NWMLS as distributed by MLS GRID
 - $799,0003 bd3 ba2.7k sqft2741 SE Falcon View Drive, East Wenatchee, WA 98802Active
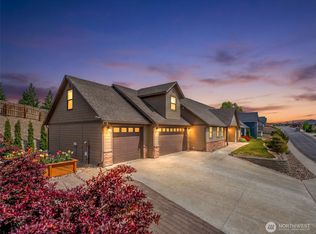 MLS ID #2507510, Camiekae Lynch. NWMLS as distributed by MLS GRID
 - $795,0004 bd3 ba2.1k sqft76 S Meadowbrook Lane, East Wenatchee, WA 98802Active
 MLS ID #2564090, Blanca Luna. NWMLS as distributed by MLS GRID
 - $847,7004 bd3 ba2.6k sqftVista Del Rio Estates P-13-03, East Wenatchee, WA 98802Active
 MLS ID #2575760, Casi Montoya Tarr. NWMLS as distributed by MLS GRID
