Overlooking the Columbia River from a quiet cul-de-sac in the sought-after Three Lakes Golf Course neighborhood, this custom Craftsman-style home showcases timeless architecture, exceptional craftsmanship, and one of the Wenatchee Valley's most distinctive settings. Built in 2007, the 2,681-square-foot home sits on a beautifully landscaped 0.40-acre lot at the end of a cul-de-sac. Tree-lined streets, sidewalks, inviting front porches, and custom homes create a welcoming neighborhood atmosphere. Inside you'll find gleaming hardwood and tile floors, vaulted ceilings, gas fireplace, built-ins, dormers, storage nooks, and quality millwork throughout. The thoughtfully designed floor plan features 3 bedrooms, 3 bathrooms, a main-level office that can serve as a 4th bedroom, spacious living and dining areas, a beautifully appointed kitchen, and an oversized laundry room. The primary suite has the walk-in closet, soaking tub and walk-in shower that dreams are made of. Enjoy the peaceful outdoors: expansive views from the huge deck, gorgeous flowers and trees PLUS a sprawling, irrigated lawn. Detached 832-square-foot 3-car garage with abundant storage. A rare opportunity to own a beautifully crafted home in one of the Wenatchee Valley's most distinctive neighborhoods.
Active
Listed by: Premier One Properties • Kelly Boyle
$749,900
2610 Tuscany Lane, Malaga, WA 98828
3beds
2,681sqft
:
Get pre-qualified$4,529/mo
Single Family Residence
Built in 2007
0.4 Acres Lot
$736,600 Zestimate®
$280/sqft
$42/mo HOA
What's special
Gas fireplaceTree-lined streetsBeautifully appointed kitchenOverlooking the columbia riverSoaking tubWalk-in showerQuality millwork throughout
- 9 days |
- 482 |
- 31 |
Likely to sell faster than
Zillow last checked:
Listing updated:
Listed by:
Kelly Boyle,
Premier One Properties
Source: NWMLS as distributed by MLS GRID,MLS#: 2545405
Facts & features
Interior
Bedrooms & bathrooms
- Bedrooms: 3
- Bathrooms: 3
- Full bathrooms: 3
- Main level bathrooms: 1
Primary bedroom
- Level: Second
Bedroom
- Level: Second
Bedroom
- Level: Second
Bathroom full
- Level: Second
Bathroom full
- Level: Second
Bathroom full
- Level: Main
Living room
- Level: Main
Utility room
- Level: Main
Heating
- Fireplace, Forced Air, Electric, Propane
Cooling
- Forced Air
Appliances
- Included: Dishwasher, Refrigerator, Stove(s)/Range(s), Dishwasher(s), Refrigerator(s)
Features
- Bath Off Primary, Dining Room
- Flooring: Ceramic Tile, Hardwood, Carpet
- Basement: None
- Number of fireplaces: 1
- Fireplace features: Gas, Main Level: 1, Fireplace
Interior area
- Total structure area: 2,681
- Total interior livable area: 2,681 sqft
Property
Parking
- Total spaces: 3
- Parking features: Detached Garage
- Has garage: Yes
- Covered spaces: 3
Features
- Levels: Two
- Stories: 2
- Entry location: Main
- Patio & porch: Bath Off Primary, Dining Room, Fireplace, Sprinkler System, Vaulted Ceiling(s)
- Has view: Yes
- View description: Mountain(s), River, Territorial
- Has water view: Yes
- Water view: River
Lot
- Size: 0.4 Acres
- Features: Cul-De-Sac, Dead End Street, Paved, Sidewalk, Deck, Fenced-Partially, Irrigation, Patio, Sprinkler System
- Topography: Level,Partial Slope
- Residential vegetation: Garden Space
Details
- Parcel number: 222129881150
- Zoning description: Jurisdiction: County
- Special conditions: Standard
Construction
Type & style
- Home type: SingleFamily
- Architectural style: Craftsman,2 Story
- Property subtype: Single Family Residence
Materials
- Wood Siding
- Foundation: Poured Concrete
- Roof: Composition
Condition
- Good
- Year built: 2007
Details
- Builder name: Lenssen
Utilities & green energy
- Electric: Company: Chelan PUD
- Sewer: Septic Tank, Company: Septic
- Water: Public, Company: Malaga
Community & HOA
Community
- Subdivision: Malaga
HOA
- Services included: Common Area Maintenance
- HOA fee: $500 annually
Location
- Region: Malaga
Financial & listing details
- Price per square foot: $280/sqft
- Tax assessed value: $561,582
- Annual tax amount: $4,236
- Date on market: 7/15/2026
- Cumulative days on market: 11 days
- Listing terms: Conventional,FHA,State Bond,USDA Loan,VA Loan
- Inclusions: Dishwasher(s), Refrigerator(s), Stove(s)/Range(s)
Estimated market value
$736,600
$700,000 - $773,000
$3,366/mo
Price history
| Date | Event | Price |
|---|---|---|
| 7/16/2026 | Listed for sale | $749,900+72.4%$280/sqft |
Source:  NWMLS as distributed by MLS GRID #2545405 Report a problem NWMLS as distributed by MLS GRID #2545405 Report a problem | ||
| 8/2/2017 | Sold | $435,000+362.8%$162/sqft |
Source: Public Record Report a problem | ||
| 10/12/2006 | Sold | $93,988$35/sqft |
Source: Public Record Report a problem | ||
Public tax history
| Year | Property taxes | Tax assessment |
|---|---|---|
| 2024 | $1,104 -76% | $561,582 +2.2% |
| 2023 | $4,602 +7.4% | $549,693 +13.6% |
| 2022 | $4,283 -3.1% | $483,994 +7.3% |
| 2021 | $4,418 +7% | $450,931 +15% |
| 2020 | $4,128 -1.7% | $392,126 -6.8% |
| 2018 | $4,198 -6.3% | $420,881 +13.7% |
| 2017 | $4,483 +14% | $370,012 -1.1% |
| 2016 | $3,933 | $374,106 +3.8% |
| 2015 | $3,933 | $360,319 +15.8% |
| 2013 | $3,933 | $311,119 -13.1% |
| 2012 | -- | $357,854 -0.9% |
| 2011 | $3,636 -1.7% | $361,150 +1.2% |
| 2010 | $3,698 | $356,878 +77.5% |
| 2008 | -- | $201,114 |
| 2007 | -- | $201,114 |
| 2006 | -- | -- |
Find assessor info on the county website
Monthly payment
Est. payment
Payment breakdown
Explore the cost of this home by adjusting the details. Changes won't be saved.Climate risks
Neighborhood: 98828
Nearby schools
GreatSchools rating
- 4/10Mission View Elementary SchoolGrades: K-5Distance: 3.6 mi
- 4/10Pioneer Middle SchoolGrades: 6-8Distance: 5.1 mi
- 5/10Wenatchee High SchoolGrades: 9-12Distance: 5.1 mi
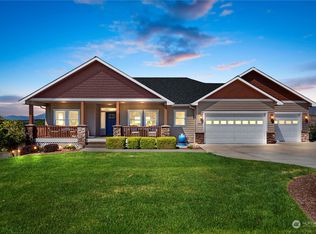
- $845,0004 bd3 ba3.4k sqft2630 Golf Course Rd, Malaga, WA 98828Sold
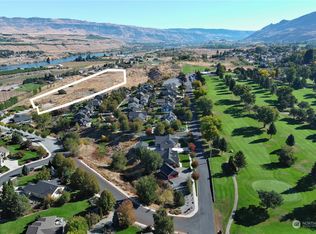
- $1,350,0007,000.092 Square Feet3025 Riverview Ln, Malaga, WA 98828Sold
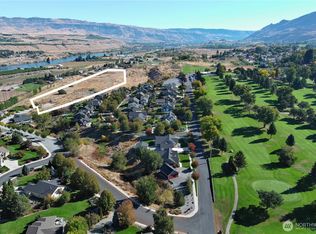
- $135,0006,908.616 Square FeetLOT Twenty Riverview Ln, Malaga, WA 98828Lot/Land
- $135,0007,448.76 Square FeetLOT 21 Riverview Ln, Malaga, WA 98828Lot/Land
- $165,0007,514.1 Square FeetLOT 33 Riverview Ln, Malaga, WA 98828Lot/Land
- $165,0007,522.812 Square FeetLOT 32 Riverview Ln, Malaga, WA 98828Lot/Land
- $650,0003 bd3 ba3.1k sqft3020 Riverview Ln, Malaga, WA 98828Sold
- $499,4003 bd2 ba1.4k sqft177 Country Cottage Ln, Malaga, WA 98828New Construction
A local agent can set up tours, give advice and negotiate with sellers.
A local lender can help you make sure your offer is ready when you are.
Similar homes
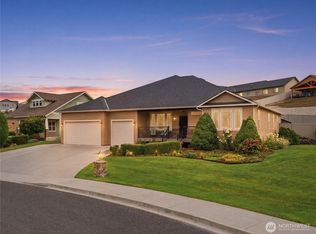
- $699,0004 bd3 ba3k sqft20 Luther Court, Malaga, WA 98828Active
 MLS ID #2557690, Thomas Redmon. NWMLS as distributed by MLS GRID
 - $780,0004 bd3 ba2.7k sqft19 Cobb Court, Malaga, WA 98828Active
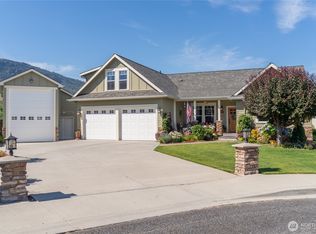 MLS ID #2488390, Liz Stewart. NWMLS as distributed by MLS GRID
 - $560,0003 bd3 ba2.1k sqft2961 Riviera Boulevard, Malaga, WA 98828Active
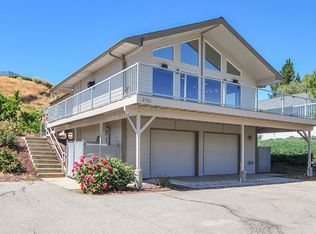 MLS ID #2540805, Cindy A. Smith. NWMLS as distributed by MLS GRID
 - $574,9003 bd3 ba2.1k sqft3050 Riverview Lane, Malaga, WA 98828Active
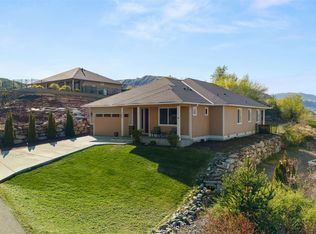 MLS ID #2446636, Erin R. Davidson. NWMLS as distributed by MLS GRID
 - $699,9903 bd3 ba3.9k sqftApricot Hill, Malaga, WA 98828ActiveMLS ID #2472860, Stephen L. Bishop. NWMLS as distributed by MLS GRID
- $849,9003 bd2 ba2k sqftLong Legal, Malaga, WA 98828ActiveMLS ID #2511795, Ashley Stanaway. NWMLS as distributed by MLS GRID
- $825,0005 bd3 ba3k sqftNason Short Plat, East Wenatchee, WA 98802ActiveMLS ID #2556081, Kiara Sundstrom. NWMLS as distributed by MLS GRID
- $--3 bd3 ba1.4k sqft204 S Lee Ct, East Wenatchee, WA 98802AuctionServiceLink Auction
- $589,0003 bd2 ba1.9k sqftApricot Hill, Malaga, WA 98828ActiveMLS ID #2500485, Laurie Lynn Boyd. NWMLS as distributed by MLS GRID
- $715,0004 bd3 ba3.5k sqftAspen Shores Phase 2, East Wenatchee, WA 98801ActiveMLS ID #2526483, Ashley Stanaway. NWMLS as distributed by MLS GRID
- $545,0003 bd3 ba2.1k sqftThree Lakes Country Club Estates, Division No 1, Malaga, WA 98828ActiveMLS ID #2501871, Kurt Grossarth. NWMLS as distributed by MLS GRID
- $568,0004 bd3 ba2.1k sqft21 Ambrosia Lane, Malaga, WA 98828ActiveMLS ID #2515338, Evan Brown. NWMLS as distributed by MLS GRID
- $739,9003 bd3 ba2.1k sqft308 Kray Ike Court, Wenatchee, WA 98801ActiveMLS ID #2514619, Gary Mullen. NWMLS as distributed by MLS GRID
- $699,0004 bd3 ba2k sqft5579 Big Springs Ranch Road, Wenatchee, WA 98801ActiveMLS ID #2539896, Dane Lewman. NWMLS as distributed by MLS GRID
- $739,0003 bd3 ba2.3k sqftKentucky Court, East Wenatchee, WA 98802ActiveMLS ID #2554754, Lindsay Waymire. NWMLS as distributed by MLS GRID
- $798,0003 bd2 ba2.2k sqftMountain Springs Amend., East Wenatchee, WA 98802ActiveMLS ID #2549181, Laura Mounter. NWMLS as distributed by MLS GRID
- $739,0003 bd3 ba2.1k sqftMountain Springs Ph 1, East Wenatchee, WA 98802ActiveMLS ID #2487695, Rafael Gonzalez. NWMLS as distributed by MLS GRID
- $839,0003 bd3 ba2.7k sqft2741 SE Falcon View Drive, East Wenatchee, WA 98802ActiveMLS ID #2507510, Camiekae Lynch. NWMLS as distributed by MLS GRID
- $739,0004 bd3 ba2.5k sqft2028 SE Legacy Place, East Wenatchee, WA 98802ActiveMLS ID #2522946, Becky Kay Scott. NWMLS as distributed by MLS GRID
- $799,0003 bd2 ba2.5k sqft2663 7th Street SE, East Wenatchee, WA 98802ActiveMLS ID #2493990, Liz Stewart. NWMLS as distributed by MLS GRID
