Built in 2013, move in ready, and priced to sell, this single level home on Amborisa Lane offers stunning mountain views, a fully fenced yard, stainless steel appliances, and a spacious primary suite. Inside, the thoughtfully designed 2,140 square foot floor plan features 4 bedrooms and 2.5 bathrooms, in a split-bedroom layout, with the primary suite privately situated on one end and the remaining bedrooms on the other. The large primary bath includes dual sinks, dual showers and a walk-in closet with custom built cabinetry. The inviting living room centers around a cozy fireplace, while the kitchen showcases stainless steel appliances, a large island, ample storage with a dedicated pantry, and modern finishes throughout. A spacious three car garage, ensures you have all the room for all your toys. A pre-inspection is completed and is available upon request. Outside, the fully fenced backyard is equipped with in ground sprinklers and a french drain system for care free living, while dedicated RV and boat parking provide plenty of space for all your recreational gear. Enjoy the best of Central Washington living with a private corner lot home, with beautiful mountain views. Better than new without the wait, this home delivers comfort, convenience, and exceptional value in the ideal location.
Active
Listed by: LPT Realty LLC • Evan Brown
Price cut: $4.9K (7/24)
$568,000
21 Ambrosia Lane, Malaga, WA 98828
4beds
2,140sqft
:
Get pre-qualified$3,399/mo
Single Family Residence
Built in 2013
0.29 Acres Lot
$566,800 Zestimate®
$265/sqft
$-- HOA
What's special
Cozy fireplaceModern finishes throughoutBeautiful mountain viewsStunning mountain viewsSpacious three car garageLarge islandSpacious primary suite
- 80 days |
- 637 |
- 36 |
Zillow last checked:
Listing updated:
Listed by:
Evan Brown,
LPT Realty LLC
Source: NWMLS as distributed by MLS GRID,MLS#: 2515338
Facts & features
Interior
Bedrooms & bathrooms
- Bedrooms: 4
- Bathrooms: 3
- Full bathrooms: 2
- 1/2 bathrooms: 1
- Main level bathrooms: 3
- Main level bedrooms: 4
Primary bedroom
- Level: Main
Bedroom
- Level: Main
Bedroom
- Level: Main
Bedroom
- Level: Main
Bathroom full
- Level: Main
Bathroom full
- Level: Main
Other
- Level: Main
Dining room
- Level: Main
Entry hall
- Level: Main
Family room
- Level: Main
Kitchen with eating space
- Level: Main
Living room
- Level: Main
Utility room
- Level: Main
Heating
- Fireplace, Forced Air, Heat Pump, Electric
Cooling
- Has cooling: Yes
Appliances
- Included: Dishwasher, Disposal, Microwave, Refrigerator, Stove(s)/Range(s), Dishwasher(s), Garbage Disposal, Microwave(s), Refrigerator(s), Water Heater: Electric
Features
- Bath Off Primary, Central Vacuum, Ceiling Fan(s), Dining Room, Pantry
- Flooring: Vinyl Plank
- Basement: None
- Number of fireplaces: 1
- Fireplace features: Gas, Main Level: 1, Fireplace
Interior area
- Total structure area: 2,140
- Total interior livable area: 2,140 sqft
Property
Parking
- Total spaces: 13
- Parking features: Driveway, Attached Garage, Off Street, RV Parking
- Has attached garage: Yes
- Covered spaces: 3
- Uncovered spaces: 10
Features
- Levels: One
- Stories: 1
- Entry location: Main
- Patio & porch: Bath Off Primary, Built-In Vacuum, Ceiling Fan(s), Dining Room, Fireplace, Pantry, Sprinkler System, Vaulted Ceiling(s), Walk-In Closet(s), Water Heater
- Has view: Yes
- View description: Territorial
Lot
- Size: 0.29 Acres
- Features: Corner Lot, Paved, Secluded, Sidewalk, Fenced-Fully, High Speed Internet, Irrigation, Outbuildings, Propane, RV Parking, Sprinkler System
- Topography: Level
Details
- Parcel number: 222128816190
- Special conditions: Standard
Construction
Type & style
- Home type: SingleFamily
- Architectural style: 1 Story
- Property subtype: Single Family Residence
Materials
- Wood Products
- Foundation: Poured Concrete
- Roof: Composition
Condition
- Year built: 2013
Utilities & green energy
- Electric: Company: Chelan PUD
- Sewer: Septic Tank, Company: Septic
- Water: Public
Community & HOA
Community
- Subdivision: Wenatchee
Location
- Region: Malaga
Financial & listing details
- Price per square foot: $265/sqft
- Tax assessed value: $575,541
- Annual tax amount: $3,461
- Date on market: 5/6/2026
- Cumulative days on market: 81 days
- Listing terms: Conventional,FHA,USDA Loan,VA Loan
- Inclusions: Dishwasher(s), Garbage Disposal, Microwave(s), Refrigerator(s), Stove(s)/Range(s)
Estimated market value
$566,800
$538,000 - $595,000
$3,007/mo
Price history
| Date | Event | Price |
|---|---|---|
| 7/24/2026 | Price change | $568,000-0.9%$265/sqft |
Source:  NWMLS as distributed by MLS GRID #2515338 Report a problem NWMLS as distributed by MLS GRID #2515338 Report a problem | ||
| 6/24/2026 | Price change | $572,900-1.7%$268/sqft |
Source: NWMLS as distributed by MLS GRID #2515338 Report a problem | ||
| 6/8/2026 | Price change | $582,900-1.9%$272/sqft |
Source: NWMLS as distributed by MLS GRID #2515338 Report a problem | ||
| 5/29/2026 | Price change | $594,000-0.8%$278/sqft |
Source: NWMLS as distributed by MLS GRID #2515338 Report a problem | ||
| 5/7/2026 | Listed for sale | $599,000+123.6%$280/sqft |
Source: NWMLS as distributed by MLS GRID #2515338 Report a problem | ||
| 6/12/2013 | Sold | $267,924+495.4%$125/sqft |
Source: Public Record Report a problem | ||
| 1/20/2013 | Listing removed | $45,000$21/sqft |
Source: RE/MAX LANDMARK #695133 Report a problem | ||
| 1/8/2013 | Listed for sale | $45,000$21/sqft |
Source: RE/MAX LANDMARK #695133 Report a problem | ||
| 12/2/2012 | Listing removed | $45,000$21/sqft |
Source: RE/MAX LANDMARK #695133 Report a problem | ||
| 7/27/2011 | Listed for sale | $45,000$21/sqft |
Source: RE/MAX Landmark #695133 Report a problem | ||
Public tax history
| Year | Property taxes | Tax assessment |
|---|---|---|
| 2024 | $4,775 -0.4% | $575,541 -0.9% |
| 2023 | $4,792 +10.3% | $580,870 +16.5% |
| 2022 | $4,344 0% | $498,630 +10.8% |
| 2021 | $4,346 +3.6% | $450,215 +11.1% |
| 2020 | $4,196 +24.7% | $405,128 +18.3% |
| 2018 | $3,366 -5.7% | $342,566 +14.6% |
| 2017 | $3,569 +804.9% | $298,797 +17.1% |
| 2016 | $394 | $255,262 +5.1% |
| 2015 | $394 | $242,917 +10.1% |
| 2013 | $394 | $220,674 +513% |
| 2012 | -- | $36,000 |
| 2011 | $408 -1.7% | $36,000 -10% |
| 2010 | $414 | $40,000 |
Find assessor info on the county website
Monthly payment
Est. payment
Payment breakdown
Explore the cost of this home by adjusting the details. Changes won't be saved.Climate risks
Neighborhood: 98828
Nearby schools
GreatSchools rating
- 4/10Mission View Elementary SchoolGrades: K-5Distance: 5.1 mi
- 4/10Pioneer Middle SchoolGrades: 6-8Distance: 6.6 mi
- 5/10Wenatchee High SchoolGrades: 9-12Distance: 6.6 mi
Schools provided by the listing agent
- High: Wenatchee High
Source: NWMLS as distributed by MLS GRID. This data may not be complete. We recommend contacting the local school district to confirm school assignments for this home.
- $497,0003 bd2 ba2.2k sqft52 Ambrosia Ln, Malaga, WA 98828Pending

- $510,0003 bd2 ba1.2k sqft41 Benjamin Pl, Malaga, WA 98828Sold
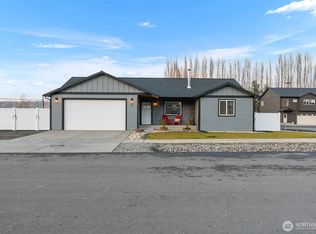
- $698,4004 bd3 ba2.3k sqft22 Benjamin Pl, Malaga, WA 98828Pending

- $540,0003 bd3 ba1.9k sqft149 Saratoga Ln, Malaga, WA 98828Sold
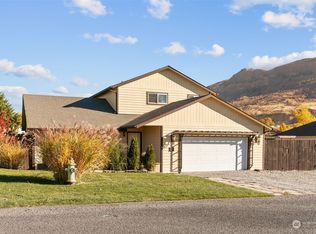
- $467,5153 bd2 ba1.4k sqft104 Berryman Way, Malaga, WA 98828Sold
- $549,5003 bd3 ba1.7k sqft150 Juanita Way, Malaga, WA 98828Sold
- $498,5004 bd3 ba1.4k sqft145 Juanita Way, Malaga, WA 98828Pending
- $374,0002 bd1 ba1.2k sqft3432 Bainard Rd, Malaga, WA 98828Sold
A local agent can set up tours, give advice and negotiate with sellers.
A local lender can help you make sure your offer is ready when you are.
Similar homes
- $589,0003 bd2 ba1.9k sqftApricot Hill, Malaga, WA 98828Active
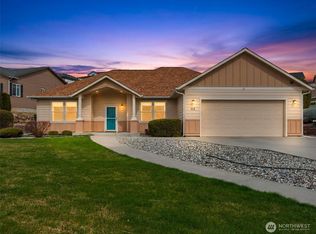 MLS ID #2500485, Laurie Lynn Boyd. NWMLS as distributed by MLS GRID
 - $574,9003 bd3 ba2.1k sqft3050 Riverview Lane, Malaga, WA 98828Active
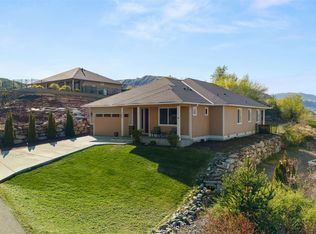 MLS ID #2446636, Erin R. Davidson. NWMLS as distributed by MLS GRID
 - $849,9003 bd2 ba2k sqftLong Legal, Malaga, WA 98828Active
 MLS ID #2511795, Ashley Stanaway. NWMLS as distributed by MLS GRID
 - $600,0004 bd2 ba1.6k sqft1720 Soden Street SE, East Wenatchee, WA 98802Active
 MLS ID #2558230, Jorden Jessup Bullock. NWMLS as distributed by MLS GRID
 - $780,0004 bd3 ba2.7k sqft19 Cobb Court, Malaga, WA 98828ActiveMLS ID #2488390, Liz Stewart. NWMLS as distributed by MLS GRID
- $548,0004 bd3 ba1.8k sqftNorth Plateau, East Wenatchee, WA 98802ActiveMLS ID #2519047, Maria Lopez. NWMLS as distributed by MLS GRID
- $619,0004 bd3 ba2.2k sqftMaryhill Estates Div 4, East Wenatchee, WA 98802ActiveMLS ID #2535663, Shannon Kraft. NWMLS as distributed by MLS GRID
- $539,9003 bd3 ba2k sqftHideaway Lake Estates Ph. 2, Rock Island, WA 98850ActiveMLS ID #2484631, Wendy M. Jones. NWMLS as distributed by MLS GRID
- $589,0003 bd2 ba1.9k sqft2164 Millwood Lane SE, East Wenatchee, WA 98802ActiveMLS ID #2511731, Roselle Wood. NWMLS as distributed by MLS GRID
- $574,9004 bd3 ba2.1k sqft1422 Millerdale Avenue, Wenatchee, WA 98801ActiveMLS ID #2538672, Ruth Macias. NWMLS as distributed by MLS GRID
- $535,0003 bd3 ba1.6k sqftSaddle Rock Ranch, Wenatchee, WA 98801ActiveMLS ID #2546151, Kaysee Stimac. NWMLS as distributed by MLS GRID
- $525,0003 bd2 ba1.7k sqftCherry Meadows, Wenatchee, WA 98801ActiveMLS ID #2554469, Ashley Stanaway. NWMLS as distributed by MLS GRID
- $589,9004 bd4 ba1.9k sqftSunnyslope Farms, Wenatchee, WA 98801ActiveMLS ID #2521588, Kristina Kruse. NWMLS as distributed by MLS GRID
- $519,9003 bd3 ba1.6k sqft121 Manhattan Square, East Wenatchee, WA 98802ActiveMLS ID #2541410, Vikki L. Gilden. NWMLS as distributed by MLS GRID
- $629,9005 bd3 ba2.5k sqftApricot Ridge, East Wenatchee, WA 98802ActiveMLS ID #2546621, Kristen Bryant. NWMLS as distributed by MLS GRID
- $599,0003 bd2 ba2.1k sqftMike Nelson Subdivision, Wenatchee, WA 98801ContingentMLS ID #2452400, Kim Lohnes. NWMLS as distributed by MLS GRID
- $599,9995 bd3 ba2.5k sqftColumbia View Terrace, East Wenatchee, WA 98802ActiveMLS ID #2484659, Naomi Harrison. NWMLS as distributed by MLS GRID
- $674,9003 bd2 ba1.5k sqftSw Aq Of Sw Queart Of Section 8, East Wenatchee, WA 98802ActiveMLS ID #2484230, Ashley Stanaway. NWMLS as distributed by MLS GRID
- $699,0004 bd3 ba2.3k sqftColumbia Ridge Plat, East Wenatchee, WA 98802ActiveMLS ID #2549351, Shannon Kraft. NWMLS as distributed by MLS GRID
- $544,0003 bd3 ba1.6k sqft2247 S Mystical Loop, East Wenatchee, WA 98802ActiveMLS ID #2485264, Kurt Grossarth. NWMLS as distributed by MLS GRID
