Welcome home to comfort and convenience in Rock Island! Nestled in a serene neighborhood, this inviting residence seamlessly blends space, functionality, and an ideal location—just minutes away from schools, a golf course, and ponds. The main floor features a spacious, open layout designed for both everyday living and entertaining. Highlights include a welcoming formal living area and a well-appointed kitchen complete with a center island. The adjoining great room, a main-floor bedroom, and a convenient half bathroom enhance the home's practicality. Upstairs, retreat to the primary suite boasting a generous walk-in closet, along with a third bedroom and a second full bathroom. Don’t miss the opportunity to make this beautiful home yours!
Active
Listed by: Washington Properties • Wendy M. Jones
$539,900
1450 Denny Place, Rock Island, WA 98850
3beds
2,025sqft
:
Get pre-qualified$3,236/mo
Single Family Residence
Built in 2018
5,662 Square Feet Lot
$536,200 Zestimate®
$267/sqft
$10/mo HOA
What's special
Well-appointed kitchenCenter islandPrimary suiteMain-floor bedroomConvenient half bathroomGenerous walk-in closetAdjoining great room
- 144 days |
- 148 |
- 3 |
Zillow last checked:
Listing updated:
Listed by:
Wendy M. Jones,
Washington Properties
Source: NWMLS as distributed by MLS GRID,MLS#: 2484631
Facts & features
Interior
Bedrooms & bathrooms
- Bedrooms: 3
- Bathrooms: 3
- Full bathrooms: 2
- 1/2 bathrooms: 1
- Main level bathrooms: 1
- Main level bedrooms: 1
Primary bedroom
- Level: Second
Bedroom
- Level: Second
Bedroom
- Level: Main
Bathroom full
- Level: Second
Bathroom full
- Level: Second
Other
- Level: Main
Entry hall
- Level: Main
Great room
- Level: Main
Kitchen with eating space
- Level: Main
Living room
- Level: Main
Utility room
- Level: Main
Heating
- Forced Air, Electric
Cooling
- Forced Air
Appliances
- Included: Dishwasher, Disposal, Microwave, Stove(s)/Range(s), Dishwasher(s), Garbage Disposal, Microwave(s), Water Heater: Electric, Water Heater Location: Garage
Features
- Bath Off Primary
- Flooring: Laminate, Vinyl, Carpet
- Basement: None
- Has fireplace: No
Interior area
- Total structure area: 2,025
- Total interior livable area: 2,025 sqft
Property
Parking
- Total spaces: 2
- Parking features: Attached Garage
- Has attached garage: Yes
- Covered spaces: 2
Features
- Levels: One and One Half
- Stories: 1
- Entry location: Main
- Patio & porch: Bath Off Primary, Vaulted Ceiling(s), Walk-In Closet(s), Water Heater
- Has view: Yes
- View description: Territorial
Lot
- Size: 5,662 Square Feet
- Features: Paved, Sidewalk, Fenced-Fully, Irrigation, Patio, Sprinkler System
- Topography: Level
Details
- Parcel number: 61700001500
- Special conditions: Standard
Construction
Type & style
- Home type: SingleFamily
- Architectural style: 1 1/2 Story
- Property subtype: Single Family Residence
Materials
- Wood Products
- Foundation: Poured Concrete
- Roof: Composition
Condition
- Year built: 2018
Utilities & green energy
- Electric: Company: Douglas PUD
- Sewer: Sewer Connected, Company: City of Rock Island
- Water: Public, Company: City of Rock Island
- Utilities for property: Localtel
Community & HOA
Community
- Features: CCRs
- Subdivision: Rock Island
HOA
- HOA fee: $120 annually
Location
- Region: Rock Island
Financial & listing details
- Price per square foot: $267/sqft
- Tax assessed value: $442,900
- Annual tax amount: $3,752
- Date on market: 3/12/2026
- Cumulative days on market: 146 days
- Listing terms: Conventional,FHA,USDA Loan,VA Loan
- Inclusions: Dishwasher(s), Garbage Disposal, Microwave(s), Stove(s)/Range(s)
Estimated market value
$536,200
$509,000 - $563,000
$3,015/mo
Price history
| Date | Event | Price |
|---|---|---|
| 4/25/2026 | Price change | $539,900-1.8%$267/sqft |
Source:  NWMLS as distributed by MLS GRID #2484631 Report a problem NWMLS as distributed by MLS GRID #2484631 Report a problem | ||
| 3/13/2026 | Listed for sale | $550,000+205%$272/sqft |
Source: NWMLS as distributed by MLS GRID #2484631 Report a problem | ||
| 5/30/2018 | Sold | $180,327$89/sqft |
Source: Public Record Report a problem | ||
Public tax history
| Year | Property taxes | Tax assessment |
|---|---|---|
| 2024 | $3,534 -1.9% | $442,900 +1.4% |
| 2023 | $3,603 +15.5% | $436,800 +35.9% |
| 2022 | $3,120 -1.2% | $321,400 +3.5% |
| 2021 | $3,157 +5.1% | $310,400 +13.5% |
| 2020 | $3,003 +11.6% | $273,600 +9020% |
| 2018 | $2,690 | $3,000 |
| 2017 | $2,690 | $3,000 |
Find assessor info on the county website
Monthly payment
Est. payment
Payment breakdown
Explore the cost of this home by adjusting the details. Changes won't be saved.Climate risks
Neighborhood: 98850
Nearby schools
GreatSchools rating
- 4/10Rock Island Elementary SchoolGrades: K-6Distance: 0.2 mi
- 3/10Eastmont Junior High SchoolGrades: 7-9Distance: 6.2 mi
- 4/10Eastmont Senior High SchoolGrades: 10-12Distance: 6 mi
Schools provided by the listing agent
- Elementary: Rock Isl Elem
Source: NWMLS as distributed by MLS GRID. This data may not be complete. We recommend contacting the local school district to confirm school assignments for this home.
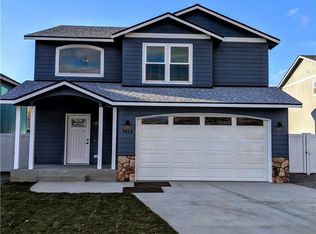
- $490,300-- bd-- ba1.9k sqft1458 Denny Pl, Rock Island, WA 98802Off Market
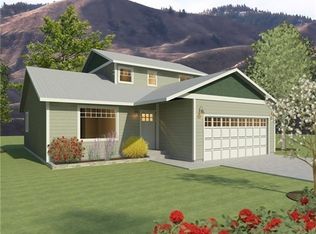
- $460,700-- bd-- ba1.6k sqft1442 Denny Pl, Rock Island, WA 98802Off Market
- $430,0003 bd2 ba1.3k sqft1467 Denny Pl, Rock Island, WA 98850Sold

- $415,0003 bd2 ba1.2k sqft1452 Sally Jean Way, Rock Island, WA 98850Sold

- $446,2003 bd2 ba1.1k sqft1452 Sally Jean Way, Rock Island, WA 98802Off Market
- $414,4003 bd2 ba1.2k sqft1460 Sally Jean Way, Rock Island, WA 98802Off Market
- $415,0003 bd2 ba1.2k sqft1455 Center St, Rock Island, WA 98850Sold
- $404,4003 bd2 ba1k sqft1468 Sally Jean Way, Rock Island, WA 98802Off Market
A local agent can set up tours, give advice and negotiate with sellers.
A local lender can help you make sure your offer is ready when you are.
Similar homes
- $464,9003 bd3 ba1.4k sqftHideaway Lake Estates, Rock Island, WA 98850Active
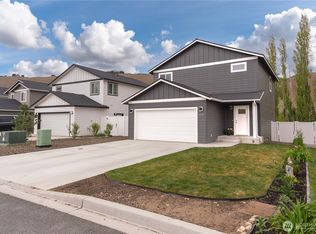 MLS ID #2498138, Angie Coleman. NWMLS as distributed by MLS GRID
 - $380,0002 bd2 ba1.3k sqftOriginal, Rock Island, WA 98850Active
 MLS ID #2563649, Kiara Sundstrom. NWMLS as distributed by MLS GRID
 - $524,0003 bd2 ba1.6k sqft2213 2nd Street SE, East Wenatchee, WA 98802Active
 MLS ID #2562442, Brooke Johnson. NWMLS as distributed by MLS GRID
 - $571,2004 bd3 ba1.9k sqft1903 Silks Court, East Wenatchee, WA 98802Active
 MLS ID #2547071, Debbie Senseney. NWMLS as distributed by MLS GRID
 - $568,0004 bd3 ba2.1k sqft21 Ambrosia Lane, Malaga, WA 98828ActiveMLS ID #2515338, Evan Brown. NWMLS as distributed by MLS GRID
- $495,0003 bd2 ba1.6k sqft420 N Huber Court, East Wenatchee, WA 98802ActiveMLS ID #2564864, Kady Gonzalez. NWMLS as distributed by MLS GRID
- $544,0003 bd3 ba1.6k sqft2247 S Mystical Loop, East Wenatchee, WA 98802ActiveMLS ID #2485264, Kurt Grossarth. NWMLS as distributed by MLS GRID
- $589,0003 bd2 ba1.9k sqftApricot Hill, Malaga, WA 98828ActiveMLS ID #2500485, Laurie Lynn Boyd. NWMLS as distributed by MLS GRID
- $525,0003 bd2 ba1.7k sqftCherry Meadows, Wenatchee, WA 98801ActiveMLS ID #2554469, Ashley Stanaway. NWMLS as distributed by MLS GRID
- $525,0004 bd2 ba2.3k sqft4 N Wilson Street, Wenatchee, WA 98801ActiveMLS ID #2561375, David E. Zehm. NWMLS as distributed by MLS GRID
- $648,5003 bd3 ba2k sqft931 N Gale Avenue, East Wenatchee, WA 98802ActiveMLS ID #2563224, Nicole Turner. NWMLS as distributed by MLS GRID
- $520,0003 bd3 ba1.7k sqftCherry Meadows, Wenatchee, WA 98801ActiveMLS ID #2542266, Sydney Groen. NWMLS as distributed by MLS GRID
- $474,9003 bd2 ba1.4k sqft1133 S New Oak Lane, East Wenatchee, WA 98802ActiveMLS ID #2553322, Debbie Senseney. NWMLS as distributed by MLS GRID
- $519,9003 bd3 ba1.6k sqft121 Manhattan Square, East Wenatchee, WA 98802ActiveMLS ID #2541410, Vikki L. Gilden. NWMLS as distributed by MLS GRID
- $589,0003 bd2 ba1.9k sqft2164 Millwood Lane SE, East Wenatchee, WA 98802ActiveMLS ID #2511731, Roselle Wood. NWMLS as distributed by MLS GRID
- $548,0004 bd3 ba1.8k sqftNorth Plateau, East Wenatchee, WA 98802ActiveMLS ID #2519047, Maria Lopez. NWMLS as distributed by MLS GRID
- $600,0004 bd2 ba1.6k sqft1720 Soden Street SE, East Wenatchee, WA 98802ActiveMLS ID #2558230, Jorden Jessup Bullock. NWMLS as distributed by MLS GRID
- $519,9003 bd3 ba1.8k sqft9234 Canyon Drive NW #C10, Quincy, WA 98848ActiveMLS ID #2562093, Devon Schwaab. NWMLS as distributed by MLS GRID
- $515,0004 bd2 ba2.1k sqftKenroy Third Addition, East Wenatchee, WA 98802ActiveMLS ID #2467931, Angie Coleman. NWMLS as distributed by MLS GRID
- $549,9004 bd2 ba2k sqft335 Whitebirch Place, Wenatchee, WA 98801ActiveMLS ID #2550069, Angie Coleman. NWMLS as distributed by MLS GRID
