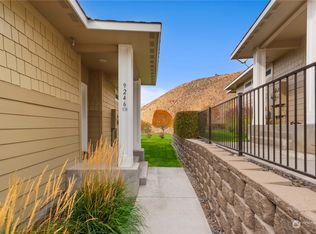
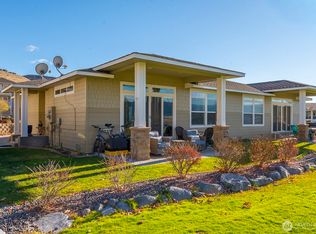
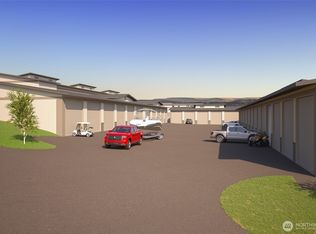
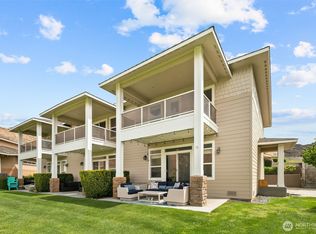
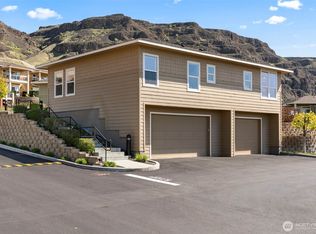
STUNNING 3 bedroom/3 bath Sunserra home on holes 4,5 & 6, completely renovated by an interior designer, available fully-furnished AND with a golf cart! Bathed in natural light from large picture windows: open living room, dining room & kitchen blend seamlessly together across newer wide-plank flooring, reaching throughout the main floor’s primary bedroom w/King bed, large walk-in closet & full bath w/ soaking tub. Throw open the sliders to reveal patio seating w/ BBQ area & fire pit, gazing out onto large, flat grassy play area, perfect for summer outdoor fun like playing in the sprinklers, volleyball or cornhole! Upper level boasts 2 spacious bedrooms & full bath: 1 bedroom w/King bed & crib, 2nd bedroom w/ 2 full beds. Recent renovations include beautiful laminate flooring, white cabinetry throughout, a large white apron sink w/ updated hardware, new refrigerator, new water heater, Pottery Barn lighting, as well as coastal furnishings. Golf cart seats 4 for fun runs down to the boat launch, golf course, or restaurants. Sunserra is a fully-gated community w/ multiple pools, hot tubs, sports courts, a golf course & restaurant. Located just steps from the Columbia River, boat launch, sandy beaches & waterfront parks. 30 minutes to downtown Wenatchee for additional dining, shopping & entertainment.
Pending
Listed by: Windermere Real Estate GH LLC • Devon Schwaab
$519,900
9234 Canyon Drive NW #C10, Quincy, WA 98848
3beds
1,814sqft
Single Family Residence
Built in 2006
3,031 Square Feet Lot
$518,100 Zestimate®
$287/sqft
$516/mo HOA
What's special
Pottery barn lightingCoastal furnishingsNewer wide-plank flooringLarge walk-in closetNew refrigeratorBeautiful laminate flooringWhite cabinetry throughout
- 30 days
- 262
- 9
Likely to sell faster than
Zillow last checked:
Listing updated:
Listed by:
Devon Schwaab,
Windermere Real Estate GH LLC
Source: NWMLS as distributed by MLS GRID,MLS#: 2562093
Facts & features
Interior
Bedrooms & bathrooms
- Bedrooms: 3
- Bathrooms: 3
- Full bathrooms: 2
- 1/2 bathrooms: 1
- Main level bathrooms: 2
- Main level bedrooms: 1
Primary bedroom
- Level: Main
Bedroom
- Level: Second
Bedroom
- Level: Second
Bathroom full
- Level: Main
Bathroom full
- Level: Second
Other
- Level: Main
Dining room
- Level: Main
Entry hall
- Level: Main
Kitchen with eating space
- Level: Main
Living room
- Level: Main
Utility room
- Level: Main
Heating
- Forced Air, Electric
Cooling
- Has cooling: Yes
Appliances
- Included: Dishwasher, Dryer, Microwave, Refrigerator, Stove(s)/Range(s), Washer, Dishwasher(s), Dryer(s), Microwave(s), Refrigerator(s), Washer(s)
Features
- Bath Off Primary, Ceiling Fan(s), Dining Room
- Flooring: Ceramic Tile, Laminate, Carpet
- Doors: French Doors
- Windows: Dbl Pane/Storm Window
- Basement: None
- Has fireplace: No
Interior area
- Total structure area: 1,814
- Total interior livable area: 1,814 sqft
Property
Parking
- Total spaces: 2
- Parking features: Off Street
- Uncovered spaces: 2
Features
- Levels: Two
- Stories: 2
- Entry location: Main
- Patio & porch: Bath Off Primary, Ceiling Fan(s), Dbl Pane/Storm Window, Dining Room, French Doors, Sprinkler System, Vaulted Ceiling(s), Walk-In Closet(s)
- Pool features: Community
- Has view: Yes
- View description: River
- Has water view: Yes
- Water view: River
Lot
- Size: 3,031 Square Feet
- Features: Cable TV, Gated Entry, High Speed Internet
- Topography: Level
Details
- Parcel number: 141347463
- Special conditions: Standard
Construction
Type & style
- Home type: SingleFamily
- Architectural style: Traditional,2 Story
- Property subtype: Single Family Residence
Materials
- Wood Siding, Wood Products
- Foundation: Poured Concrete
- Roof: Composition
Condition
- Updated/Remodeled
- Year built: 2006
- Major remodel year: 2006
Utilities & green energy
- Sewer: Sewer Connected
- Water: Private
Community & HOA
Community
- Features: Boat Launch, CCRs, Gated, Golf, Park
- Security: Security Service
- Subdivision: Crescent Bar
HOA
- Services included: Common Area Maintenance, Maintenance Grounds, Road Maintenance, Security, Sewer, Snow Removal, Water
- HOA fee: $516 monthly
- HOA phone: 509-797-3830
Location
- Region: Quincy
Financial & listing details
- Price per square foot: $287/sqft
- Annual tax amount: $4,838
- Date on market: 5/22/2026
- Cumulative days on market: 99 days
- Listing terms: Conventional
- Inclusions: Dishwasher(s), Dryer(s), Microwave(s), Refrigerator(s), Stove(s)/Range(s), Washer(s)
Estimated market value
$518,100
$492,000 - $544,000
$2,485/mo
Price history
| Date | Event | Price |
|---|---|---|
| 8/12/2026 | Pending sale | $519,900$287/sqft |
Source:  NWMLS as distributed by MLS GRID #2562093 Report a problem NWMLS as distributed by MLS GRID #2562093 Report a problem | ||
| 7/30/2026 | Listed for sale | $519,900+40.5%$287/sqft |
Source: NWMLS as distributed by MLS GRID #2562093 Report a problem | ||
| 3/24/2021 | Listing removed | -- |
Source: Owner Report a problem | ||
| 6/28/2019 | Sold | $370,000-4.9%$204/sqft |
Source: NWMLS as distributed by MLS GRID #1415292 Report a problem | ||
| 2/26/2019 | Listing removed | $389,000$214/sqft |
Source: Owner Report a problem | ||
| 1/7/2019 | Listed for sale | $389,000$214/sqft |
Source: Owner Report a problem | ||
| 11/11/2018 | Listing removed | $389,000$214/sqft |
Source: Owner Report a problem | ||
| 9/21/2018 | Price change | $389,000-1.5%$214/sqft |
Source: Owner Report a problem | ||
| 6/17/2018 | Listed for sale | $395,000+49.1%$218/sqft |
Source: Owner Report a problem | ||
| 4/13/2015 | Sold | $265,000$146/sqft |
Source: NWMLS as distributed by MLS GRID #739190 Report a problem | ||
Public tax history
Tax history is unavailable.
Monthly payment
Est. payment
Payment breakdown
Explore the cost of this home by adjusting the details. Changes won't be saved.Climate risks
Neighborhood: 98848
Similar homes
- $519,9003 bd2 ba1.6k sqft23518 Sunserra Loop NW #A05, Quincy, WA 98848Active
 MLS ID #2523903, Teresa J. Numrich. NWMLS as distributed by MLS GRID
 - $539,0002 bd2 ba1.7k sqftSunserra At Crescent Bar Ph Two, Quincy, WA 98848Active
 MLS ID #2567899, Dustin Thompson. NWMLS as distributed by MLS GRID
 - $599,0003 bd2 ba1.6k sqftSunserra, Quincy, WA 98021Active
 MLS ID #2536605, Shari Jansen. NWMLS as distributed by MLS GRID
 - $559,0002 bd2 ba1.2k sqftSunserra Crescent Bar Lot Phase 3, Quincy, WA 98848Active
 MLS ID #2506903, Eric P. Russell. NWMLS as distributed by MLS GRID
