Beautifully remodeled, "turn key" 3-bed, 2-bath home on 2.5 private acres, upgraded throughout with modern finishes and major system improvements. The home features new LVP flooring, fresh millwork, LED lighting, complete interior paint, and a redesigned utility space. The kitchen has been fully updated with new stainless Whirlpool appliances, new cabinetry and countertops, full-height subway tile, and under-cabinet lighting, plus a bonus room just off the kitchen for added flexibility. Both bathrooms have been refreshed with new shower and tub surrounds, modern vanities, one-piece toilets, and brushed-nickel fixtures. Comfort upgrades include central heating and A/C, a new 50-gallon Rheem water heater, and upgraded plumbing and electrical. A fully insulated and finished mud room connects the home directly to the shop, making everyday transitions seamless. Exterior improvements include new Hardie cement siding, a new UV slider door, Trex decking, and a brand-new 30-year architectural roof. At the back of the property sits the standout feature: an impressive 30' x 42' shop with dual garage doors, ideal for a prospective business owner, contractor, or anyone needing substantial workspace or storage. The property also includes a 40' storage container and dual covered carport, offering exceptional utility and capacity. Private road, modern updates, and serious shop potential—this acreage property delivers both comfort and opportunity. Home is VIRTUALLY STAGED!!!
Active
Listed by: Lake & Company • Teresa J. Numrich
$464,950
9432 Road J. 3 NW, Quincy, WA 98848
3beds
1,487sqft
Manufactured Home, Manufactured On Land
Built in 1984
2.5 Acres Lot
$456,300 Zestimate®
$313/sqft
$-- HOA
What's special
Modern vanitiesFull-height subway tileDual covered carportFresh millworkLed lightingNew lvp flooringTrex decking
- 20 hours |
- 111 |
- 10 |
Likely to sell faster than
Zillow last checked:
Listing updated:
Listed by:
Teresa J. Numrich,
Lake & Company
Source: NWMLS as distributed by MLS GRID,MLS#: 2553679
Facts & features
Interior
Bedrooms & bathrooms
- Bedrooms: 3
- Bathrooms: 2
- Full bathrooms: 2
- Main level bathrooms: 2
- Main level bedrooms: 3
Primary bedroom
- Level: Main
Bedroom
- Level: Main
Bedroom
- Level: Main
Bathroom full
- Level: Main
Bathroom full
- Level: Main
Dining room
- Level: Main
Entry hall
- Level: Main
Kitchen with eating space
- Level: Main
Living room
- Level: Main
Utility room
- Level: Main
Heating
- Forced Air, Electric
Cooling
- Forced Air
Appliances
- Included: Dishwasher, Microwave, Refrigerator, Stove(s)/Range(s), Dishwasher(s), Microwave(s), Refrigerator(s), Water Heater: Electric, Water Heater Location: Mud Room
Features
- Bath Off Primary, Ceiling Fan(s), Dining Room
- Flooring: Vinyl Plank
- Windows: Dbl Pane/Storm Window
- Has fireplace: No
Interior area
- Total structure area: 1,487
- Total interior livable area: 1,487 sqft
Video & virtual tour
Property
Parking
- Total spaces: 6
- Parking features: Attached Carport, Driveway, Attached Garage, Off Street, RV Parking
- Has attached garage: Yes
- Has carport: Yes
- Covered spaces: 6
Features
- Levels: One
- Stories: 1
- Entry location: Main
- Patio & porch: Bath Off Primary, Ceiling Fan(s), Dbl Pane/Storm Window, Dining Room, Vaulted Ceiling(s), Water Heater
Lot
- Size: 2.5 Acres
- Dimensions: 791' x 32' x 739' x 138'
- Features: Dead End Street, Secluded, Deck, Fenced-Partially, Irrigation, Outbuildings, RV Parking, Shop
- Residential vegetation: Brush, Fruit Trees
Details
- Parcel number: 151915012
- Zoning: RR1
- Zoning description: Jurisdiction: County
- Special conditions: Standard
Construction
Type & style
- Home type: MobileManufactured
- Architectural style: Manuf-Double Wide
- Property subtype: Manufactured Home, Manufactured On Land
Materials
- Cement Planked, Metal/Vinyl, Cement Plank
- Foundation: Block, Tie Down
- Roof: Composition
Condition
- Very Good
- Year built: 1984
- Major remodel year: 2026
Utilities & green energy
- Electric: Company: Grant County PUD
- Sewer: Septic Tank, Company: Septic
- Water: Private, Company: Private Well
- Utilities for property: Grant County Pud
Community & HOA
Community
- Subdivision: Quincy
HOA
- HOA phone: 206-321-1867
Location
- Region: Quincy
Financial & listing details
- Price per square foot: $313/sqft
- Annual tax amount: $1,396
- Date on market: 7/23/2026
- Cumulative days on market: 2 days
- Listing terms: Conventional,Farm Home Loan,FHA,USDA Loan,VA Loan
- Inclusions: Dishwasher(s), Microwave(s), Refrigerator(s), Stove(s)/Range(s)
- Road surface type: Dirt
- Body type: Double Wide
Estimated market value
$456,300
$433,000 - $479,000
Not available
Price history
| Date | Event | Price |
|---|---|---|
| 7/24/2026 | Listed for sale | $464,950+67.7%$313/sqft |
Source:  NWMLS as distributed by MLS GRID #2553679 Report a problem NWMLS as distributed by MLS GRID #2553679 Report a problem | ||
| 5/17/2021 | Sold | $277,300-6%$186/sqft |
Source: NWMLS as distributed by MLS GRID #1682503 Report a problem | ||
| 3/27/2021 | Pending sale | $295,000$198/sqft |
Source: NWMLS as distributed by MLS GRID #1682503 Report a problem | ||
| 3/11/2021 | Price change | $295,000-3.3%$198/sqft |
Source: NWMLS as distributed by MLS GRID #1682503 Report a problem | ||
| 1/25/2021 | Price change | $305,000-0.8%$205/sqft |
Source: NWMLS as distributed by MLS GRID #1682503 Report a problem | ||
| 1/7/2021 | Listed for sale | $307,500$207/sqft |
Source: NWMLS as distributed by MLS GRID #1682503 Report a problem | ||
Public tax history
Tax history is unavailable.
Monthly payment
Climate risks
Neighborhood: 98848
Nearby schools
GreatSchools rating
- 3/10Mountain View Elementary SchoolGrades: K-5Distance: 7.2 mi
- 5/10Quincy Junior High SchoolGrades: 6-8Distance: 6.5 mi
- 2/10Quincy High SchoolGrades: 9-12Distance: 6.7 mi
- $--2 bd1 ba1.1k sqft10346 Rd J.5 NW, Quincy, WA 98848Off Market
- $489,5003 bd2 ba-- sqft6801 Road I.5 NW, Ephrata, WA 98823Off Market
- $163,00027.51 Acres0 Na, Quincy, WA 98848Sold

- $322,9003 bd2 ba1.4k sqft9270 Rd J.3 NW, Ephrata, WA 98823Off Market
- $371,0004 bd2 ba1.8k sqft9149 Rd J.3 NW, Ephrata, WA 98823Off Market
- $420,0003 bd2 ba1.9k sqft11867 Highway 28 W, Quincy, WA 98848Sold
- $325,0003 bd2 ba1k sqft9154 J Rd NW #4, Ephrata, WA 98823Sold
- $748,6003 bd2 ba1.4k sqft10661 Rd H.7 NW, Ephrata, WA 98823Off Market
A local agent can set up tours, give advice and negotiate with sellers.
A local lender can help you make sure your offer is ready when you are.
Similar homes
- $519,0003 bd2 ba1.4k sqft13477 Road 13 NW, Quincy, WA 98848Active
 MLS ID #2486714, Kurt Grossarth. NWMLS as distributed by MLS GRID
 - $444,5003 bd2 ba2.1k sqftParadise Flats Ph 2, Quincy, WA 98848Active
 MLS ID #2558393, Debra Adams. NWMLS as distributed by MLS GRID
 - $440,0003 bd2 ba2k sqft412 NE L St, Quincy, WA 98848Active
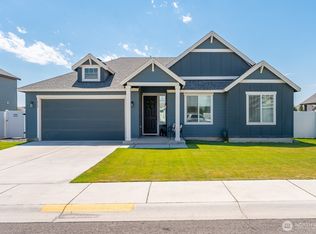 MLS ID #2556734, Micaiah McCreary. NWMLS as distributed by MLS GRID
 - $485,0003 bd2 ba2k sqft19773 W Hwy 28, Quincy, WA 98848Active
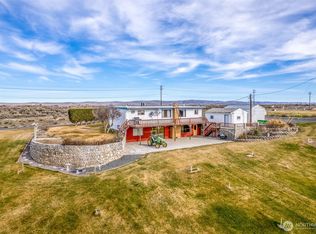 MLS ID #2484139, Daja Mayfield. NWMLS as distributed by MLS GRID
 - $439,0003 bd2 ba1.7k sqft819 L St NE, Quincy, WA 98848New ConstructionAho Construction
- $353,0003 bd2 ba1.3k sqftParadise Flats, Quincy, WA 98848ActiveMLS ID #2559105, Carl Nicholson. NWMLS as distributed by MLS GRID
- $--3 bd2 ba1.5k sqft217 K St NE, Quincy, WA 98848AuctionServiceLink Auction
- $415,0004 bd2 ba1.7k sqft108 SE I Street #110, Quincy, WA 98848ActiveMLS ID #2537006, Anthony Mora. NWMLS as distributed by MLS GRID
- $469,9003 bd2 ba2k sqft1001 Redmond Avenue, Quincy, WA 98848ActiveMLS ID #2536820, Becky Kay Scott. NWMLS as distributed by MLS GRID
- $375,0003 bd2 ba1.8k sqft2399 Basin Street SW, Ephrata, WA 98823ActiveMLS ID #2550912, Aimee Van Diest. NWMLS as distributed by MLS GRID
- $419,0003 bd2 ba1.5k sqft2395 Chelan St, Ephrata, WA 98823For Sale By OwnerFSBO-Online.com
- $430,0003 bd2 ba1.8k sqft738 I Street NE, Quincy, WA 98848ActiveMLS ID #2527115, Anwar Nassar. NWMLS as distributed by MLS GRID
- $440,0004 bd2 ba2k sqftParadise Park, Quincy, WA 98848ActiveMLS ID #2535637, Sharmon Huber. NWMLS as distributed by MLS GRID
- $420,0003 bd2 ba1.8k sqft415 SW R Street, Quincy, WA 98848ActiveMLS ID #2489747, Estela Isenhart. NWMLS as distributed by MLS GRID
- $467,0004 bd2 ba2k sqft832 L St NE, Quincy, WA 98848New ConstructionAho Construction
- $467,4004 bd2 ba2k sqft833 K St NE, Quincy, WA 98848New ConstructionAho Construction
- $442,9003 bd2 ba1.7k sqft822 K St NE, Quincy, WA 98848New ConstructionAho Construction
- $439,0003 bd2 ba1.7k sqft807 L St NE, Quincy, WA 98848New ConstructionAho Construction
- $354,5003 bd2 ba1.7k sqftSummerfield Condominium, Quincy, WA 98848ActiveMLS ID #2551821, Debra Adams. NWMLS as distributed by MLS GRID
- $468,2004 bd2 ba2k sqft820 L St NE, Quincy, WA 98848New ConstructionAho Construction
