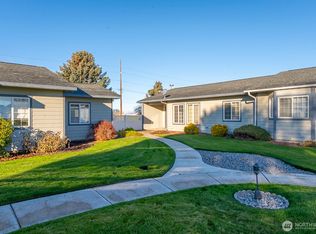
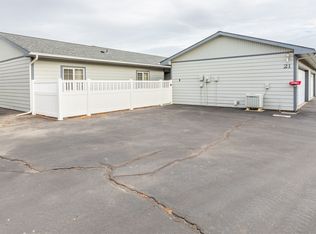
This is a great neighborhood to enjoy a beautiful, well-cared for home. If you are adventurous and need Quincy to be home base but want to leave for the winter months, or a few weeks for vacation, or work in Quincy and leave on the weekends, this is a perfect place to hang your hat! Let someone else take care of the outside maintenance. Enjoy life! This 3-bedroom home has a living room plus a family room with a dual-view propane fireplace to keep you warm and cozy in the winter months. The fantastic kitchen is open to the family room. The primary bedroom suite is large with the primary bathroom sporting a beautiful, new tile shower. The guest bedroom has a great window seat with special cedar storage for your blankets. The over-sized double garage is insulated and finished. Such great care and thought have gone into this home. The Summerfield condominium neighborhood has a private community clubhouse for gatherings. The center courtyard is perfect for walking and enjoying peaceful evenings. The association takes care of common area maintenance and snow removal. This is a must see!
Active
Listed by: WindermereRE/Central Basin LLC • Debra Adams • 509-750-1384
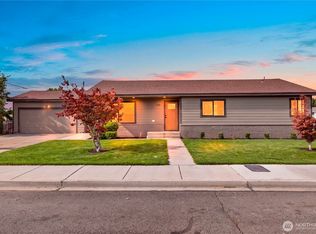
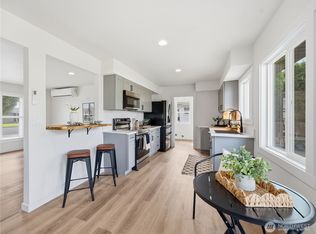
$354,500
1000 13th Avenue SW #18, Quincy, WA 98848
3beds
1,796sqft
Single Family Residence, Condominium
Built in 1997
-- sqft lot
$352,200 Zestimate®
$197/sqft
$355/mo HOA
What's special
Dual-view propane fireplace
- --
- on Zillow
- 108
- views
- 1
- save
Zillow last checked:
Listing updated:
Listed by:
Debra Adams 509-750-1384 dadams@windermere.com,
WindermereRE/Central Basin LLC
Source: NWMLS as distributed by MLS GRID,MLS#: 2551821
Facts & features
Interior
Bedrooms & bathrooms
- Bedrooms: 3
- Bathrooms: 2
- Full bathrooms: 1
- 3/4 bathrooms: 1
- Main level bathrooms: 2
- Main level bedrooms: 3
Primary bedroom
- Level: Main
Bedroom
- Level: Main
Bedroom
- Level: Main
Bathroom three quarter
- Level: Main
Bathroom full
- Level: Main
Dining room
- Level: Main
Entry hall
- Level: Main
Family room
- Level: Main
Kitchen with eating space
- Level: Main
Living room
- Level: Main
Utility room
- Level: Main
Heating
- Fireplace, Heat Pump, Electric, Propane
Cooling
- Heat Pump
Appliances
- Included: Dishwasher, Disposal, Dryer, Microwave, Refrigerator, Stove(s)/Range(s), Washer, Dishwasher(s), Dryer(s), Garbage Disposal, Microwave(s), Refrigerator(s), Washer(s)
Features
- Flooring: Laminate, Vinyl, Carpet
- Doors: French Doors
- Windows: Insulated Windows, Coverings: Blinds
- Number of fireplaces: 1
- Fireplace features: Gas, Main Level: 1, Fireplace
Interior area
- Total structure area: 1,796
- Total interior livable area: 1,796 sqft
Property
Parking
- Total spaces: 4
- Parking features: Individual Garage
- Has garage: Yes
- Covered spaces: 2
- Uncovered spaces: 2
Features
- Levels: One
- Stories: 1
- Entry location: Main
- Patio & porch: Central Vacuum, Fireplace, French Doors, Ground Floor, Insulated Windows, Primary Bathroom, Vaulted Ceiling(s)
- Has view: Yes
- View description: City, See Remarks
Lot
- Features: Cul-De-Sac, Paved, Secluded
Details
- Parcel number: 320111018
- Special conditions: Standard
Construction
Type & style
- Home type: SingleFamily
- Architectural style: Condo (1 Level)
- Property subtype: Single Family Residence, Condominium
Materials
- Cement Planked, Cement Plank
- Roof: Composition
Condition
- Year built: 1997
Utilities & green energy
- Electric: Company: Grant County PUD
- Sewer: Company: City of Quincy
- Water: Company: City of Quincy
Green energy
- Energy efficient items: Insulated Windows
Community & HOA
Community
- Features: Clubhouse, Game/Rec Rm, Garden Space, Outside Entry
- Subdivision: Quincy
HOA
- Services included: Common Area Maintenance, Maintenance Grounds, Road Maintenance, Snow Removal
- HOA fee: $355 monthly
- HOA phone: 509-398-1091
Location
- Region: Quincy
Financial & listing details
- Price per square foot: $197/sqft
- Tax assessed value: $268,732
- Annual tax amount: $2,370
- Date on market: 7/9/2026
- Listing terms: Conventional
- Inclusions: Dishwasher(s), Dryer(s), Garbage Disposal, Microwave(s), Refrigerator(s), Stove(s)/Range(s), Washer(s)
Estimated market value
$352,200
$335,000 - $370,000
$2,395/mo
Price history
| Date | Event | Price |
|---|---|---|
| 7/9/2026 | Listed for sale | $354,500+1.6%$197/sqft |
Source:  NWMLS as distributed by MLS GRID #2551821 Report a problem NWMLS as distributed by MLS GRID #2551821 Report a problem | ||
| 11/21/2024 | Listing removed | -- |
Source: Owner Report a problem | ||
| 10/6/2024 | Listed for sale | $349,000+75.4%$194/sqft |
Source: Owner Report a problem | ||
| 10/31/2017 | Sold | $199,000-5.2%$111/sqft |
Source: NWMLS as distributed by MLS GRID #957065 Report a problem | ||
| 9/19/2017 | Pending sale | $210,000$117/sqft |
Source: Gary Mann Real Estate Ephrata #957065 Report a problem | ||
| 11/8/2016 | Listed for sale | $210,000-6.6%$117/sqft |
Source: Gary Mann Real Estate Ephrata #957065 Report a problem | ||
| 6/1/2016 | Listing removed | $224,900$125/sqft |
Source: Nick McLean Real Estate Group #794668 Report a problem | ||
| 5/30/2015 | Listed for sale | $224,900+2.2%$125/sqft |
Source: Nick McLean Real Estate Group #794668 Report a problem | ||
| 8/19/2013 | Listing removed | $220,000$122/sqft |
Source: Windermere Real Estate/Central Basin, LLC #450120 Report a problem | ||
| 2/21/2013 | Listed for sale | $220,000+37.5%$122/sqft |
Source: Windermere Real Estate/Central Basin, LLC #450120 Report a problem | ||
| 9/21/2004 | Sold | $160,000$89/sqft |
Source: NWMLS as distributed by MLS GRID #24024762 Report a problem | ||
Public tax history
| Year | Property taxes | Tax assessment |
|---|---|---|
| 2024 | $2,370 +12.5% | $268,732 +3% |
| 2023 | $2,107 +16.8% | $260,905 |
| 2022 | $1,804 -0.1% | -- |
| 2021 | $1,805 | -- |
Find assessor info on the county website
Monthly payment
Est. payment
Payment breakdown
Explore the cost of this home by adjusting the details. Changes won't be saved.Climate risks
Neighborhood: 98848
Nearby schools
Schools provided by the listing agent
- Middle: Quincy Jnr High
- High: Quincy High
Source: NWMLS as distributed by MLS GRID. This data may not be complete. We recommend contacting the local school district to confirm school assignments for this home.
Similar homes
- $395,0004 bd2 ba1.8k sqft617 I St SW, Quincy, WA 98848Active
 MLS ID #2591254, Micaiah McCreary. NWMLS as distributed by MLS GRID
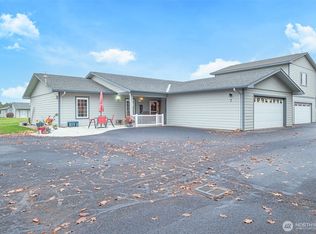
 - $343,0003 bd2 ba1.6k sqftSummerfield Condominiums, Quincy, WA 98848Active
 MLS ID #2461016, Debra Adams. NWMLS as distributed by MLS GRID
 - $389,0003 bd2 ba1.4k sqft903 6th AVE SE, Quincy, WA 98848Active
 MLS ID #2590355, Jacob Sligar. NWMLS as distributed by MLS GRID
 - $375,0003 bd1 ba1.2k sqft121 K Street SW, Quincy, WA 98848Active
 MLS ID #2582664, Heidi S. Favor. NWMLS as distributed by MLS GRID
