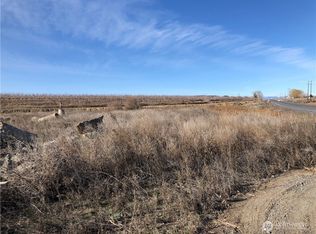
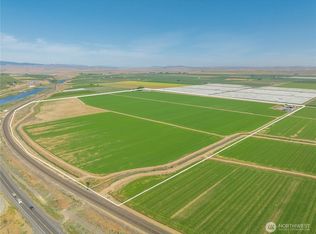
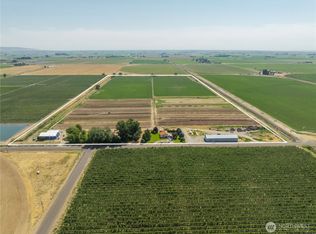
Looking for that Hobby Farm. This is it! The property consists of 9.8 acres with sloping grassy area and plenty of trees. Home has three bedrooms, two 3/4 bathrooms, open area daylight basement with wood fireplace. You even have a wood stove upstairs to keep you cozy in winter. You will find three outbuildings. One finished garage with extra storage and large wood stove., a packing shed (originally used for meat packing), with walk-in refrigerator, and large pump house with two freezers and plenty of storage. JD riding lawn mower and couple of other equipment items in shop included in sale. New furnace installed in home. Come take a look today.
Active
Listed by: WindermereRE/Central Basin LLC • Daja Mayfield • 509-760-4212
$485,000
19773 W Hwy 28, Quincy, WA 98848
3beds
2,000sqft
Manufactured Home, Manufactured On Land
Built in 1962
9.8 Acres Lot
$475,800 Zestimate®
$243/sqft
$-- HOA
What's special
Wood fireplaceWood stove upstairsThree bedroomsOpen area daylight basement
- --
- on Zillow
- 375
- views
- 15
- saves
Zillow last checked:
Listing updated:
Listed by:
Daja Mayfield 509-760-4212 dajamayfield@windermere.com,
WindermereRE/Central Basin LLC
Source: NWMLS as distributed by MLS GRID,MLS#: 2484139
Facts & features
Interior
Bedrooms & bathrooms
- Bedrooms: 3
- Bathrooms: 2
- 3/4 bathrooms: 2
- Main level bathrooms: 1
- Main level bedrooms: 2
Bedroom
- Level: Lower
Bedroom
- Level: Main
Bathroom three quarter
- Level: Lower
Bathroom three quarter
- Level: Main
Heating
- Fireplace, Forced Air, Electric, Wood
Cooling
- Has cooling: Yes
Appliances
- Included: Dishwasher, Dryer, Refrigerator, Stove(s)/Range(s), Washer, Dishwasher(s), Dryer(s), Refrigerator(s), Washer(s), Water Heater: Electric, Water Heater Location: Basement
Features
- Ceiling Fan(s), Dining Room
- Flooring: Ceramic Tile, Laminate, Carpet
- Windows: Dbl Pane/Storm Window
- Basement: Daylight
- Number of fireplaces: 1
- Fireplace features: Wood Burning, Lower Level: 1, Fireplace
Interior area
- Total structure area: 2,000
- Total interior livable area: 2,000 sqft
Property
Parking
- Total spaces: 2
- Parking features: Detached Garage, RV Parking
- Has garage: Yes
- Covered spaces: 2
Features
- Levels: One
- Stories: 1
- Patio & porch: Ceiling Fan(s), Dbl Pane/Storm Window, Dining Room, Fireplace, Water Heater
- Has view: Yes
- View description: Mountain(s), Territorial
Lot
- Size: 9.8 Acres
- Features: Deck, Irrigation, Outbuildings, Patio, RV Parking, Shop
- Topography: Partial Slope,Sloped
- Residential vegetation: Garden Space
Details
- Parcel number: 200951000
- Zoning description: Jurisdiction: County
- Special conditions: Standard
Construction
Type & style
- Home type: MobileManufactured
- Architectural style: Manuf-Single Wide
- Property subtype: Manufactured Home, Manufactured On Land
Materials
- Wood Siding
- Foundation: Poured Concrete
- Roof: Flat
Condition
- Year built: 1962
- Major remodel year: 1972
Utilities & green energy
- Electric: Company: Grant County PUD
- Sewer: Septic Tank
- Water: Individual Well
Community & HOA
Community
- Subdivision: Quincy
Location
- Region: Quincy
Financial & listing details
- Price per square foot: $243/sqft
- Annual tax amount: $1,507
- Date on market: 3/2/2026
- Listing terms: See Remarks
- Inclusions: Dishwasher(s), Dryer(s), Refrigerator(s), Stove(s)/Range(s), Washer(s)
- Road surface type: Dirt
- Body type: Single Wide
Estimated market value
$475,800
$452,000 - $500,000
Not available
Price history
| Date | Event | Price |
|---|---|---|
| 6/25/2026 | Price change | $485,000-2%$243/sqft |
Source:  NWMLS as distributed by MLS GRID #2484139 Report a problem | ||
| 3/2/2026 | Listed for sale | $495,000$248/sqft |
Source: NWMLS as distributed by MLS GRID #2484139 Report a problem | ||
Public tax history
Tax history is unavailable.
Monthly payment
Climate risks
Neighborhood: 98848

Similar homes
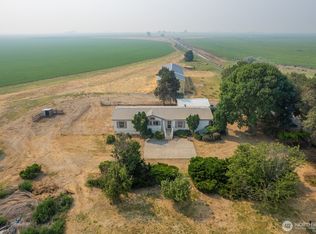
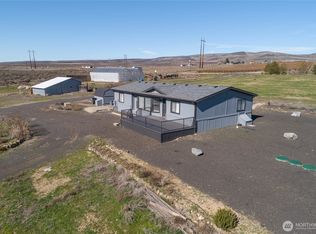
- $448,0003 bd2 ba1.7k sqft12493 HWY 28 W, Quincy, WA 98848Active
 MLS ID #2566882, Micaiah McCreary. NWMLS as distributed by MLS GRID
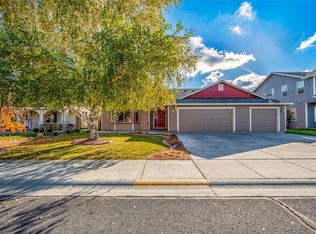
- $519,0003 bd2 ba1.4k sqft13477 Road 13 NW, Quincy, WA 98848Active
 MLS ID #2486714, Kurt Grossarth. NWMLS as distributed by MLS GRID
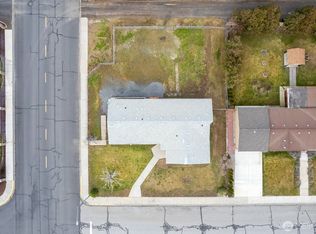
- $434,5003 bd2 ba2.1k sqftParadise Flats Ph 2, Quincy, WA 98848Active
 MLS ID #2558393, Debra Adams. NWMLS as distributed by MLS GRID
- $474,0003 bd3 ba2.7k sqftNerine Thompson Sp 4-34, Quincy, WA 98848Active
 MLS ID #2460683, Tom Parrish. NWMLS as distributed by MLS GRID
