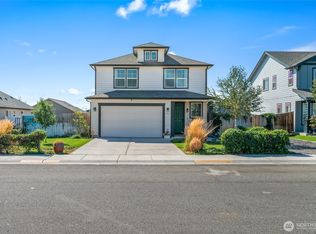
Beautiful 4-bedroom, 3-bath home in Quincy’s Paradise Park community! Built in 2021, this spacious 2,726 sq. ft. two-story home offers a functional layout with a main-level den/office, open living room, kitchen with eating space & hard surface countertops, and a convenient upper-level utility room. The kitchen features stainless appliances, abundant cabinetry, a large island, walk-in pantry, and open flow into the dining and living areas. Upstairs, the private primary suite includes a bath off the primary and walk-in closet, with additional bedrooms offering plenty of space for guests, hobbies, or office use. Enjoy vinyl plank flooring, carpeted bedrooms, electric heat, and an attached 3-car garage. The level 7,316 sq. ft. lot includes a patio, partial fencing, sprinkler system, paved street access, curbs, sidewalks, and territorial views. Conveniently located in Quincy with easy access to town amenities, schools, parks.
Active
Listed by: Nest Realty Company • Arturo Vela
Price cut: $34K (10/6)
$485,000
717 L Street NE, Quincy, WA 98848
4beds
2,726sqft
Single Family Residence
Built in 2021
7,318 Square Feet Lot
$483,500 Zestimate®
$178/sqft
$-- HOA
What's special
Territorial viewsLarge islandPrivate primary suiteSprinkler systemWalk-in closetVinyl plank flooringFunctional layout
- --
- on Zillow
- 185
- views
- 16
- saves
Zillow last checked:
Listing updated:
Listed by:
Arturo Vela,
Nest Realty Company
Source: NWMLS as distributed by MLS GRID,MLS#: 2530960
Facts & features
Interior
Bedrooms & bathrooms
- Bedrooms: 4
- Bathrooms: 3
- Full bathrooms: 3
- Main level bathrooms: 1
Primary bedroom
- Level: Second
Bedroom
- Level: Second
Bedroom
- Level: Second
Bedroom
- Level: Second
Bathroom full
- Level: Second
Bathroom full
- Level: Second
Bathroom full
- Level: Main
Den office
- Level: Main
Entry hall
- Level: Main
Kitchen with eating space
- Level: Main
Living room
- Level: Main
Utility room
- Level: Second
Heating
- Heat Pump, Electric
Cooling
- Heat Pump
Appliances
- Included: Dishwasher, Microwave, Refrigerator, Trash Compactor, Dishwasher(s), Microwave(s), Refrigerator(s), Water Heater: Electric
Features
- Bath Off Primary, Pantry
- Flooring: Vinyl Plank, Carpet
- Basement: None
- Has fireplace: No
Interior area
- Total structure area: 2,726
- Total interior livable area: 2,726 sqft
Video & virtual tour
Property
Parking
- Total spaces: 3
- Parking features: Driveway, Attached Garage
- Has attached garage: Yes
- Covered spaces: 3
Features
- Levels: Two
- Stories: 2
- Entry location: Main
- Patio & porch: Bath Off Primary, Pantry, Walk-In Closet(s), Water Heater
- Has view: Yes
- View description: Territorial
Lot
- Size: 7,318 Square Feet
- Features: Curbs, Paved, Sidewalk, Fenced-Partially, Patio, Sprinkler System
- Topography: Level
Details
- Parcel number: 041991207
- Zoning description: Jurisdiction: City
- Special conditions: Standard
Construction
Type & style
- Home type: SingleFamily
- Architectural style: 2 Story
- Property subtype: Single Family Residence
Materials
- Wood Products
- Roof: Composition
Condition
- Year built: 2021
- Major remodel year: 2021
Utilities & green energy
- Electric: Company: Grant County PUD
- Sewer: Sewer Connected, Company: City of Quincy
- Water: Public, Company: City of Quincy
Community & HOA
Community
- Subdivision: Quincy
Location
- Region: Quincy
Financial & listing details
- Price per square foot: $178/sqft
- Tax assessed value: $396,325
- Annual tax amount: $1,666
- Date on market: 5/28/2026
- Listing terms: Conventional,FHA,USDA Loan,VA Loan
- Inclusions: Dishwasher(s), Microwave(s), Refrigerator(s), Trash Compactor
Estimated market value
$483,500
$459,000 - $508,000
$2,991/mo
Price history
| Date | Event | Price |
|---|---|---|
| 10/6/2026 | Price change | $485,000-6.6%$178/sqft |
Source:  NWMLS as distributed by MLS GRID #2530960 Report a problem NWMLS as distributed by MLS GRID #2530960 Report a problem | ||
| 5/28/2026 | Listed for sale | $519,000+40.6%$190/sqft |
Source: NWMLS as distributed by MLS GRID #2530960 Report a problem | ||
| 8/31/2021 | Sold | $369,250$135/sqft |
Source: Public Record Report a problem | ||
Public tax history
| Year | Property taxes | Tax assessment |
|---|---|---|
| 2024 | $3,507 +14.9% | $396,325 +6% |
| 2023 | $3,052 +9.9% | $374,061 +11.6% |
| 2022 | $2,776 +42.7% | $335,285 +50.8% |
| 2021 | $1,946 +2380.9% | $222,360 +2650.3% |
| 2020 | $78 | $8,085 |
Find assessor info on the county website
Monthly payment
Est. payment
Payment breakdown
Explore the cost of this home by adjusting the details. Changes won't be saved.Climate risks
Neighborhood: 98848

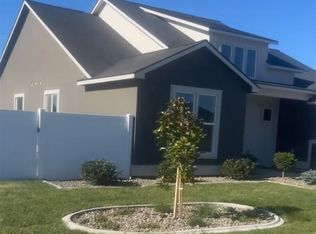
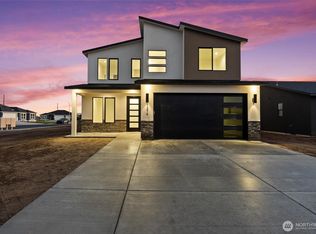
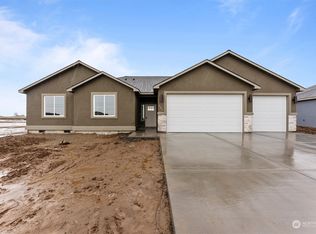
Similar homes
- $485,0004 bd3 ba2.2k sqft707 I St NE, Quincy, WA 98848Active
 MLS ID #2583025, Daja Mayfield. NWMLS as distributed by MLS GRID
 - $440,9003 bd2 ba2k sqft1001 Redmond Avenue, Quincy, WA 98848Active
 MLS ID #2536820, Becky Kay Scott. NWMLS as distributed by MLS GRID
 - $430,0003 bd3 ba1.8k sqftParadise Flats Mp Phase 9, Quincy, WA 98848Active
 MLS ID #2581390, Brian Boyle. NWMLS as distributed by MLS GRID
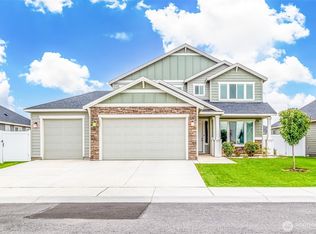
 - $445,0003 bd2 ba2k sqftParadise Flats Mp Ph 4, Quincy, WA 98848Active
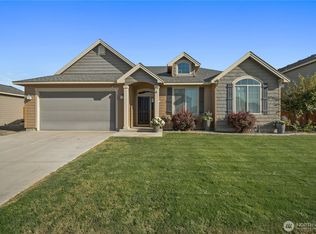 MLS ID #2581226, Alfredo Aguilar Robles. NWMLS as distributed by MLS GRID
