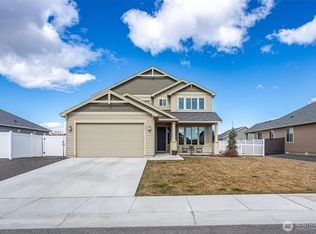
Welcome to 215 L St NE in Quincy - a custom, out-of-the-ordinary home that breaks away from the typical floorplan and delivers what most homes don’t: more space where it matters, higher ceilings, an open-concept kitchen, and a truly expansive primary suite. From the moment you step inside, you’ll notice the difference. The home is designed with a more open, spacious layout that feels elevated and intentional, enhanced by taller ceilings that create an airy, light-filled atmosphere. The open-concept kitchen flows seamlessly into the main living areas, making it perfect for entertaining, gathering, and everyday living. Steps away from Quincy High School. The standout feature is the extensive primary bedroom — a genuine retreat with room to breathe, unwind, and make your own. If you’ve been waiting for a home that feels custom rather than cookie-cutter, this is your chance to own something special. Unique design. More volume. More space. More home. Don’t miss this rare opportunity to own a property that truly stands apart.
Active
Listed by: Nick McLean Real Estate Group • Aaron Ruiz • 509-860-3309
$629,900
215 L Street NE, Quincy, WA 98848
5beds
3,088sqft
Single Family Residence
Built in 2020
8,276 Square Feet Lot
$623,500 Zestimate®
$204/sqft
$-- HOA
What's special
Open-concept kitchenHigher ceilingsTruly expansive primary suiteMore spaceAiry light-filled atmosphereMore volumeOpen spacious layout
- --
- on Zillow
- 135
- views
- 11
- saves
Zillow last checked:
Listing updated:
Listed by:
Aaron Ruiz 509-860-3309 aaron@nickmclean.com,
Nick McLean Real Estate Group
Source: NWMLS as distributed by MLS GRID,MLS#: 2538904
Facts & features
Interior
Bedrooms & bathrooms
- Bedrooms: 5
- Bathrooms: 3
- Full bathrooms: 2
- 1/2 bathrooms: 1
- Main level bathrooms: 1
- Main level bedrooms: 1
Primary bedroom
- Level: Second
Bedroom
- Level: Main
Bedroom
- Level: Second
Bedroom
- Level: Second
Bathroom full
- Level: Second
Bathroom full
- Level: Second
Other
- Level: Main
Den office
- Level: Main
Entry hall
- Level: Main
Kitchen with eating space
- Level: Main
Living room
- Level: Main
Heating
- Heat Pump, Electric
Cooling
- Has cooling: Yes
Appliances
- Included: Dishwasher, Disposal, Microwave, Refrigerator, Stove(s)/Range(s), Dishwasher(s), Garbage Disposal, Microwave(s), Refrigerator(s)
Features
- Bath Off Primary, Dining Room
- Flooring: Laminate, Carpet
- Basement: None
- Has fireplace: No
Interior area
- Total structure area: 3,088
- Total interior livable area: 3,088 sqft
Video & virtual tour
Property
Parking
- Total spaces: 3
- Parking features: Attached Garage
- Has attached garage: Yes
- Covered spaces: 3
Features
- Levels: Two
- Stories: 2
- Entry location: Main
- Patio & porch: Bath Off Primary, Dining Room, Vaulted Ceiling(s), Walk-In Closet(s)
- Has view: Yes
- View description: City, Territorial
Lot
- Size: 8,276 Square Feet
- Features: Paved, Sidewalk, Fenced-Fully, Irrigation, Sprinkler System
Details
- Parcel number: 041991080
- Zoning description: Jurisdiction: City
- Special conditions: Standard
Construction
Type & style
- Home type: SingleFamily
- Architectural style: 2 Story
- Property subtype: Single Family Residence
Materials
- Cement Planked, Wood Siding, Wood Products, Cement Plank
- Foundation: Poured Concrete
- Roof: Composition
Condition
- Year built: 2020
Utilities & green energy
- Electric: Company: Grant County PUD
- Sewer: Sewer Connected, Company: City of Quincy
- Water: Public, Company: City of Quincy
Community & HOA
Community
- Subdivision: Quincy
Location
- Region: Quincy
Financial & listing details
- Price per square foot: $204/sqft
- Tax assessed value: $443,265
- Annual tax amount: $3,726
- Date on market: 6/15/2026
- Listing terms: Conventional,FHA,VA Loan
- Inclusions: Dishwasher(s), Garbage Disposal, Microwave(s), Refrigerator(s), Stove(s)/Range(s)
Estimated market value
$623,500
$592,000 - $655,000
$3,011/mo
Price history
| Date | Event | Price |
|---|---|---|
| 6/15/2026 | Listed for sale | $629,900$204/sqft |
Source:  NWMLS as distributed by MLS GRID #2538904 Report a problem NWMLS as distributed by MLS GRID #2538904 Report a problem | ||
Public tax history
| Year | Property taxes | Tax assessment |
|---|---|---|
| 2024 | $3,920 +15% | $443,265 +6.1% |
| 2023 | $3,408 +15% | $417,930 +16.8% |
| 2022 | $2,962 -9.3% | $357,925 -4.3% |
| 2021 | $3,267 +11.6% | $373,815 +24.6% |
| 2020 | $2,926 | $300,080 +3660.4% |
| 2019 | $2,926 +1048.5% | $7,980 +55.7% |
| 2018 | $255 | $5,125 |
Find assessor info on the county website
Monthly payment
Est. payment
Payment breakdown
Explore the cost of this home by adjusting the details. Changes won't be saved.Climate risks
Neighborhood: 98848
Nearby schools
Schools provided by the listing agent
- Elementary: Mountain View Elementary
- Middle: Quincy Jnr High
- High: Quincy High
Source: NWMLS as distributed by MLS GRID. This data may not be complete. We recommend contacting the local school district to confirm school assignments for this home.

Similar homes
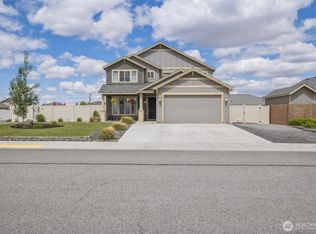
- $699,0004 bd3 ba2.2k sqft17211 Road 11 NW, Quincy, WA 98848Active
 MLS ID #2545830, Jacob Sligar. NWMLS as distributed by MLS GRID
 - $491,8004 bd3 ba2.2k sqft848 J St NE, Quincy, WA 98848New Construction
 Aho Construction
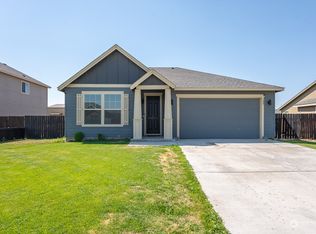
 - $485,0004 bd3 ba2.2k sqft707 I St NE, Quincy, WA 98848Active
 MLS ID #2583025, Daja Mayfield. NWMLS as distributed by MLS GRID
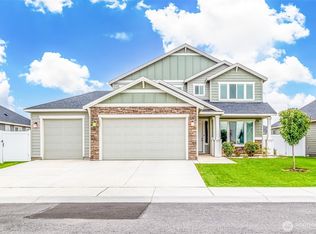
 - $485,0004 bd3 ba2.7k sqftParadise Park Mp Phase 1, Quincy, WA 98848Active
 MLS ID #2530960, Arturo Vela. NWMLS as distributed by MLS GRID
