Skip main navigation
Pending
  • Listed by: John L. Scott Wenatchee • Jennifer Snyder
    $415,000

    324 L Street NE, Quincy, WA 98848

    3beds
    1,714sqft
    : 
    Loading
    Get pre-qualified
    Single Family Residence
    Built in 2020
    7,697 Square Feet Lot
    $-- Zestimate®
    $242/sqft
    $-- HOA

    What's special

    Comfortable partially covered patioRock bordersUpgraded kitchenPrivate primary suiteSeparate water closetSoaking tubDual vanity
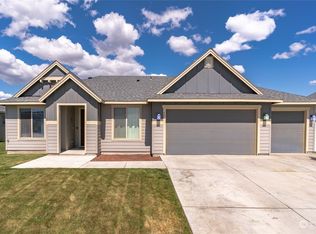
    Pre-inspected, Better Than New, and Move In Ready! Meticulously maintained, & lightly lived in, this home offers a rare opportunity to purchase a property that truly stands apart. Purchased new from the builder, lived in as a 2nd home, and never rented, it combines the benefits of newer construction with completed landscaping, fencing, window coverings, outdoor living spaces, and years of attentive maintenance. Inside, you'll find 9ft ceilings, luxury vinyl plank flooring, an upgraded kitchen with engineered quartz countertops, custom backsplash, under-cabinet lighting, soft-close cabinetry, stainless steel Whirlpool appliances, and a step-in pantry. The private primary suite features a spacious closet, dual vanity, step-in shower, soaking tub, and separate water closet. Outside, enjoy a fully fenced South facing backyard, comfortable partially covered patio, storage shed, underground sprinkler system, rock borders, established low-maintenance landscaping, and gated alley access with dedicated storage space for trash and recycling bins. For added peace of mind, the heat pump, furnace, and water heater were professionally inspected and serviced prior to listing, a pre-listing home inspection, and the seller will contribute $500 toward a home warranty of the buyer's choice at closing. An assumable loan may also be available for qualified buyers. Pre-inspected, lightly lived in, never rented, and meticulously maintained—this is what better than new and move-in ready looks like.
    31 days
    |
    197
    |
    8
    |

    Likely to sell faster than

    Zillow last checked:

    Listing updated:

    Listed by:

    Jennifer Snyder,

    John L. Scott Wenatchee

    Source: NWMLS as distributed by MLS GRID,MLS#: 2539798MLS Logo

      Facts & features

      Interior

      Bedrooms & bathrooms
      • Bedrooms: 3
      • Bathrooms: 2
      • Full bathrooms: 2
      • Main level bathrooms: 2
      • Main level bedrooms: 3
      Primary bedroom
      • Level: Main
      Bedroom
      • Level: Main
      Bedroom
      • Level: Main
      Bathroom full
      • Level: Main
      Bathroom full
      • Level: Main
      Entry hall
      • Level: Main
      Family room
      • Level: Main
      Kitchen with eating space
      • Level: Main
      Utility room
      • Level: Main
      Heating
      • Forced Air, Heat Pump, Electric
      Cooling
      • Forced Air, Heat Pump
      Appliances
      • Included: Dishwasher, Disposal, Microwave, Refrigerator, Stove(s)/Range(s), Dishwasher(s), Garbage Disposal, Microwave(s), Refrigerator(s)
      Features
      • Flooring: Vinyl, Vinyl Plank, Carpet
      • Basement: None
      • Has fireplace: No
      Interior area
      • Total structure area: 1,714
      • Total interior livable area: 1,714 sqft

      Property

      Parking
      • Total spaces: 4
      • Parking features: Driveway, Attached Garage
      • Has attached garage: Yes
      • Covered spaces: 2
      • Uncovered spaces: 2
      Features
      • Levels: One
      • Stories: 1
      • Entry location: Main
      • Has view: Yes
      • View description: Territorial
      Lot
      • Size: 7,697 Square Feet
      • Features: Curbs, Paved, Sidewalk, Fenced-Fully, Outbuildings, Patio, Sprinkler System
      • Topography: Level
      • Residential vegetation: Garden Space
      Details
      • Parcel number: 041991104
      • Zoning: Residential 1
      • Zoning description: Jurisdiction: City
      • Special conditions: Standard

      Construction

      Type & style
      • Home type: SingleFamily
      • Architectural style: Contemporary,1 Story
      • Property subtype: Single Family Residence
      Materials
      • Cement Planked, Wood Products, Cement Plank
      • Foundation: Poured Concrete
      • Roof: Composition
      Condition
      • Year built: 2020
      Details
      • Builder name: Aho Construction

      Utilities & green energy

      • Electric: Company: Grant County PUD
      • Sewer: Sewer Connected, Company: City of Quincy
      • Water: Public, Company: City of Quincy
      • Utilities for property: Grant Transit Authority

      Community & HOA

      Community
      • Features: Park, Playground
      • Subdivision: Quincy
      Location
      • Region: Quincy

      Financial & listing details

      • Price per square foot: $242/sqft
      • Tax assessed value: $296,172
      • Annual tax amount: $2,530
      • Date on market: 6/15/2026
      • Cumulative days on market: 31 days
      • Listing terms: Assumable,Conventional,FHA,VA Loan
      • Inclusions: Dishwasher(s), Garbage Disposal, Microwave(s), Refrigerator(s), Stove(s)/Range(s)

        Estimated market value

        Not available

        Estimated sales range

        Not available

        Not available

        Price history

        DateEventPrice
        6/25/2026Pending sale$415,000$242/sqft
        Source: NWMLS as distributed by MLS GRID #2539798 Report a problem
        6/15/2026Listed for sale$415,000$242/sqft
        Source: NWMLS as distributed by MLS GRID #2539798 Report a problem

        Public tax history

        YearProperty taxesTax assessment
        2024$2,625 +12.8%$296,172 +4%
        2023$2,328 +9.4%$284,735 +11.1%
        2022$2,127 -9%$256,340 -4%
        2021$2,338 +52.9%$266,885 +71%
        2020$1,529 $156,040 +1330.9%
        2019$1,529 $10,905
        Find assessor info on the county website

        Monthly payment

        Est. payment

        Payment breakdown

        Explore the cost of this home by adjusting the details. Changes won't be saved.
        All calculations are estimates and provided by Zillow, Inc. for informational purposes only. Actual amounts may vary.
        HOA fees may include property taxes on listings classified as Co-Ops. Contact the listing agent and/or owner for fee details.
        Mortgage interest rates are dependent on a number of factors, including credit score, down payment, and repayment length. Interest rate data provided by Zillow Group Marketplace, Inc. as of 1/1/1970 from various mortgage lenders with which we have lead or other similar arrangements; the Estimated Payment is an average of those rates.
        See how much you could borrow to make a competitive offer.

        Climate risks

        Neighborhood: 98848

        Getting around

        12 / 100
        Car-Dependent
        27 / 100
        Somewhat Bikeable

        Nearby schools

        GreatSchools rating
        Schools provided by the listing agent
        • Middle: Quincy Jnr High
        • High: Quincy High

        Source: NWMLS as distributed by MLS GRID. This data may not be complete. We recommend contacting the local school district to confirm school assignments for this home.

        A local agent can set up tours, give advice and negotiate with sellers.

        A local lender can help you make sure your offer is ready when you are.

        Browse local experts

        Similar homes