Welcome home to comfort, style, and modern convenience in Quincy! Built in 2020, this beautifully maintained 1,880 sq. ft. two-story home offers the ideal layout for everyday living and effortless entertaining. Step inside to an inviting open main floor featuring durable vinyl plank and ceramic tile flooring, centered around a cozy gas fireplace in the living room. The well-appointed kitchen boasts ample prep space, an eat-in dining area, and quality appliances ready for your culinary creations. Upstairs, you’ll find all three spacious bedrooms, including a generous primary suite, two full baths, and a conveniently located second-floor utility room. Sitting on a level 7,840 sq. ft. lot, the property features a partially fenced yard with an automatic sprinkler system, an attached 2-car garage, and dedicated RV/boat parking with room for up to 6 vehicles total. Enjoy efficient year-round comfort with a heat pump and central heating/cooling, paired with affordable Grant County PUD power. Ideally located just blocks from Quincy schools, parks, and downtown amenities. Move-in ready—schedule your tour today!
Active
Listed by: Real Broker LLC • Brian Boyle • 509-679-1781
Price cut: $15K (11/5)
$415,000
502 NE L Street, Quincy, WA 98848
3beds
1,880sqft
Single Family Residence
Built in 2020
7,840 Square Feet Lot
$414,600 Zestimate®
$221/sqft
$-- HOA
What's special
Well-appointed kitchenGenerous primary suiteAutomatic sprinkler systemInviting open main floorPartially fenced yardThree spacious bedroomsAmple prep space
- --
- on Zillow
- 222
- views
- 10
- saves
Zillow last checked:
Listing updated:
Listed by:
Brian Boyle 509-679-1781 brian@boyleandco.homes,
Real Broker LLC
Source: NWMLS as distributed by MLS GRID,MLS#: 2581390
Facts & features
Interior
Bedrooms & bathrooms
- Bedrooms: 3
- Bathrooms: 3
- Full bathrooms: 2
- 1/2 bathrooms: 1
- Main level bathrooms: 1
Primary bedroom
- Level: Second
Bedroom
- Level: Second
Bedroom
- Level: Second
Bathroom full
- Level: Second
Bathroom full
- Level: Second
Other
- Level: Main
Dining room
- Level: Main
Entry hall
- Level: Main
Kitchen with eating space
- Level: Main
Living room
- Level: Main
Utility room
- Level: Second
Heating
- Fireplace, Forced Air, Heat Pump, Electric
Cooling
- Forced Air, Heat Pump
Appliances
- Included: Dishwasher, Disposal, Microwave, Refrigerator, Stove(s)/Range(s), Dishwasher(s), Garbage Disposal, Microwave(s), Refrigerator(s), Water Heater: electric
Features
- Flooring: Ceramic Tile, Vinyl Plank, Carpet
- Basement: None
- Number of fireplaces: 1
- Fireplace features: Gas, Main Level: 1, Fireplace
Interior area
- Total structure area: 1,880
- Total interior livable area: 1,880 sqft
Property
Parking
- Total spaces: 6
- Parking features: Driveway, Attached Garage, RV Parking
- Has attached garage: Yes
- Covered spaces: 2
- Uncovered spaces: 4
Features
- Levels: Two
- Stories: 2
- Entry location: Main
- Patio & porch: Fireplace, Water Heater
- Has view: Yes
- View description: City, Territorial
Lot
- Size: 7,840 Square Feet
- Features: Paved, Sidewalk, Fenced-Partially, High Speed Internet, RV Parking, Sprinkler System
- Topography: Level
Details
- Parcel number: 041991112
- Zoning description: Jurisdiction: City
- Special conditions: Standard
- Other equipment: Leased Equipment: propane tank
Construction
Type & style
- Home type: SingleFamily
- Architectural style: 2 Story
- Property subtype: Single Family Residence
Materials
- Cement Planked, Cement Plank
- Foundation: Concrete Ribbon, Poured Concrete
- Roof: Composition
Condition
- Good
- Year built: 2020
Utilities & green energy
- Electric: Company: Grant County PUD
- Sewer: Sewer Connected, Company: City of Quincy
- Water: Public, Company: city of Quincy
Community & HOA
Community
- Subdivision: Quincy
Location
- Region: Quincy
Financial & listing details
- Price per square foot: $221/sqft
- Tax assessed value: $301,405
- Annual tax amount: $2,659
- Date on market: 9/11/2026
- Listing terms: Conventional,FHA,VA Loan
- Inclusions: Dishwasher(s), Garbage Disposal, Leased Equipment, Microwave(s), Refrigerator(s), Stove(s)/Range(s)
Estimated market value
$414,600
$394,000 - $435,000
$2,408/mo
Price history
| Date | Event | Price |
|---|---|---|
| 11/5/2026 | Price change | $415,000-3.5%$221/sqft |
Source:  NWMLS as distributed by MLS GRID #2581390 Report a problem | ||
| 9/19/2026 | Price change | $430,000-3.4%$229/sqft |
Source: NWMLS as distributed by MLS GRID #2581390 Report a problem | ||
| 9/13/2026 | Listed for sale | $445,000+4.5%$237/sqft |
Source: NWMLS as distributed by MLS GRID #2581390 Report a problem | ||
| 11/19/2025 | Sold | $426,000-0.7%$227/sqft |
Source: NWMLS as distributed by MLS GRID #2363977 Report a problem | ||
| 10/6/2025 | Pending sale | $429,000$228/sqft |
Source: NWMLS as distributed by MLS GRID #2363977 Report a problem | ||
| 9/27/2025 | Price change | $429,000-4.5%$228/sqft |
Source: NWMLS as distributed by MLS GRID #2363977 Report a problem | ||
| 6/5/2025 | Price change | $449,000-2.2%$239/sqft |
Source: NWMLS as distributed by MLS GRID #2363977 Report a problem | ||
| 4/23/2025 | Listed for sale | $459,000+9.3%$244/sqft |
Source: NWMLS as distributed by MLS GRID #2363977 Report a problem | ||
| 8/5/2022 | Sold | $420,000+1.2%$223/sqft |
Source: NWMLS as distributed by MLS GRID #1953168 Report a problem | ||
| 7/4/2022 | Pending sale | $415,000$221/sqft |
Source: NWMLS as distributed by MLS GRID #1953168 Report a problem | ||
| 6/16/2022 | Listed for sale | $415,000$221/sqft |
Source: NWMLS as distributed by MLS GRID #1953168 Report a problem | ||
Public tax history
| Year | Property taxes | Tax assessment |
|---|---|---|
| 2024 | $2,672 +8.9% | $301,405 |
| 2023 | $2,453 +22.6% | $301,405 +24.4% |
| 2022 | $2,001 -8.8% | $242,260 -3.7% |
| 2021 | $2,193 -5.5% | $251,605 +5.1% |
| 2020 | $2,322 | $239,345 +27.4% |
| 2019 | $2,322 +3.8% | $187,900 -2.8% |
| 2018 | $2,236 +3.4% | $193,385 +3.9% |
| 2017 | $2,162 | $186,050 +7% |
| 2016 | $2,162 +26% | $173,815 +22.2% |
| 2013 | $1,716 | $142,225 -11.6% |
| 2011 | -- | $160,885 -8.4% |
| 2010 | $1,873 +25.7% | $175,650 |
| 2009 | $1,490 -14.1% | $175,650 +34% |
| 2007 | $1,735 | $131,115 |
Find assessor info on the county website
Monthly payment
Est. payment
Payment breakdown
Explore the cost of this home by adjusting the details. Changes won't be saved.Climate risks
Neighborhood: 98848
Nearby schools
Schools provided by the listing agent
- Elementary: Mountain View Elementary
- Middle: Quincy Jnr High
- High: Quincy High
Source: NWMLS as distributed by MLS GRID. This data may not be complete. We recommend contacting the local school district to confirm school assignments for this home.

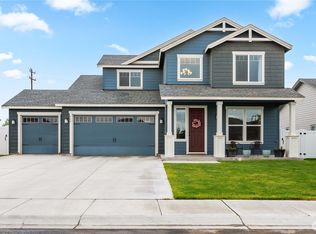

Similar homes
- $435,0003 bd2 ba2k sqftParadise Flats Mp Ph 4, Quincy, WA 98848Active
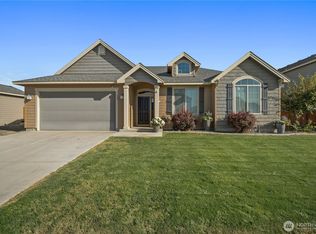 MLS ID #2581226, Alfredo Aguilar Robles. NWMLS as distributed by MLS GRID
- $434,5003 bd2 ba2.1k sqftParadise Flats Ph 2, Quincy, WA 98848Active
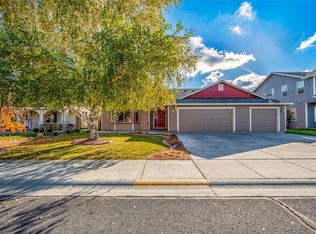 MLS ID #2558393, Debra Adams. NWMLS as distributed by MLS GRID
- $485,0004 bd3 ba2.2k sqft707 I St NE, Quincy, WA 98848Active
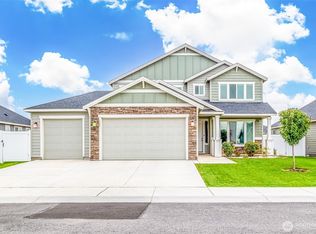 MLS ID #2583025, Daja Mayfield. NWMLS as distributed by MLS GRID
- $485,0004 bd3 ba2.7k sqftParadise Park Mp Phase 1, Quincy, WA 98848Active
 MLS ID #2530960, Arturo Vela. NWMLS as distributed by MLS GRID
