Pre-Sale ...Designed with easy living in mind, this 3-bedroom, 2 bath rambler offers 1,473 sq ft of thoughtfully arranged space. The open concept layout brings together the kitchen, dining, and main living area, creating a comfortable setting for both daily life and entertaining. The primary suite is tucked away for added privacy and features a generous walk-in closet along with a well-appointed en-suite bath. Two additional bedrooms provide flexibility for guests, office space, or hobbies. Step outside to enjoy the covered patio, perfect for relaxing or hosting, while the low maintenance front yard with dry scape landscaping adds convenience and curb appeal. A spacious two car garage completes the home. Palos Verdes is currently offering a $20,000 incentive exclusively when you finance with their Preferred Lender. (Pictures from previously built home with upgrades.)
Active
Listed by: Imagine Realty Grp ERA Powered • Jessie "Weno" Dominguez
$435,133
703 N Street NE, Quincy, WA 98848
3beds
1,473sqft
Single Family Residence
Built in 2026
10,724 Square Feet Lot
$434,900 Zestimate®
$295/sqft
$-- HOA
What's special
Spacious two car garageWell-appointed en-suite bathGenerous walk-in closetOpen concept layout
- --
- on Zillow
- 104
- views
- 0
- saves
Likely to sell faster than
Zillow last checked:
Listing updated:
Listed by:
Jessie "Weno" Dominguez,
Imagine Realty Grp ERA Powered
Source: NWMLS as distributed by MLS GRID,MLS#: 2579557
Facts & features
Interior
Bedrooms & bathrooms
- Bedrooms: 3
- Bathrooms: 2
- Full bathrooms: 1
- 3/4 bathrooms: 1
- Main level bathrooms: 2
- Main level bedrooms: 3
Primary bedroom
- Level: Main
Bedroom
- Level: Main
Bedroom
- Level: Main
Bathroom full
- Level: Main
Bathroom three quarter
- Level: Main
Entry hall
- Level: Main
Kitchen with eating space
- Level: Main
Living room
- Level: Main
Utility room
- Level: Main
Heating
- Forced Air, Electric
Cooling
- Has cooling: Yes
Appliances
- Included: Dishwasher, Disposal, Microwave, Stove(s)/Range(s), Dishwasher(s), Garbage Disposal, Microwave(s), Water Heater: Electric, Water Heater Location: Garage
Features
- Flooring: Ceramic Tile, Laminate, Carpet
- Basement: None
- Has fireplace: No
Interior area
- Total structure area: 1,473
- Total interior livable area: 1,473 sqft
Property
Parking
- Total spaces: 2
- Parking features: Attached Garage
- Has attached garage: Yes
- Covered spaces: 2
Features
- Levels: One
- Stories: 1
- Entry location: Main
- Patio & porch: Water Heater
Lot
- Size: 10,724 Square Feet
- Features: Paved, Sidewalk, Value In Land
Details
- Parcel number: 041991460
- Zoning description: Jurisdiction: City
- Special conditions: Standard
Construction
Type & style
- Home type: SingleFamily
- Architectural style: Modern,1 Story
- Property subtype: Single Family Residence
Materials
- Stone, Stucco
- Foundation: Poured Concrete
- Roof: Composition
Condition
- Under Construction
- New construction: Yes
- Year built: 2026
- Major remodel year: 2026
Utilities & green energy
- Electric: Company: Avista
- Sewer: Sewer Connected, Company: City of Othello
- Water: Public, Company: City of Othello
Community & HOA
Community
- Subdivision: Quincy
Location
- Region: Quincy
Financial & listing details
- Price per square foot: $295/sqft
- Date on market: 9/8/2026
- Listing terms: Conventional,FHA,State Bond,USDA Loan,VA Loan
- Inclusions: Dishwasher(s), Garbage Disposal, Microwave(s), Stove(s)/Range(s)
Estimated market value
$434,900
$413,000 - $457,000
$2,483/mo
Price history
| Date | Event | Price |
|---|---|---|
| 9/8/2026 | Listed for sale | $435,133$295/sqft |
Source:  NWMLS as distributed by MLS GRID #2579557 Report a problem NWMLS as distributed by MLS GRID #2579557 Report a problem | ||
Public tax history
Tax history is unavailable.
Monthly payment
Est. payment
Payment breakdown
Explore the cost of this home by adjusting the details. Changes won't be saved.Climate risks
Neighborhood: 98848
Nearby schools
Schools provided by the listing agent
- Middle: Quincy Jnr High
- High: Quincy High
Source: NWMLS as distributed by MLS GRID. This data may not be complete. We recommend contacting the local school district to confirm school assignments for this home.
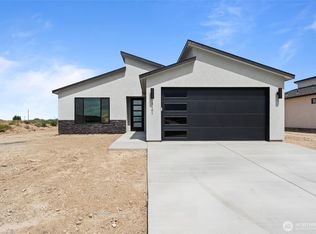
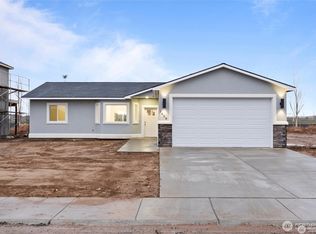
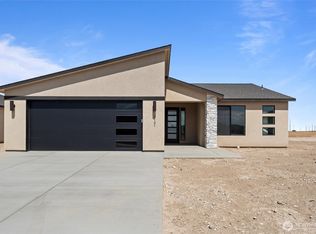
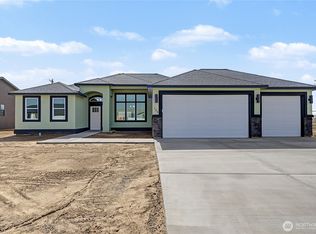
Similar homes
- $430,0003 bd3 ba1.8k sqftParadise Flats Mp Phase 9, Quincy, WA 98848Active
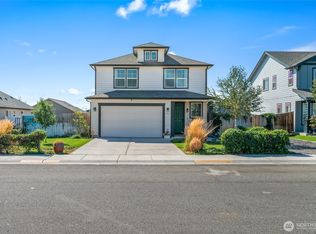 MLS ID #2581390, Brian Boyle. NWMLS as distributed by MLS GRID
 - $425,0003 bd2 ba1.6k sqft1505 7th Avenue NE, Quincy, WA 98848Active
 MLS ID #2566326, Sara Wagg. NWMLS as distributed by MLS GRID
 - $445,0003 bd2 ba2k sqftParadise Flats Mp Ph 4, Quincy, WA 98848Active
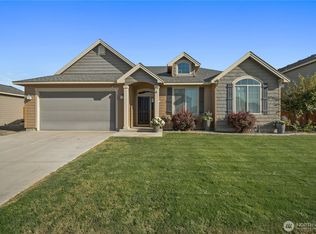 MLS ID #2581226, Alfredo Aguilar Robles. NWMLS as distributed by MLS GRID
 - $439,9003 bd2 ba1.7k sqft906 3rd Avenue NE, Quincy, WA 98848Active
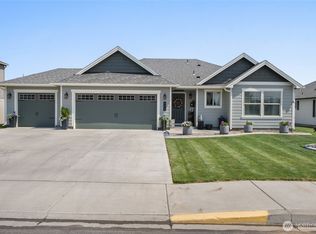 MLS ID #2563990, Joyce Fry. NWMLS as distributed by MLS GRID
