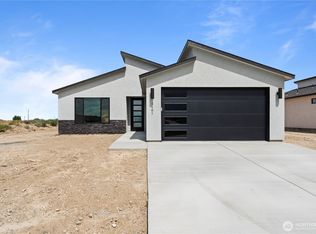
Pre-Sale ...Designed with easy living in mind, this 3-bedroom, 2 bath rambler offers 1,473 sq ft of thoughtfully arranged space. The open concept layout brings together the kitchen, dining, and main living area, creating a comfortable setting for both daily life and entertaining. The primary suite is tucked away for added privacy and features a generous walk-in closet along with a well-appointed en-suite bath. Two additional bedrooms provide flexibility for guests, office space, or hobbies. Step outside to enjoy the covered patio, perfect for relaxing or hosting, while the low maintenance front yard with dry scape landscaping adds convenience and curb appeal. A spacious two car garage completes the home. Palos Verdes is currently offering a $10,000 incentive exclusively when you finance with their Preferred Lender, who is also providing an additional 1% lender credit with financing, subject to borrower qualification. (Pictures from previously built home with upgrades.)
Active
Listed by: Imagine Realty Grp ERA Powered • Jessie "Weno" Dominguez
$394,990
1605 7th Avenue NE, Quincy, WA 98848
3beds
1,473sqft
:
Get pre-qualified$2,387/mo
Single Family Residence
Built in 2026
7,801 Square Feet Lot
$394,900 Zestimate®
$268/sqft
$-- HOA
What's special
Spacious two car garageWell-appointed en-suite bathGenerous walk-in closetOpen concept layout
- 239 days |
- 198 |
- 13 |
Zillow last checked:
Listing updated:
Listed by:
Jessie "Weno" Dominguez,
Imagine Realty Grp ERA Powered
Source: NWMLS as distributed by MLS GRID,MLS#: 2457658
Facts & features
Interior
Bedrooms & bathrooms
- Bedrooms: 3
- Bathrooms: 2
- Full bathrooms: 1
- 3/4 bathrooms: 1
- Main level bathrooms: 2
- Main level bedrooms: 3
Bedroom
- Level: Main
Bedroom
- Level: Main
Bathroom three quarter
- Level: Main
Heating
- Forced Air, Electric
Cooling
- Has cooling: Yes
Appliances
- Included: Dishwasher, Disposal, Microwave, Stove(s)/Range(s), Dishwasher(s), Garbage Disposal, Microwave(s), Water Heater: Electric, Water Heater Location: Garage
Features
- Flooring: Ceramic Tile, Laminate, Carpet
- Basement: None
- Has fireplace: No
Interior area
- Total structure area: 1,473
- Total interior livable area: 1,473 sqft
Property
Parking
- Total spaces: 2
- Parking features: Attached Garage
- Has attached garage: Yes
- Covered spaces: 2
Features
- Levels: One
- Stories: 1
- Entry location: Main
- Patio & porch: Water Heater
Lot
- Size: 7,801 Square Feet
- Dimensions: 65 x 120
- Features: Paved, Sidewalk, Value In Land
Details
- Parcel number: 041991427
- Zoning description: Jurisdiction: City
- Special conditions: Standard
Construction
Type & style
- Home type: SingleFamily
- Architectural style: Modern,1 Story
- Property subtype: Single Family Residence
Materials
- Stone, Stucco
- Foundation: Poured Concrete
- Roof: Composition
Condition
- Under Construction
- New construction: Yes
- Year built: 2026
- Major remodel year: 2026
Utilities & green energy
- Electric: Company: Avista
- Sewer: Sewer Connected, Company: City of Othello
- Water: Public, Company: City of Othello
Community & HOA
Community
- Subdivision: Quincy
Location
- Region: Quincy
Financial & listing details
- Price per square foot: $268/sqft
- Date on market: 11/25/2025
- Cumulative days on market: 240 days
- Listing terms: Conventional,FHA,State Bond,USDA Loan,VA Loan
- Inclusions: Dishwasher(s), Garbage Disposal, Microwave(s), Stove(s)/Range(s)
Estimated market value
$394,900
$375,000 - $415,000
$2,348/mo
Price history
| Date | Event | Price |
|---|---|---|
| 4/13/2026 | Price change | $394,990-15.2%$268/sqft |
Source:  NWMLS as distributed by MLS GRID #2457658 Report a problem NWMLS as distributed by MLS GRID #2457658 Report a problem | ||
| 11/26/2025 | Listed for sale | $466,000$316/sqft |
Source: NWMLS as distributed by MLS GRID #2457658 Report a problem | ||
Public tax history
Tax history is unavailable.
Monthly payment
Est. payment
Payment breakdown
Explore the cost of this home by adjusting the details. Changes won't be saved.Climate risks
Neighborhood: 98848
Nearby schools
GreatSchools rating
- 3/10Mountain View Elementary SchoolGrades: K-5Distance: 0.9 mi
- 5/10Quincy Junior High SchoolGrades: 6-8Distance: 0.9 mi
- 2/10Quincy High SchoolGrades: 9-12Distance: 0.2 mi
Schools provided by the listing agent
- Middle: Quincy Jnr High
- High: Quincy High
Source: NWMLS as distributed by MLS GRID. This data may not be complete. We recommend contacting the local school district to confirm school assignments for this home.
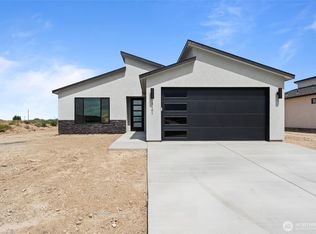
- $379,9003 bd2 ba1.2k sqft701 O St NE, Quincy, WA 98848New Construction
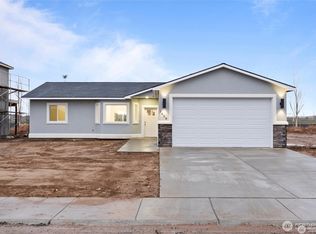
- $361,9003 bd2 ba1.4k sqft1413 7th Ave NE, Quincy, WA 98848Sold
- $367,9003 bd2 ba1.4k sqft710 P St NE, Quincy, WA 98848Sold
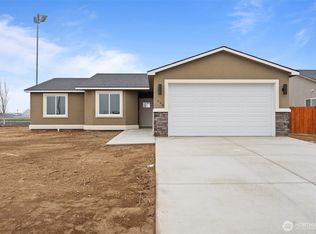
- $419,9003 bd2 ba1.6k sqft1505 7th Ave NE, Quincy, WA 98848Sold
- $369,0003 bd2 ba1.4k sqft725 P St NE, Quincy, WA 98848Sold
- $367,9003 bd2 ba1.4k sqft721 P St NE, Quincy, WA 98848Sold
- $367,9003 bd2 ba1.4k sqft1601 7th Ave NE, Quincy, WA 98848Sold
- $462,2323 bd2 ba1.7k sqft700 N St NE, Quincy, WA 98848Pending
A local agent can set up tours, give advice and negotiate with sellers.
A local lender can help you make sure your offer is ready when you are.
Similar homes
- $--3 bd2 ba1.5k sqft217 K St NE, Quincy, WA 98848Auction
 ServiceLink Auction
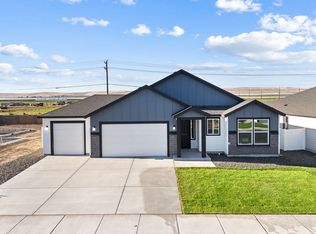
 - $439,0003 bd2 ba1.7k sqft819 L St NE, Quincy, WA 98848New Construction
 Aho Construction
 - $384,9003 bd2 ba1.2k sqftJackrabbit, Quincy, WA 98848Active
 MLS ID #2530785, Jessie "Weno" Dominguez. NWMLS as distributed by MLS GRID
 - $379,9003 bd2 ba1.2k sqftJackrabbit, Quincy, WA 98848ActiveMLS ID #2523093, Jessie "Weno" Dominguez. NWMLS as distributed by MLS GRID
- $405,8553 bd2 ba1.5k sqftJackrabbit, Quincy, WA 98848ActiveMLS ID #2412315, Jessie "Weno" Dominguez. NWMLS as distributed by MLS GRID
- $430,0003 bd2 ba1.8k sqft738 I Street NE, Quincy, WA 98848ActiveMLS ID #2527115, Anwar Nassar. NWMLS as distributed by MLS GRID
- $427,0003 bd2 ba1.5k sqft803 L St NE, Quincy, WA 98848New ConstructionAho Construction
- $469,9003 bd2 ba2k sqft1001 Redmond Avenue, Quincy, WA 98848ActiveMLS ID #2536820, Becky Kay Scott. NWMLS as distributed by MLS GRID
- $409,9003 bd2 ba1.3k sqft840 L St NE, Quincy, WA 98848New ConstructionAho Construction
- $423,9003 bd2 ba1.5k sqft1204 9th Ave NE, Quincy, WA 98848New ConstructionAho Construction
- $440,0004 bd2 ba2k sqftParadise Park, Quincy, WA 98848ActiveMLS ID #2535637, Sharmon Huber. NWMLS as distributed by MLS GRID
- $423,9003 bd2 ba1.5k sqft1200 9th Ave NE, Quincy, WA 98848New ConstructionAho Construction
- $444,2003 bd2 ba1.7k sqft809 K St NE, Quincy, WA 98848New ConstructionAho Construction
- $442,9003 bd2 ba1.7k sqft822 K St NE, Quincy, WA 98848New ConstructionAho Construction
- $415,0004 bd2 ba1.7k sqft108 SE I Street #110, Quincy, WA 98848ActiveMLS ID #2537006, Anthony Mora. NWMLS as distributed by MLS GRID
- $354,5003 bd2 ba1.7k sqftSummerfield Condominium, Quincy, WA 98848ActiveMLS ID #2551821, Debra Adams. NWMLS as distributed by MLS GRID
- $360,0003 bd1 ba1.3k sqft219 K Street SW, Quincy, WA 98848ActiveMLS ID #2348610, Staci Faw. NWMLS as distributed by MLS GRID
- $467,0004 bd2 ba2k sqft832 L St NE, Quincy, WA 98848New ConstructionAho Construction
- $467,4004 bd2 ba2k sqft833 K St NE, Quincy, WA 98848New ConstructionAho Construction
- $496,0003 bd2 ba2k sqft805 K St NE, Quincy, WA 98848New ConstructionAho Construction
