Skip main navigation
New constructionSpecial offer
$467,400
4beds
2,011sqft

833 K St NE, Quincy, WA 98848

4beds
2,011sqft
Single family residence
Built in 2026
7,935 sqft
2 Attached garage spaces
$232 price/sqft

What's special

Laundry cabinets with sinkSingle-level homeExterior stone accentsStained hickory cabinetsFull fencing

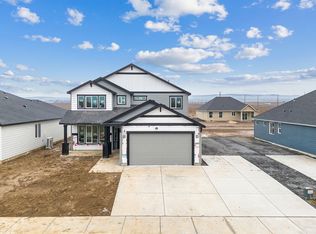
*Self-Tour Enabled: Visit Builder's Website for Online Booking & Access Instructions.* Single Level with 4 Bedrooms and Huge Covered Patio! This spacious single-level home has 4 bedrooms and a huge 24ft by 10ft Covered Patio. Amenities include 9ft Ceilings, Stained Hickory Cabinets, Stainless Appliances w/ Built-in Oven, Quartz Slab Countertops in Kitchen and Bathrooms/Laundry, Full Height 4 by 16-inch Subway Style Backsplash, Stainless Appliances, Pantry, Linear Style Electric Fireplace in Greatroom, Laundry Cabinets with Sink, and Laminate Plank Flooring throughout open living areas, Tile Floors in Bathrooms and Laundry. This home is complete with Exterior Stone Accents, Full Front and Backyard Landscaping, Garage Door Opener(s), and Full Fencing! This Community has No HOA. **No Seller Paid Commission**

196 days
|
59
|
2
|
Source: Aho ConstructionMLS Logo
Travel times

Kitchen

Dining Room

Outdoor

Living Room

Primary Bedroom

Primary Bathroom

Zillow last checked:

Listing updated:

Listed by:

Aho Construction

Source: Aho ConstructionMLS Logo

Facts & features

Interior

Bedrooms & bathrooms
  • Bedrooms: 4
  • Bathrooms: 2
  • Full bathrooms: 2
Heating
  • Electric, Forced Air, Heat Pump
Cooling
  • Central Air
Appliances
  • Included: Dishwasher, Disposal, Microwave, Range
Features
  • Wired for Data
Interior area
  • Total interior livable area: 2,011 sqft
Video & virtual tour

Property

Parking
  • Total spaces: 2
  • Parking features: Attached
  • Attached garage spaces: 2
Features
  • Levels: 1.0
  • Stories: 1
Lot
  • Size: 7,935 Square Feet
Details
  • Parcel number: 041991385

Construction

Type & style
  • Home type: SingleFamily
  • Property subtype: Single Family Residence
Materials
  • Other, Other
  • Roof: Composition
Condition
  • New Construction
  • New construction: Yes
  • Year built: 2026
Details
  • Builder name: Aho Construction

Community & HOA

Community
  • Subdivision: Paradise Park
Location
  • Region: Quincy

Financial & listing details

  • Price per square foot: $232/sqft
  • Tax assessed value: $50,000
  • Annual tax amount: $459
  • Date on market: 2/19/2026

Monthly payment

Est. payment
$2,773/mo
Principal & interest
$2391
Property taxes
$382
More affordability toolsChevron Right

Estimated market value

$466,900

$444,000 - $490,000

$2,741/mo

Neighborhood: 98848

Nearby schools

Mountain View Elementary School
Grades K-51.1 miles
3/10
GreatSchools® Rating
Test Score Rating
2/10
Student Progress Rating
4/10
Quincy Junior High School
Grades 6-80.8 miles
5/10
GreatSchools® Rating
Test Score Rating
2/10
Student Progress Rating
7/10
Quincy High School
Grades 9-120.5 miles
2/10
GreatSchools® Rating
Test Score Rating
2/10
College Readiness Rating
2/10