Skip main navigation
Sold for $560,700
  • $560,700

    836 L St NE, Quincy, WA 98848

    5beds
    2,664sqft
    Single Family Residence
    Built in 2026
    8,510 Square Feet Lot
    $562,100 Zestimate®
    $210/sqft
    $2,926 Estimated rent

    Home value

    $562,100

    $472,000 - $675,000

    $2,926/mo

    Zestimate® history
    Loading
    Loading...

    Owner options

    List your home for rent

    $2,926/mo

    Rent Zestimate®

    Find your next renter with Zillow Rental Manager. Plus, with online applications, you can quickly screen prospective tenants – for free.

    Learn more

    $2,926/mo

    Rent Zestimate®

    Refinance and save

    $3,466/mo

    Est. payment

    Refinancing to a lower rate could help reduce your monthly payments and save thousands over the life of the loan.

    See today's rates

    $3,466/mo

    Est. payment

    Explore your selling options

    Work with a Zillow partner agent

    Leverage their expertise and Zillow's premium Showcase listings to get your home seen by more buyers.

    Get started

    List with your own agent

    Get your home in front of millions of buyers by listing it on Zillow.

    Learn how to do it

    Sell it yourself

    Take full control of how buyers see your home on Zillow by listing For Sale by Owner (FSBO).

    List your home

    What's special

    Front and backyard landscapingLarge islandExterior stone accentsStained cabinetsOpen stairwell
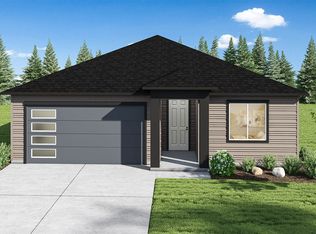

    Spacious 5-bedroom with Extended Width Driveway for Additional Side Parking! Spacious 5-bedroom home featuring an extended width driveway for additional side parking and a covered patio - perfect for outdoor living. This layout includes 9ft ceilings on the main level, an open stairwell, stained cabinets, quartz slab countertops in the kitchen, bathrooms, and laundry, and a full-height 4 by 16-inch subway-style backsplash. The kitchen is equipped with pendant and under-cabinet lighting, stainless appliances with a built-in wall oven, and a large island. The great room features a sleek linear-style fireplace, and the laundry room includes built-in cabinets and a sink. Laminate plank flooring runs through the open living areas, with tile in the bathrooms and laundry. Front and backyard landscaping, along with vinyl fencing, are included, offering both convenience and privacy. This floor plan also features a 5th bedroom with solid double doors and a walk-in closet on the main level, plus a 3rd full bathroom - ideal for guests or a flexible home office setup. Additional features include a car charger circuit, garage door opener, and exterior stone accents. This community has no Homeowners Association (HOA), keeping annual costs lower for homeowners. *Photos are of a similar home with different finishes and options selected. **No Seller Paid Commission**

    Zillow last checked:

    Listing updated:

    Source: Aho ConstructionMLS Logo

    Facts & features

    Interior

    Bedrooms & bathrooms
    • Bedrooms: 5
    • Bathrooms: 3
    • Full bathrooms: 3
    Heating
    • Electric, Forced Air, Heat Pump
    Cooling
    • Central Air
    Appliances
    • Included: Dishwasher, Disposal, Microwave, Range
    Features
    • Wired for Data
    Interior area
    • Total interior livable area: 2,664 sqft

    Property

    Parking
    • Total spaces: 2
    • Parking features: Attached
    • Attached garage spaces: 2
    Features
    • Levels: 2.0
    • Stories: 2
    Lot
    • Size: 8,510 sqft
    Details
    • Parcel number: 041991374

    Construction

    Type & style
    • Home type: SingleFamily
    • Property subtype: Single Family Residence
    Materials
    • Other, Other
    • Roof: Composition
    Condition
    • New Construction
    • New construction: Yes
    • Year built: 2026
    Details
    • Builder name: Aho Construction

    Community & neighborhood

    Location
    • Region: Quincy
    • Subdivision: Paradise Park

    Price history

    DateEventPrice
    5/8/2026Sold$560,700$210/sqft
    Source: Public Record Report a problem
    1/9/2026Pending sale$560,700$210/sqft
    Source: Aho Construction Report a problem
    11/22/2024Listed for sale$560,700$210/sqft
    Source: Aho Construction Report a problem

    Public tax history

    YearProperty taxesTax assessment
    2024$459 +8.2%$50,000
    2023$424 $50,000

    Find assessor info on the county website

    Neighborhood: 98848

    Nearby schools

    GreatSchools rating
    Schools provided by the MLS
    • Elementary: Ancient Lakes Elementary School
    • Middle: Quincy Middle School
    • High: Quincy High School
    • District: Quincy SD 144-101

    Source: Aho Construction. This data may not be complete. We recommend contacting the local school district to confirm school assignments for this home.

    Get pre-qualified for a loan
    At Zillow Home Loans, we can pre-qualify you in as little as 5 minutes with no impact to your credit score.

    An equal housing lender. NMLS #10287.