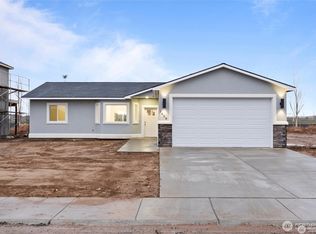
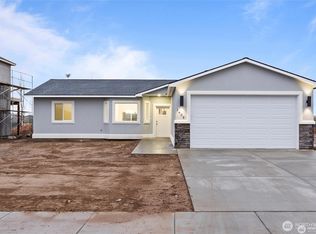
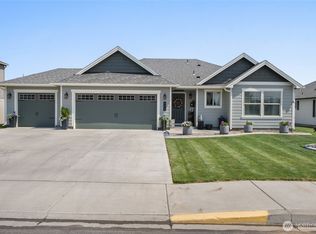
Come fall in love with this practically brand new light-filled 3 bed, 2 bath home with a den and oversized 2-car garage. Vaulted ceilings and an open layout invite you in, while granite counters and a tiled walk-in shower add everyday luxury. Out front, extra concrete parking; out back, a larger patio made for slow mornings and long evenings. Minutes from schools, parks, and shopping — this one feels like home the moment you walk in.
Active
Listed by: eXp Realty • Sara Wagg • 509-393-8387
$425,000
1505 7th Avenue NE, Quincy, WA 98848
3beds
1,657sqft
Single Family Residence
Built in 2025
7,805 Square Feet Lot
$424,700 Zestimate®
$256/sqft
$-- HOA
What's special
Tiled walk-in showerVaulted ceilingsGranite countersOpen layout
- --
- on Zillow
- 70
- views
- 1
- save
Zillow last checked:
Listing updated:
Listed by:
Sara Wagg 509-393-8387 sara.wagg@exprealty.com,
eXp Realty
Source: NWMLS as distributed by MLS GRID,MLS#: 2566326
Facts & features
Interior
Bedrooms & bathrooms
- Bedrooms: 3
- Bathrooms: 2
- Full bathrooms: 1
- 3/4 bathrooms: 1
- Main level bathrooms: 2
- Main level bedrooms: 3
Primary bedroom
- Level: Main
Bedroom
- Level: Main
Bedroom
- Level: Main
Bathroom full
- Level: Main
Bathroom three quarter
- Level: Main
Den office
- Level: Main
Entry hall
- Level: Main
Kitchen with eating space
- Level: Main
Living room
- Level: Main
Utility room
- Level: Main
Heating
- Heat Pump, Electric
Cooling
- Has cooling: Yes
Appliances
- Included: Dishwasher, Disposal, Microwave, Refrigerator, Stove(s)/Range(s), Dishwasher(s), Garbage Disposal, Microwave(s), Refrigerator(s)
Features
- Basement: None
- Has fireplace: No
Interior area
- Total structure area: 1,657
- Total interior livable area: 1,657 sqft
Property
Parking
- Total spaces: 2
- Parking features: Attached Garage
- Has attached garage: Yes
- Covered spaces: 2
Features
- Levels: One
- Stories: 1
- Entry location: Main
- Patio & porch: Walk-In Closet(s)
Lot
- Size: 7,805 Square Feet
Details
- Parcel number: 041991422
- Special conditions: Standard
Construction
Type & style
- Home type: SingleFamily
- Architectural style: 1 Story
- Property subtype: Single Family Residence
Materials
- Stone, Stucco
- Foundation: Poured Concrete
- Roof: Composition
Condition
- Year built: 2025
Utilities & green energy
- Sewer: Sewer Connected
- Water: Public
Community & HOA
Community
- Subdivision: Quincy
Location
- Region: Quincy
Financial & listing details
- Price per square foot: $256/sqft
- Annual tax amount: $21
- Date on market: 8/7/2026
- Listing terms: Conventional,FHA
- Inclusions: Dishwasher(s), Garbage Disposal, Microwave(s), Refrigerator(s), Stove(s)/Range(s)
Estimated market value
$424,700
$403,000 - $446,000
$2,422/mo
Price history
| Date | Event | Price |
|---|---|---|
| 8/7/2026 | Listed for sale | $425,000+1.2%$256/sqft |
Source: eXp Realty #2566326 Report a problem | ||
| 3/16/2026 | Sold | $419,900$253/sqft |
Source:  NWMLS as distributed by MLS GRID #2412944 Report a problem NWMLS as distributed by MLS GRID #2412944 Report a problem | ||
| 2/10/2026 | Pending sale | $419,900$253/sqft |
Source: NWMLS as distributed by MLS GRID #2412944 Report a problem | ||
| 1/19/2026 | Price change | $419,900-2.4%$253/sqft |
Source: NWMLS as distributed by MLS GRID #2412944 Report a problem | ||
| 7/26/2025 | Listed for sale | $430,221$260/sqft |
Source: NWMLS as distributed by MLS GRID #2412944 Report a problem | ||
Public tax history
Tax history is unavailable.
Monthly payment
Est. payment
Payment breakdown
Explore the cost of this home by adjusting the details. Changes won't be saved.Climate risks
Neighborhood: 98848
Nearby schools
Schools provided by the listing agent
- Middle: Quincy Jnr High
- High: Quincy High
Source: NWMLS as distributed by MLS GRID. This data may not be complete. We recommend contacting the local school district to confirm school assignments for this home.

Similar homes
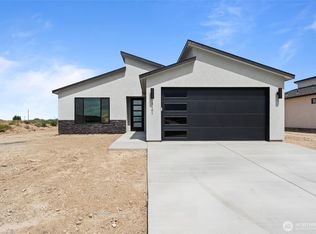
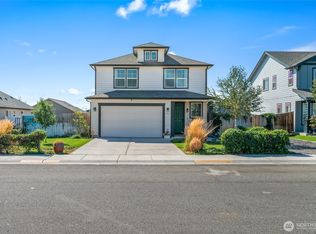
- $430,0003 bd3 ba1.8k sqftParadise Flats Mp Phase 9, Quincy, WA 98848Active
 MLS ID #2581390, Brian Boyle. NWMLS as distributed by MLS GRID
 - $425,0003 bd2 ba1.7k sqft906 3rd Avenue NE, Quincy, WA 98848Active
 MLS ID #2563990, Joyce Fry. NWMLS as distributed by MLS GRID
 - $440,9003 bd2 ba2k sqft1001 Redmond Avenue, Quincy, WA 98848Active
 MLS ID #2536820, Becky Kay Scott. NWMLS as distributed by MLS GRID
 - $435,1333 bd2 ba1.4k sqftJackrabbit, Quincy, WA 98848ActiveMLS ID #2579557, Jessie "Weno" Dominguez. NWMLS as distributed by MLS GRID
