Welcome to your dream home! This beautiful, well-cared-for 2,044 sq. ft. rambler offers 3 bedrooms, 2 bathrooms, and a versatile den right off the entryway that could easily serve as a 4th bedroom. The bright, open-concept layout boasts soaring 9-foot ceilings, oversized windows that flood the home with natural light, and a stunning rustic wood fireplace wall that anchors the spacious living and dining area. The kitchen is perfectly set up for entertaining, featuring stainless steel appliances, a walk-in pantry, and a generous eating bar. The bedroom layout offers excellent privacy, separated from the main living spaces. Retreat to the oversized primary suite, which includes a luxurious en-suite bathroom complete with a soaking tub, a separate walk-in shower, and a massive walk-in closet. Outside, enjoy a fully fenced, manicured backyard designed for both relaxation and fun. It features a covered patio, a container garden space, a designated play area, and a handy storage shed. You'll also love the convenience of alley-access pull-through parking and a fully finished garage with built-in storage. Centrally located in the fast-growing town of Quincy and just a short distance from the new high school, this home is truly an entertainer’s delight!
Active
Listed by: Sageview Real Estate, LLC • Alfredo Aguilar Robles • 509-398-2875
Price cut: $10K (11/4)
$435,000
109 J Street NE, Quincy, WA 98848
3beds
2,044sqft
Single Family Residence
Built in 2016
8,955 Square Feet Lot
$434,000 Zestimate®
$213/sqft
$-- HOA
What's special
Covered patioFully fenced manicured backyardAlley-access pull-through parkingContainer garden spaceOversized primary suiteLuxurious en-suite bathroomSoaking tub
- --
- on Zillow
- 140
- views
- 7
- saves
Zillow last checked:
Listing updated:
Listed by:
Alfredo Aguilar Robles 509-398-2875 fred@sageviewrealestate.co,
Sageview Real Estate, LLC
Source: NWMLS as distributed by MLS GRID,MLS#: 2581226
Facts & features
Interior
Bedrooms & bathrooms
- Bedrooms: 3
- Bathrooms: 2
- Full bathrooms: 2
- Main level bathrooms: 2
- Main level bedrooms: 3
Primary bedroom
- Level: Main
Bedroom
- Level: Main
Bedroom
- Level: Main
Bathroom full
- Level: Main
Bathroom full
- Level: Main
Den office
- Level: Main
Entry hall
- Level: Main
Great room
- Level: Main
Kitchen with eating space
- Level: Main
Living room
- Level: Main
Utility room
- Level: Main
Heating
- Heat Pump, Electric
Cooling
- Has cooling: Yes
Appliances
- Included: Dishwasher, Disposal, Microwave, Stove(s)/Range(s), Dishwasher(s), Garbage Disposal, Microwave(s)
Features
- Bath Off Primary, Ceiling Fan(s), Dining Room
- Flooring: Laminate, Carpet
- Basement: None
- Has fireplace: No
- Fireplace features: Electric
Interior area
- Total structure area: 2,044
- Total interior livable area: 2,044 sqft
Property
Parking
- Total spaces: 5
- Parking features: Attached Garage
- Has attached garage: Yes
- Covered spaces: 2
- Uncovered spaces: 3
Features
- Levels: One
- Stories: 1
- Entry location: Main
- Patio & porch: Bath Off Primary, Ceiling Fan(s), Dining Room, Security System, Sprinkler System, Walk-In Closet(s)
Lot
- Size: 8,955 Square Feet
- Features: Paved, Sidewalk, Fenced-Fully, High Speed Internet, Outbuildings, Patio, Sprinkler System
- Topography: Level
Details
- Parcel number: 041990859
- Special conditions: Standard
Construction
Type & style
- Home type: SingleFamily
- Architectural style: 1 Story
- Property subtype: Single Family Residence
Materials
- Cement/Concrete, Wood Siding, Wood Products
- Foundation: Poured Concrete
- Roof: Built-Up,Composition
Condition
- Good
- Year built: 2016
- Major remodel year: 2016
Details
- Builder name: Aho
Utilities & green energy
- Electric: Company: Grant PUD
- Sewer: Sewer Connected, Company: City of Quincy
- Water: Public, Company: City of Quincy
Community & HOA
Community
- Features: CCRs
- Security: Security System
- Subdivision: Quincy
Location
- Region: Quincy
Financial & listing details
- Price per square foot: $213/sqft
- Tax assessed value: $400,299
- Annual tax amount: $3,287
- Date on market: 9/11/2026
- Listing terms: Conventional,FHA,USDA Loan,VA Loan
- Inclusions: Dishwasher(s), Garbage Disposal, Microwave(s), Stove(s)/Range(s)
Estimated market value
$434,000
$412,000 - $456,000
$2,305/mo
Price history
| Date | Event | Price |
|---|---|---|
| 11/4/2026 | Price change | $435,000-2.2%$213/sqft |
Source:  NWMLS as distributed by MLS GRID #2581226 Report a problem | ||
| 9/11/2026 | Listed for sale | $445,000+6%$218/sqft |
Source: NWMLS as distributed by MLS GRID #2581226 Report a problem | ||
| 3/29/2024 | Sold | $420,000+1.2%$205/sqft |
Source: NWMLS as distributed by MLS GRID #2065305 Report a problem | ||
| 3/26/2024 | Pending sale | $415,000$203/sqft |
Source: NWMLS as distributed by MLS GRID #2065305 Report a problem | ||
| 1/19/2024 | Contingent | $415,000$203/sqft |
Source: NWMLS as distributed by MLS GRID #2065305 Report a problem | ||
| 11/30/2023 | Price change | $415,000-1.2%$203/sqft |
Source: NWMLS as distributed by MLS GRID #2065305 Report a problem | ||
| 11/4/2023 | Price change | $420,000-3.4%$205/sqft |
Source: NWMLS as distributed by MLS GRID #2065305 Report a problem | ||
| 9/17/2023 | Price change | $435,000-3.3%$213/sqft |
Source: NWMLS as distributed by MLS GRID #2065305 Report a problem | ||
| 8/30/2023 | Price change | $449,950-4.3%$220/sqft |
Source: NWMLS as distributed by MLS GRID #2065305 Report a problem | ||
| 6/27/2023 | Price change | $469,950-1.1%$230/sqft |
Source: NWMLS as distributed by MLS GRID #NWM2065305 Report a problem | ||
| 6/4/2023 | Price change | $474,950-2.1%$232/sqft |
Source: NWMLS as distributed by MLS GRID #NWM2065305 Report a problem | ||
| 5/8/2023 | Listed for sale | $485,000+112.5%$237/sqft |
Source: NWMLS as distributed by MLS GRID #NWM2065305 Report a problem | ||
| 2/16/2017 | Sold | $228,229$112/sqft |
Source: Public Record Report a problem | ||
Public tax history
| Year | Property taxes | Tax assessment |
|---|---|---|
| 2024 | $3,542 +8.5% | $400,299 |
| 2023 | $3,265 +37.9% | $400,299 +40.1% |
| 2022 | $2,368 -9.1% | $285,665 -4.1% |
| 2021 | $2,606 +10.7% | $297,755 +23.5% |
| 2020 | $2,354 | $241,115 +21.2% |
| 2019 | $2,354 +6.4% | $198,890 -0.1% |
| 2018 | $2,213 -1.2% | $198,995 +563.3% |
| 2017 | $2,241 | $30,000 +159.9% |
| 2016 | $2,241 | $11,545 |
Find assessor info on the county website
Monthly payment
Est. payment
Payment breakdown
Explore the cost of this home by adjusting the details. Changes won't be saved.Climate risks
Neighborhood: 98848

Similar homes
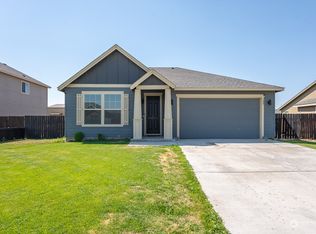
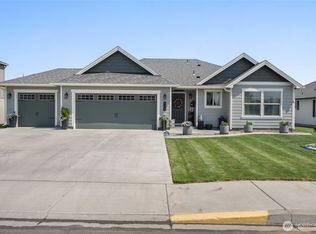
- $434,5003 bd2 ba2.1k sqftParadise Flats Ph 2, Quincy, WA 98848Active
 MLS ID #2558393, Debra Adams. NWMLS as distributed by MLS GRID
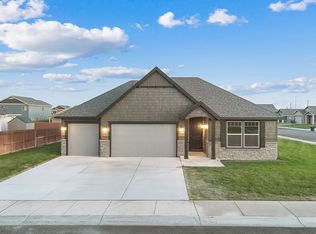
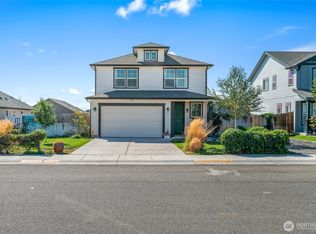
- $399,5003 bd2 ba1.7k sqft906 3rd Avenue NE, Quincy, WA 98848Active
 MLS ID #2563990, Joyce Fry. NWMLS as distributed by MLS GRID
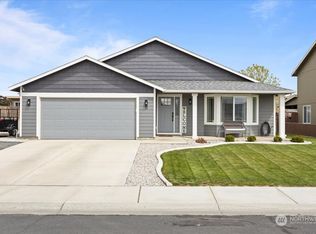
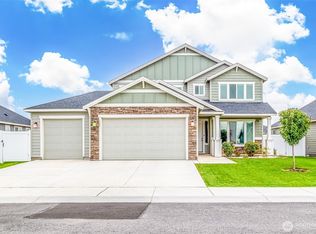
- $415,0003 bd3 ba1.8k sqftParadise Flats Mp Phase 9, Quincy, WA 98848Active
 MLS ID #2581390, Brian Boyle. NWMLS as distributed by MLS GRID
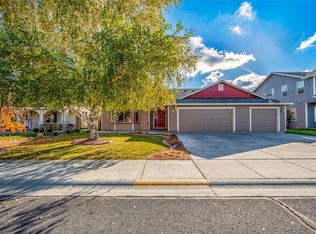
- $485,0004 bd3 ba2.2k sqft707 I St NE, Quincy, WA 98848Active
 MLS ID #2583025, Daja Mayfield. NWMLS as distributed by MLS GRID
