Skip main navigation
Sold
  • Listed by: John L. Scott Wenatchee
    Bought with: eXp Realty
    $405,000

    22 NE L Street, Quincy, WA 98848

    3beds
    1,726sqft
    Single Family Residence
    Built in 2019
    7,840.8 Square Feet Lot
    $405,900 Zestimate®
    $235/sqft
    $2,315 Estimated rent

    Home value

    $405,900

    $341,000 - $487,000

    $2,315/mo

    Zestimate® history
    Loading
    Loading...

    Owner options

    List your home for rent

    $2,315/mo

    Rent Zestimate®

    Find your next renter with Zillow Rental Manager. Plus, with online applications, you can quickly screen prospective tenants – for free.

    Learn more

    $2,315/mo

    Rent Zestimate®

    Refinance and save

    $2,509/mo

    Est. payment

    Refinancing to a lower rate could help reduce your monthly payments and save thousands over the life of the loan.

    See today's rates

    $2,509/mo

    Est. payment

    Explore your selling options

    Work with a Zillow partner agent

    Leverage their expertise and Zillow's premium Showcase listings to get your home seen by more buyers.

    Get started

    List with your own agent

    Get your home in front of millions of buyers by listing it on Zillow.

    Learn how to do it

    Sell it yourself

    Take full control of how buyers see your home on Zillow by listing For Sale by Owner (FSBO).

    List your home

    What's special

    Fully fenced south-facing backyardLow-maintenance landscapingIn-ground sprinkler systemComfortable outdoor livingUnder-cabinet lightingGranite countertopsLvp flooring
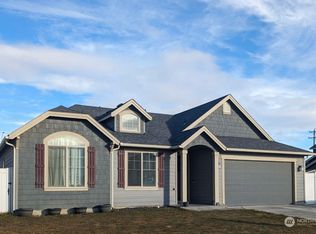
    Better Than New! Pre-inspected single-level home featuring a heated/cooled insulated 2-car garage, extra wide driveway allowing additional in-driveway parking, and a fully fenced south-facing backyard. Low-maintenance landscaping including in-ground sprinkler system surrounds the covered patio with roller sunshades, creating comfortable outdoor living and abundant natural light throughout the day. The kitchen includes NEW LG Fridge/Freezer Apr 14, 2026, granite countertops, LVP flooring, under-cabinet lighting, and a microwave/convection combo that can function as an additional oven. Carpeting throughout professionally cleaned and re-stretched March 27, 2026. Offering 1,726 SF of well-designed living space, this pre-inspected home features thoughtful enhancements that create a more spacious and functional layout—providing added confidence and value for buyers. Connect with your broker to experience this home in person.

    Zillow last checked:

    Listing updated:

    Listed by:

    Jennifer Snyder,

    John L. Scott Wenatchee

    Bought with:

    Estela Isenhart, 20109466

    eXp Realty

    Source: NWMLS as distributed by MLS GRID,MLS#: 2492690MLS Logo

    Facts & features

    Interior

    Bedrooms & bathrooms
    • Bedrooms: 3
    • Bathrooms: 2
    • Full bathrooms: 1
    • 3/4 bathrooms: 1
    • Main level bathrooms: 2
    • Main level bedrooms: 3
    Primary bedroom
    • Level: Main
    Bedroom
    • Level: Main
    Bedroom
    • Level: Main
    Bathroom full
    • Level: Main
    Bathroom three quarter
    • Level: Main
    Entry hall
    • Level: Main
    Family room
    • Level: Main
    Kitchen with eating space
    • Level: Main
    Utility room
    • Level: Main
    Heating
    • Forced Air, Heat Pump, Electric
    Cooling
    • Forced Air, Heat Pump
    Appliances
    • Included: Dishwasher, Disposal, Microwave, Refrigerator, Stove(s)/Range(s), Dishwasher(s), Garbage Disposal, Microwave(s), Refrigerator(s), Water Heater Location: Garage
    Features
    • Bath Off Primary, Ceiling Fan(s)
    • Flooring: Vinyl, Vinyl Plank, Carpet
    • Windows: Dbl Pane/Storm Window
    • Basement: None
    • Has fireplace: No
    Interior area
    • Total structure area: 1,726
    • Total interior livable area: 1,726 sqft

    Property

    Parking
    • Total spaces: 2
    • Parking features: Driveway, Attached Garage
    • Has attached garage: Yes
    • Covered spaces: 2
    Features
    • Levels: One
    • Stories: 1
    • Entry location: Main
    • Patio & porch: Bath Off Primary, Ceiling Fan(s), Dbl Pane/Storm Window, Security System, Sprinkler System, Walk-In Closet(s)
    • Has view: Yes
    • View description: Territorial
    Lot
    • Size: 7,840 sqft
    • Dimensions: 70' x 110'
    • Features: Curbs, Paved, Sidewalk, Fenced-Fully, High Speed Internet, Outbuildings, Patio, Sprinkler System
    • Topography: Level
    Details
    • Parcel number: 041991053
    • Zoning: Residential 1
    • Zoning description: Jurisdiction: City
    • Special conditions: Standard

    Construction

    Type & style
    • Home type: SingleFamily
    • Architectural style: Contemporary,1 Story
    • Property subtype: Single Family Residence
    Materials
    • Cement Planked, Cement Plank
    • Foundation: Poured Concrete
    • Roof: Composition
    Condition
    • Year built: 2019
    Details
    • Builder name: Aho Construction I Inc

    Utilities & green energy

    • Electric: Company: Grant County PUD
    • Sewer: Sewer Connected, Company: City of Quincy
    • Water: Public, Company: City of Quincy
    • Utilities for property: Localtel

    Community & neighborhood

    Security
    • Security features: Security System
    Location
    • Region: Quincy
    • Subdivision: Quincy

    Other

    Other facts
    • Listing terms: Conventional,FHA,VA Loan
    • Cumulative days on market: 28 days

    Price history

    DateEventPrice
    5/12/2026Sold$405,000$235/sqft
    Source: NWMLS as distributed by MLS GRID #2492690 Report a problem
    4/13/2026Pending sale$405,000$235/sqft
    Source: NWMLS as distributed by MLS GRID #2492690 Report a problem
    3/17/2026Listed for sale$405,000+70.5%$235/sqft
    Source: NWMLS as distributed by MLS GRID #2492690 Report a problem
    4/16/2019Sold$237,528$138/sqft
    Source: Public Record Report a problem

    Public tax history

    YearProperty taxesTax assessment
    2024$3,154 +8.5%$356,216
    2023$2,907 +36.7%$356,216 +39%
    2022$2,126 -9%$256,265 -4%
    2021$2,337 +11.8%$266,805 +24.7%
    2020$2,090 $213,890 +2729.2%
    2019$2,090 +6.2%$7,560 -38%
    2018$1,968 $12,195

    Find assessor info on the county website

    Neighborhood: 98848

    Nearby schools

    GreatSchools rating
    Schools provided by the listing agent
    • Middle: Quincy Jnr High
    • High: Quincy High

    Source: NWMLS as distributed by MLS GRID. This data may not be complete. We recommend contacting the local school district to confirm school assignments for this home.

    Get pre-qualified for a loan
    At Zillow Home Loans, we can pre-qualify you in as little as 5 minutes with no impact to your credit score.

    An equal housing lender. NMLS #10287.