Welcome to this well-kept 2-story, 2,252 sq ft home featuring 4 bedrooms, 2.5 baths, and a 3-car garage equipped with an EV charger. A dedicated den/office on the main floor provides the perfect space for work or study.The open-concept kitchen showcases quartz countertops, soft-close cabinetry, and all appliances included. LVP flooring flows throughout the downstairs, adding durability and style.Upstairs, you’ll find large bedrooms, including a spacious primary suite with a walk-in closet and full ensuite bath.Enjoy the outdoors in the fully fenced backyard with a covered patio, ideal for relaxing or entertaining year-round.
Active
Listed by: WindermereRE/Central Basin LLC • Daja Mayfield • 509-760-4212
$485,000
707 I St NE, Quincy, WA 98848
4beds
2,252sqft
Single Family Residence
Built in 2022
8,058 Square Feet Lot
$483,700 Zestimate®
$215/sqft
$-- HOA
What's special
Covered patioOpen-concept kitchenSpacious primary suiteWalk-in closetFull ensuite bathAll appliances includedFully fenced backyard
- --
- on Zillow
- 192
- views
- 23
- saves
Zillow last checked:
Listing updated:
Listed by:
Daja Mayfield 509-760-4212 dajamayfield@windermere.com,
WindermereRE/Central Basin LLC
Source: NWMLS as distributed by MLS GRID,MLS#: 2583025
Facts & features
Interior
Bedrooms & bathrooms
- Bedrooms: 4
- Bathrooms: 3
- Full bathrooms: 2
- 1/2 bathrooms: 1
- Main level bathrooms: 1
Primary bedroom
- Level: Second
Bedroom
- Level: Second
Bedroom
- Level: Second
Bedroom
- Level: Second
Bathroom full
- Level: Second
Bathroom full
- Level: Second
Other
- Level: Main
Den office
- Level: Main
Dining room
- Level: Main
Entry hall
- Level: Main
Kitchen with eating space
- Level: Second
Living room
- Level: Main
Utility room
- Level: Main
Heating
- Heat Pump, Electric
Cooling
- Heat Pump
Appliances
- Included: Dishwasher, Disposal, Dryer, Microwave, Refrigerator, Stove(s)/Range(s), Washer, Dishwasher(s), Dryer(s), Garbage Disposal, Microwave(s), Refrigerator(s), Washer(s)
Features
- Bath Off Primary, Ceiling Fan(s), Dining Room, High Tech Cabling
- Flooring: Ceramic Tile, Vinyl Plank, Carpet
- Windows: Dbl Pane/Storm Window
- Basement: None
- Has fireplace: No
- Fireplace features: Electric
Interior area
- Total structure area: 2,252
- Total interior livable area: 2,252 sqft
Property
Parking
- Total spaces: 3
- Parking features: Attached Garage, Off Street
- Has attached garage: Yes
- Covered spaces: 3
Features
- Levels: Two
- Stories: 2
- Entry location: Main
- Patio & porch: Bath Off Primary, Ceiling Fan(s), Dbl Pane/Storm Window, Dining Room, High Tech Cabling, Walk-In Closet(s)
- Has view: Yes
- View description: Territorial
Lot
- Size: 8,058 Square Feet
- Features: Paved, Sidewalk, Electric Car Charging, Fenced-Partially, High Speed Internet, Patio, Sprinkler System
- Topography: Level
- Residential vegetation: Garden Space
Details
- Parcel number: 041991326
- Special conditions: Standard
Construction
Type & style
- Home type: SingleFamily
- Architectural style: 2 Story
- Property subtype: Single Family Residence
Materials
- Stone, Wood Siding
- Foundation: Poured Concrete
- Roof: Composition
Condition
- Year built: 2022
- Major remodel year: 2022
Utilities & green energy
- Electric: Company: Grant County PUD
- Sewer: Sewer Connected, Company: City of Quincy
- Water: Community, Company: City of Quincy
Community & HOA
Community
- Subdivision: Quincy
Location
- Region: Quincy
Financial & listing details
- Price per square foot: $215/sqft
- Tax assessed value: $415,340
- Annual tax amount: $3,493
- Date on market: 9/16/2026
- Listing terms: Conventional,FHA,VA Loan
- Inclusions: Dishwasher(s), Dryer(s), Garbage Disposal, Microwave(s), Refrigerator(s), Stove(s)/Range(s), Washer(s)
Estimated market value
$483,700
$460,000 - $508,000
$2,679/mo
Price history
| Date | Event | Price |
|---|---|---|
| 9/16/2026 | Listed for sale | $485,000+1.4%$215/sqft |
Source:  NWMLS as distributed by MLS GRID #2583025 Report a problem | ||
| 10/18/2022 | Sold | $478,104$212/sqft |
Source: Public Record Report a problem | ||
Public tax history
| Year | Property taxes | Tax assessment |
|---|---|---|
| 2024 | $3,674 +15% | $415,340 +6% |
| 2023 | $3,196 +643.1% | $391,832 +683.7% |
| 2022 | $430 +439.8% | $50,000 +561.4% |
| 2021 | $80 | $7,560 |
Find assessor info on the county website
Monthly payment
Est. payment
Payment breakdown
Explore the cost of this home by adjusting the details. Changes won't be saved.Climate risks
Neighborhood: 98848

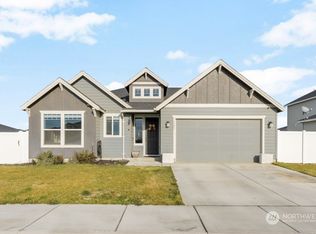
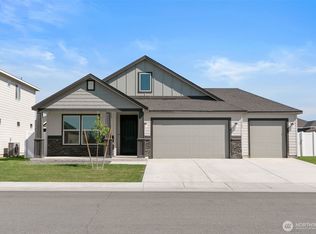
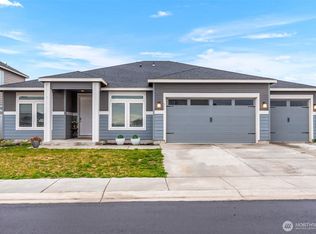
Similar homes
- $485,0004 bd3 ba2.7k sqftParadise Park Mp Phase 1, Quincy, WA 98848Active
 MLS ID #2530960, Arturo Vela. NWMLS as distributed by MLS GRID
- $491,8004 bd3 ba2.2k sqft848 J St NE, Quincy, WA 98848New Construction
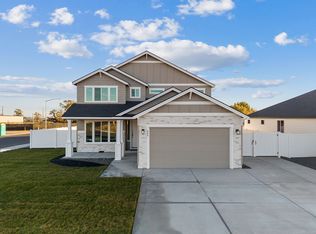 Aho Construction
- $435,0003 bd2 ba2k sqftParadise Flats Mp Ph 4, Quincy, WA 98848Active
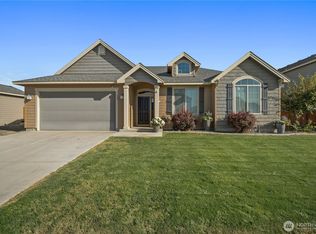 MLS ID #2581226, Alfredo Aguilar Robles. NWMLS as distributed by MLS GRID
- $434,5003 bd2 ba2.1k sqftParadise Flats Ph 2, Quincy, WA 98848Active
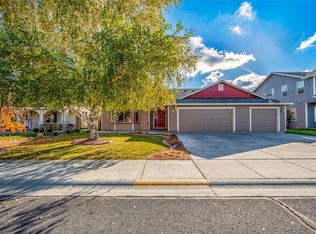 MLS ID #2558393, Debra Adams. NWMLS as distributed by MLS GRID
