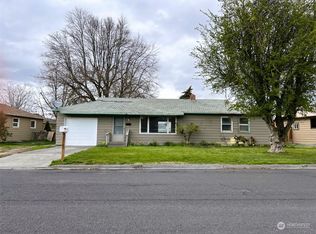
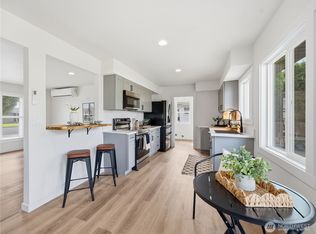
Need more space? You'll love what this 4-bedroom, 2-bath home has to offer! With generous living areas, an extra-large recreation room, and a spacious backyard, there's room for everyone to live, relax, and entertain comfortably. The recreation room features new carpet and opens directly to a large patio and backyard---perfect for summer BBQs, gatherings, a game or media room, or simply enjoying extra space to spread out. Even better, much of the updating has already been done for you! A professional home inspection has been completed , with many of recommended repairs and improvements already addressed. Recent updates include a New Roof on both the home and storage shed, numerous electrical upgrades, new exhaust fans in the bathrooms and kitchen, updated lighting fixtures, fresh interior paint throughout, and new carpet in the recreation room, upper bathroom shower updated. The location is another big plus! Enjoy an easy walk to schools, shopping, restaurants, and the City of Quincy's new swimming pool complex. If you've been looking for a home with 4 bedrooms, plenty of living space, a great backyard, and major improvements already completed, this one deserves a closer look. Come see all the space and possibilities this home has to offer!
Active
Street View
Listed by: Clear Choice Realty • Anthony Mora • 509-750-1970
$385,000
617 SE G ST, Quincy, WA 98848
4beds
2,368sqft
Single Family Residence
Built in 1952
7,196 Square Feet Lot
$-- Zestimate®
$163/sqft
$-- HOA
What's special
Great backyardSpacious backyardExtra-large recreation roomPlenty of living spaceUpper bathroom shower updatedUpdated lighting fixturesNumerous electrical upgrades
- --
- on Zillow
- 218
- views
- 3
- saves
Zillow last checked:
Listing updated:
Listed by:
Anthony Mora 509-750-1970 tony55mora@gmail.com,
Clear Choice Realty
Source: NWMLS as distributed by MLS GRID,MLS#: 2566429
Facts & features
Interior
Bedrooms & bathrooms
- Bedrooms: 4
- Bathrooms: 2
- Full bathrooms: 1
- 3/4 bathrooms: 1
- Main level bathrooms: 1
- Main level bedrooms: 2
Heating
- Forced Air, Electric
Cooling
- Wall Unit(s)
Appliances
- Included: Disposal, Microwave, Garbage Disposal, Microwave(s), Water Heater: Electric
Features
- Dining Room
- Flooring: Ceramic Tile, Hardwood, Vinyl Plank, Carpet
- Basement: Finished
- Has fireplace: No
Interior area
- Total structure area: 2,368
- Total interior livable area: 2,368 sqft
Property
Parking
- Total spaces: 2
- Parking features: Driveway, Off Street
- Uncovered spaces: 2
Features
- Levels: One
- Stories: 1
- Patio & porch: Dining Room, Walk-In Closet(s), Water Heater
- Has view: Yes
- View description: City, Territorial
Lot
- Size: 7,196 Square Feet
- Features: Curbs, Paved, Fenced-Partially, High Speed Internet, Outbuildings, Patio, Sprinkler System
- Topography: Level
Details
- Parcel number: 040334000
- Zoning description: Jurisdiction: City
- Special conditions: See Remarks
Construction
Type & style
- Home type: SingleFamily
- Architectural style: Traditional,1 Story w/Bsmnt.
- Property subtype: Single Family Residence
Materials
- Brick, Metal/Vinyl
- Foundation: Block, Poured Concrete
- Roof: Composition
Condition
- Good
- Year built: 1952
Utilities & green energy
- Electric: Company: Grant County PUD
- Sewer: Sewer Connected, Company: City of Quincy
- Water: Public, Company: City of Quincy
Community & HOA
Community
- Subdivision: Quincy
Location
- Region: Quincy
Financial & listing details
- Price per square foot: $163/sqft
- Tax assessed value: $193,591
- Annual tax amount: $1,442
- Date on market: 8/20/2026
- Listing terms: Conventional,FHA,USDA Loan,VA Loan
- Inclusions: Garbage Disposal, Microwave(s)
Estimated market value
Not available
Estimated sales range
Not available
Not available
Price history
| Date | Event | Price |
|---|---|---|
| 8/20/2026 | Listed for sale | $385,000$163/sqft |
Source:  NWMLS as distributed by MLS GRID #2566429 Report a problem NWMLS as distributed by MLS GRID #2566429 Report a problem | ||
Public tax history
| Year | Property taxes | Tax assessment |
|---|---|---|
| 2024 | $1,723 +20.7% | $193,591 +11% |
| 2023 | $1,427 -3.4% | $174,340 -2.2% |
| 2022 | $1,478 +9% | $178,280 +15.3% |
| 2021 | $1,356 -0.7% | $154,660 +10.4% |
| 2020 | $1,365 | $140,085 +19.1% |
| 2019 | $1,365 +8.6% | $117,620 -16.1% |
| 2018 | $1,257 -20% | $140,200 +8.1% |
| 2017 | $1,572 | $129,635 +5.4% |
| 2016 | $1,572 +29.1% | $122,965 +1.4% |
| 2013 | $1,217 | $121,240 -13.6% |
| 2011 | -- | $140,290 +136% |
| 2010 | -- | $59,450 -53.4% |
| 2009 | -- | $127,535 +32.7% |
| 2007 | -- | $96,090 |
Find assessor info on the county website
Monthly payment
Est. payment
Payment breakdown
Explore the cost of this home by adjusting the details. Changes won't be saved.Climate risks
Neighborhood: 98848
Nearby schools
Schools provided by the listing agent
- Elementary: Pioneer Elem
- Middle: Quincy Jnr High
- High: Quincy High
Source: NWMLS as distributed by MLS GRID. This data may not be complete. We recommend contacting the local school district to confirm school assignments for this home.

Similar homes
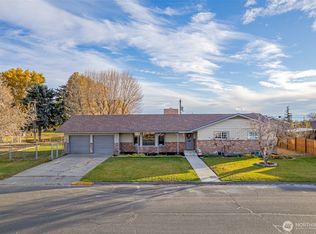
- $395,0004 bd2 ba1.8k sqft617 I St SW, Quincy, WA 98848Active
 MLS ID #2591254, Micaiah McCreary. NWMLS as distributed by MLS GRID
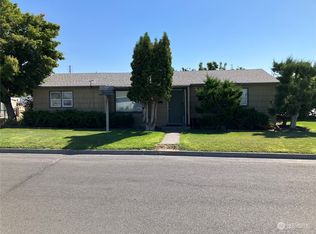
 - $389,0003 bd2 ba1.4k sqft903 6th AVE SE, Quincy, WA 98848Active
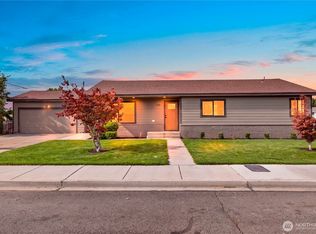 MLS ID #2590355, Jacob Sligar. NWMLS as distributed by MLS GRID
 - $375,0005 bd2 ba2.5k sqft905 4th Ave SE, Quincy, WA 98848Active
 MLS ID #2559716, Jacob Sligar. NWMLS as distributed by MLS GRID
 - $375,0003 bd1 ba1.2k sqft121 K Street SW, Quincy, WA 98848Active
 MLS ID #2582664, Heidi S. Favor. NWMLS as distributed by MLS GRID
