Great investment opportunity in SW Quincy! This 1955 built home offers 1,868 square feet, with 5 bedrooms and 1.5 bathrooms. Functional layout, tons of storage space and wood burning fireplace. Located on desirable Weiler Martin water district. There are endless opportunities with the 940 sq. ft shop that includes a full bath, living quarters and has plumbing access for a kitchen. Use the space for a home business, workshop, guest quarters, rental opportunity, additional living space, etc. The property features a fully fenced backyard, back patio and is located on a corner lot. This property offers an excellent opportunity for an investor, owner-occupant, or buyer looking for a property with room to add value. Home is being sold as-is. Come see it today!
Active
Listed by: McCreary Real Estate, LLC • Micaiah McCreary • 509-470-4087
$395,000
617 I St SW, Quincy, WA 98848
4beds
1,868sqft
Single Family Residence
Built in 1955
8,916 Square Feet Lot
$392,000 Zestimate®
$211/sqft
$-- HOA
What's special
Back patioWood burning fireplaceCorner lotFully fenced backyard
- --
- on Zillow
- 308
- views
- 6
- saves
Likely to sell faster than
Zillow last checked:
Listing updated:
Listed by:
Micaiah McCreary 509-470-4087 micaiah@mccrearyrealestate.com,
McCreary Real Estate, LLC
Source: NWMLS as distributed by MLS GRID,MLS#: 2591254
Facts & features
Interior
Bedrooms & bathrooms
- Bedrooms: 4
- Bathrooms: 2
- 3/4 bathrooms: 1
- 1/2 bathrooms: 1
- Main level bathrooms: 2
- Main level bedrooms: 4
Bedroom
- Level: Main
Bedroom
- Level: Main
Bedroom
- Level: Main
Bedroom
- Level: Main
Bathroom three quarter
- Level: Main
Other
- Level: Main
Other
- Level: Main
Bonus room
- Level: Main
Entry hall
- Level: Main
Kitchen with eating space
- Level: Main
Living room
- Level: Main
Utility room
- Level: Main
Heating
- Heat Pump, Wall Furnace, Electric
Cooling
- Has cooling: Yes
Appliances
- Included: Dishwasher, Refrigerator, Stove(s)/Range(s), Dishwasher(s), Refrigerator(s)
Features
- Dining Room
- Flooring: Vinyl, Carpet
- Basement: None
- Has fireplace: No
- Fireplace features: Wood Burning
Interior area
- Total structure area: 1,868
- Total interior livable area: 1,868 sqft
Property
Parking
- Total spaces: 2
- Parking features: Driveway, Detached Garage, Off Street
- Has garage: Yes
- Covered spaces: 2
Features
- Levels: One
- Stories: 1
- Entry location: Main
- Patio & porch: Dining Room
Lot
- Size: 8,916 Square Feet
- Features: Corner Lot, Paved, Sidewalk, Fenced-Fully, High Speed Internet, Outbuildings, Patio, Shop
- Topography: Level
- Residential vegetation: Garden Space
Details
- Parcel number: 041428000
- Zoning description: Jurisdiction: City
- Special conditions: Standard
Construction
Type & style
- Home type: SingleFamily
- Architectural style: 1 Story
- Property subtype: Single Family Residence
Materials
- Metal/Vinyl
- Roof: Composition
Condition
- Year built: 1955
- Major remodel year: 1955
Utilities & green energy
- Electric: Company: Grant county PUD
- Sewer: Sewer Connected, Company: City of Quincy
- Water: Public
Community & HOA
Community
- Subdivision: Quincy
Location
- Region: Quincy
Financial & listing details
- Price per square foot: $211/sqft
- Tax assessed value: $211,297
- Annual tax amount: $1,725
- Date on market: 10/6/2026
- Listing terms: Conventional,FHA,USDA Loan,VA Loan
- Inclusions: Dishwasher(s), Refrigerator(s), Stove(s)/Range(s)
Estimated market value
$392,000
$372,000 - $412,000
$1,772/mo
Price history
| Date | Event | Price |
|---|---|---|
| 10/6/2026 | Listed for sale | $395,000$211/sqft |
Source:  NWMLS as distributed by MLS GRID #2591254 Report a problem | ||
Public tax history
| Year | Property taxes | Tax assessment |
|---|---|---|
| 2024 | $1,879 +9.2% | $211,297 |
| 2023 | $1,720 +62.5% | $211,297 -7.4% |
| 2022 | $1,059 -13.3% | $228,205 -5.2% |
| 2021 | $1,221 -35.5% | $240,765 +23.6% |
| 2020 | $1,892 | $194,720 +23.1% |
| 2019 | $1,892 +3.2% | $158,220 -2.8% |
| 2018 | $1,833 +0.6% | $162,720 +1.3% |
| 2017 | $1,822 | $160,680 +4.8% |
| 2016 | $1,822 +20.3% | $153,345 +6.7% |
| 2013 | $1,514 -18.1% | $143,730 -17.1% |
| 2010 | $1,848 +20.9% | $173,290 |
| 2009 | $1,528 -14.1% | $173,290 +28.9% |
| 2007 | $1,779 | $134,440 |
Find assessor info on the county website
Monthly payment
Est. payment
Payment breakdown
Explore the cost of this home by adjusting the details. Changes won't be saved.Climate risks
Neighborhood: 98848


Similar homes
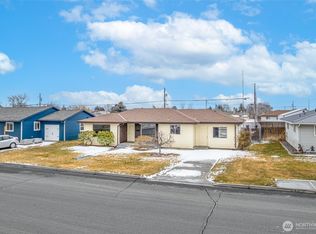
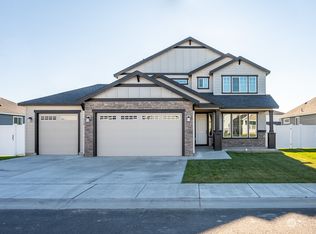
- $385,0004 bd2 ba2.3k sqft617 SE G ST, Quincy, WA 98848ActiveMLS ID #2566429, Anthony Mora. NWMLS as distributed by MLS GRID
- $389,0003 bd2 ba1.4k sqft903 6th AVE SE, Quincy, WA 98848Active
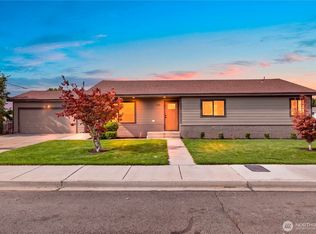 MLS ID #2590355, Jacob Sligar. NWMLS as distributed by MLS GRID
- $375,0005 bd2 ba2.5k sqft905 4th Ave SE, Quincy, WA 98848Active
 MLS ID #2559716, Jacob Sligar. NWMLS as distributed by MLS GRID
- $419,0004 bd2 ba1.6k sqftSundance Phase 1, Quincy, WA 98848Active
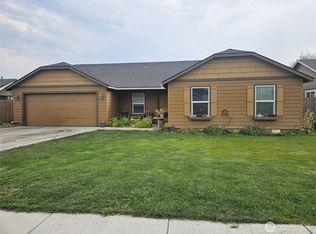 MLS ID #2574090, Julie Hoersch. NWMLS as distributed by MLS GRID
