Located in a quiet and welcoming Quincy neighborhood near Quincy High School, this beautifully designed 2,055-square-foot home offers an exceptional blend of style and functional living. The exterior creates an immediate impression with upgraded stone finishes and an attached 3-car garage. Inside, the three-bedroom, 2.5-bathroom layout is enhanced by tall ceilings throughout, creating an open and airy atmosphere. The heart of the home features a spacious kitchen with upgraded cabinets and appliances centered around a large island, ideal for meal preparation and casual gatherings, which flows seamlessly into a living area anchored by a classic stone fireplace. The primary suite serves as a generous retreat, complete with an expansive attached bathroom and a large walk-in closet. Step outside to the 0.177-acre lot, where a large covered patio awaits in the backyard, providing a perfect setting for outdoor dining, relaxation, and year-round entertainment. With its thoughtful architectural touches, excellent layout, and convenient proximity to local schools and town amenities, this well-maintained residence delivers comfort and quality in a courteous, peaceful community.
Active
Listed by: Alpine Group • Becky Kay Scott
Price cut: $10K (7/3)
$469,900
1001 Redmond Avenue, Quincy, WA 98848
3beds
2,055sqft
:
Get pre-qualified$2,840/mo
Single Family Residence
Built in 2020
7,701 Square Feet Lot
$-- Zestimate®
$229/sqft
$-- HOA
What's special
Spacious kitchenLarge islandTall ceilings throughoutLarge walk-in closetUpgraded stone finishesExcellent layoutExpansive attached bathroom
- 46 days |
- 307 |
- 17 |
Zillow last checked:
Listing updated:
Listed by:
Becky Kay Scott,
Alpine Group
Source: NWMLS as distributed by MLS GRID,MLS#: 2536820
Facts & features
Interior
Bedrooms & bathrooms
- Bedrooms: 3
- Bathrooms: 2
- Full bathrooms: 2
- Main level bathrooms: 2
- Main level bedrooms: 3
Entry hall
- Level: Main
Kitchen with eating space
- Level: Main
Heating
- Fireplace, Forced Air, Heat Pump, Electric
Cooling
- Heat Pump
Appliances
- Included: Dishwasher, Dryer, Microwave, Refrigerator, Stove(s)/Range(s), Washer, Dishwasher(s), Dryer(s), Microwave(s), Refrigerator(s), Washer(s), Water Heater: Hybrid, Water Heater Location: Garage
Features
- Bath Off Primary, Pantry
- Flooring: Vinyl Plank, Carpet
- Basement: None
- Number of fireplaces: 1
- Fireplace features: Electric, Main Level: 1, Fireplace
Interior area
- Total structure area: 2,055
- Total interior livable area: 2,055 sqft
Property
Parking
- Total spaces: 6
- Parking features: Attached Garage
- Has attached garage: Yes
- Covered spaces: 3
- Uncovered spaces: 3
Features
- Levels: One
- Stories: 1
- Entry location: Main
- Patio & porch: Bath Off Primary, Fireplace, Pantry, Sprinkler System, Walk-In Closet(s), Water Heater
Lot
- Size: 7,701 Square Feet
- Features: Paved, Sidewalk, Fenced-Fully, Irrigation, Patio, Sprinkler System
- Topography: Level
Details
- Parcel number: 041991120
- Special conditions: Standard
Construction
Type & style
- Home type: SingleFamily
- Architectural style: 1 Story
- Property subtype: Single Family Residence
Materials
- Stone, Wood Products
- Foundation: Poured Concrete
- Roof: Composition
Condition
- Good
- Year built: 2020
Utilities & green energy
- Electric: Company: Grant County PUD
- Sewer: Sewer Connected, Company: City of Quincy
- Water: Public, Company: City of Quincy
- Utilities for property: Localtel
Community & HOA
Community
- Features: Park, Playground
- Subdivision: Quincy
Location
- Region: Quincy
Financial & listing details
- Price per square foot: $229/sqft
- Tax assessed value: $418,843
- Annual tax amount: $3,579
- Date on market: 6/9/2026
- Cumulative days on market: 48 days
- Listing terms: Conventional,FHA,USDA Loan,VA Loan
- Inclusions: Dishwasher(s), Dryer(s), Microwave(s), Refrigerator(s), Stove(s)/Range(s), Washer(s)
Estimated market value
Not available
Estimated sales range
Not available
Not available
Price history
| Date | Event | Price |
|---|---|---|
| 7/3/2026 | Price change | $469,900-2.1%$229/sqft |
Source:  NWMLS as distributed by MLS GRID #2536820 Report a problem NWMLS as distributed by MLS GRID #2536820 Report a problem | ||
| 6/10/2026 | Listed for sale | $479,9000%$234/sqft |
Source: NWMLS as distributed by MLS GRID #2536820 Report a problem | ||
| 3/3/2023 | Sold | $480,000-1%$234/sqft |
Source: NWMLS as distributed by MLS GRID #1999466 Report a problem | ||
| 1/28/2023 | Pending sale | $485,000$236/sqft |
Source: NWMLS as distributed by MLS GRID #NWM1999466 Report a problem | ||
| 10/21/2022 | Price change | $485,000-4%$236/sqft |
Source: NWMLS as distributed by MLS GRID #1999466 Report a problem | ||
| 9/22/2022 | Listed for sale | $505,000$246/sqft |
Source: NWMLS as distributed by MLS GRID #1999466 Report a problem | ||
Public tax history
| Year | Property taxes | Tax assessment |
|---|---|---|
| 2024 | $3,705 +13.1% | $418,843 +4.3% |
| 2023 | $3,275 +34% | $401,565 +36.2% |
| 2022 | $2,444 -9.2% | $294,895 -4.1% |
| 2021 | $2,690 +74.9% | $307,470 +95.8% |
| 2020 | $1,538 | $157,045 +1340.1% |
| 2019 | $1,538 | $10,905 |
Find assessor info on the county website
Monthly payment
Est. payment
Payment breakdown
Explore the cost of this home by adjusting the details. Changes won't be saved.Climate risks
Neighborhood: 98848
Nearby schools
GreatSchools rating
- 3/10Mountain View Elementary SchoolGrades: K-5Distance: 0.7 mi
- 5/10Quincy Junior High SchoolGrades: 6-8Distance: 0.7 mi
- 2/10Quincy High SchoolGrades: 9-12Distance: 0.3 mi
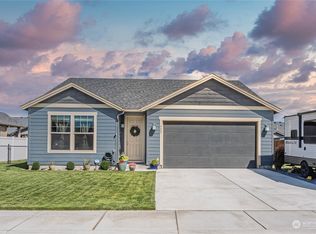
- $390,0003 bd2 ba1.5k sqft922 Rocky Ave NE, Quincy, WA 98848Sold
- $395,0003 bd2 ba1.5k sqft519 K St NE, Quincy, WA 98848Sold
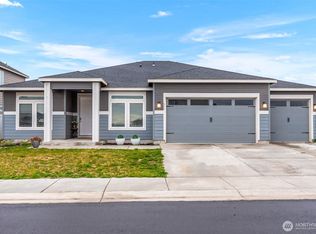
- $514,0004 bd2 ba2.2k sqft911 7th Ave NE, Quincy, WA 98848For Sale
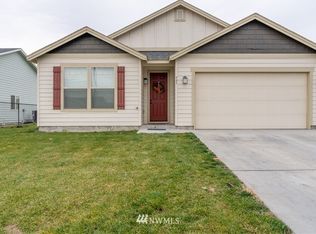
- $399,2003 bd2 ba1.5k sqft905 Rocky Ave NW, Quincy, WA 98848Off Market
- $389,9003 bd2 ba1.5k sqft1005 7th Ave NE, Quincy, WA 98848Sold
- $416,5003 bd2 ba2.1k sqft820 Rocky Ave NE, Quincy, WA 98848Sold
- $400,0003 bd2 ba1.5k sqft908 Redmond Ave, Quincy, WA 98848Sold
- $385,0003 bd2 ba1.7k sqft501 K St NE, Quincy, WA 98848Sold
A local agent can set up tours, give advice and negotiate with sellers.
A local lender can help you make sure your offer is ready when you are.
Similar homes
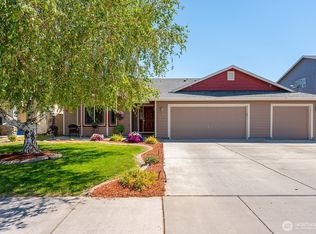
- $444,5003 bd2 ba2.1k sqftParadise Flats Ph 2, Quincy, WA 98848Active
 MLS ID #2558393, Debra Adams. NWMLS as distributed by MLS GRID
 - $495,0004 bd3 ba2.2k sqftParadise Park Mp Pha Se1, Quincy, WA 98848Active
 MLS ID #2518323, Daja Mayfield. NWMLS as distributed by MLS GRID
 - $449,0004 bd3 ba2.4k sqft802 Willow Avenue NE, Quincy, WA 98848Active
 MLS ID #2510022, Michelle McClausky. NWMLS as distributed by MLS GRID
 - $514,0004 bd2 ba2.2k sqft911 NE 7th Avenue, Quincy, WA 98848ContingentMLS ID #2501384, Aubrey Gettman. NWMLS as distributed by MLS GRID
- $430,0003 bd2 ba1.8k sqft738 I Street NE, Quincy, WA 98848ActiveMLS ID #2527115, Anwar Nassar. NWMLS as distributed by MLS GRID
- $519,0004 bd3 ba2.7k sqftParadise Park Mp Phase 1, Quincy, WA 98848ActiveMLS ID #2530960, Arturo Vela. NWMLS as distributed by MLS GRID
- $439,0003 bd2 ba1.7k sqft819 L St NE, Quincy, WA 98848New ConstructionAho Construction
- $467,0004 bd2 ba2k sqft832 L St NE, Quincy, WA 98848New ConstructionAho Construction
- $467,4004 bd2 ba2k sqft833 K St NE, Quincy, WA 98848New ConstructionAho Construction
- $496,0003 bd2 ba2k sqft805 K St NE, Quincy, WA 98848New ConstructionAho Construction
- $474,0003 bd3 ba2.7k sqftNerine Thompson Sp 4-34, Quincy, WA 98848ActiveMLS ID #2460683, Tom Parrish. NWMLS as distributed by MLS GRID
- $496,7003 bd2 ba2k sqft844 L St NE, Quincy, WA 98848New ConstructionAho Construction
- $491,8004 bd3 ba2.2k sqft848 J St NE, Quincy, WA 98848New ConstructionAho Construction
- $442,9003 bd2 ba1.7k sqft822 K St NE, Quincy, WA 98848New ConstructionAho Construction
- $444,2003 bd2 ba1.7k sqft809 K St NE, Quincy, WA 98848New ConstructionAho Construction
- $506,7004 bd3 ba2.2k sqft849 I St NE, Quincy, WA 98848New ConstructionAho Construction
- $423,9003 bd2 ba1.5k sqft1200 9th Ave NE, Quincy, WA 98848New ConstructionAho Construction
- $384,9003 bd2 ba1.2k sqftJackrabbit, Quincy, WA 98848ActiveMLS ID #2530785, Jessie "Weno" Dominguez. NWMLS as distributed by MLS GRID
- $405,8553 bd2 ba1.5k sqftJackrabbit, Quincy, WA 98848ActiveMLS ID #2412315, Jessie "Weno" Dominguez. NWMLS as distributed by MLS GRID
- $423,9003 bd2 ba1.5k sqft1204 9th Ave NE, Quincy, WA 98848New ConstructionAho Construction
