Welcome to this beautifully maintained 2022 Aho Construction home located in a quiet neighborhood in Quincy, Washington. Offering 1,811 sq ft of thoughtfully designed living space, this 3 bedroom, 2 bathroom home combines modern style, functionality, and comfort all in one. Step inside and immediately notice the spacious open concept layout with an airy feel, abundant natural light, and seamless flow throughout the main living areas. The kitchen opens directly to the dining and living spaces, creating the perfect setup for everyday living, entertaining guests, or simply enjoying time at home. Modern finishes, quality craftsmanship, and the newer construction feel truly make this home stand out. The primary suite offers a comfortable retreat with ample space and a well appointed ensuite bathroom, while the additional bedrooms provide flexibility for guests, office space, or hobbies. Situated on a 0.19 acre lot, the backyard is fully fenced and offers added privacy with no direct rear neighbors, allowing you to enjoy peaceful open views and a more secluded feel. Whether you're hosting summer BBQs, relaxing after work, or letting pets play, this backyard offers plenty of usable space and comfort. Built in 2022 by Aho Construction, this home gives buyers the peace of mind and efficiency that comes with newer construction while still feeling clean, modern, and move in ready.
Pending
Listed by: eXp Realty • Anwar Nassar • 888-317-5197
Price cut: $2K (9/18)
$428,000
738 I Street NE, Quincy, WA 98848
3beds
1,811sqft
Single Family Residence
Built in 2022
8,276 Square Feet Lot
$424,800 Zestimate®
$236/sqft
$-- HOA
What's special
Newer construction feelBackyard is fully fencedModern finishesQuality craftsmanshipAiry feelAbundant natural lightPeaceful open views
- --
- on Zillow
- 35
- views
- 0
- saves
Zillow last checked:
Listing updated:
Listed by:
Anwar Nassar 888-317-5197 anwar@nassarrealty.com,
eXp Realty
Source: NWMLS as distributed by MLS GRID,MLS#: 2527115
Facts & features
Interior
Bedrooms & bathrooms
- Bedrooms: 3
- Bathrooms: 2
- Full bathrooms: 2
- Main level bathrooms: 2
- Main level bedrooms: 3
Bedroom
- Level: Main
Bedroom
- Level: Main
Bedroom
- Level: Main
Bathroom full
- Level: Main
Bathroom full
- Level: Main
Heating
- Forced Air, Electric
Cooling
- Forced Air
Appliances
- Included: Dryer, Refrigerator, Washer, Dryer(s), Refrigerator(s), Washer(s)
Features
- Basement: None
- Has fireplace: No
Interior area
- Total structure area: 1,811
- Total interior livable area: 1,811 sqft
Property
Parking
- Total spaces: 2
- Parking features: Attached Garage
- Has attached garage: Yes
- Covered spaces: 2
Features
- Levels: One
- Stories: 1
Lot
- Size: 8,276 Square Feet
Details
- Parcel number: 041991345
- Special conditions: Standard
Construction
Type & style
- Home type: SingleFamily
- Architectural style: 1 Story
- Property subtype: Single Family Residence
Materials
- See Remarks, Wood Siding
- Roof: Composition
Condition
- Year built: 2022
Utilities & green energy
- Sewer: Available
- Water: Public
Community & HOA
Community
- Subdivision: Quincy
Location
- Region: Quincy
Financial & listing details
- Price per square foot: $236/sqft
- Tax assessed value: $389,709
- Annual tax amount: $3,049
- Date on market: 5/20/2026
- Listing terms: Conventional,FHA
- Inclusions: Dryer(s), Refrigerator(s), Washer(s)
Estimated market value
$424,800
$404,000 - $446,000
$2,476/mo
Price history
| Date | Event | Price |
|---|---|---|
| 9/25/2026 | Pending sale | $428,000$236/sqft |
Source: eXp Realty #26-1450 Report a problem | ||
| 9/18/2026 | Price change | $428,000-0.5%$236/sqft |
Source:  Yakima #26-1450 Report a problem Yakima #26-1450 Report a problem | ||
| 6/7/2026 | Price change | $430,000-2.1%$237/sqft |
Source: Yakima #26-1450 Report a problem | ||
| 5/10/2026 | Listed for sale | $439,000+0.8%$242/sqft |
Source:  PACMLS as distributed by MLS GRID #292861 Report a problem PACMLS as distributed by MLS GRID #292861 Report a problem | ||
| 9/19/2023 | Sold | $435,400$240/sqft |
Source: Public Record Report a problem | ||
| 8/28/2023 | Pending sale | $435,400$240/sqft |
Source:  Aho Construction Report a problem Aho Construction Report a problem | ||
| 2/4/2023 | Listed for sale | $435,400$240/sqft |
Source: Aho Construction Report a problem | ||
Public tax history
| Year | Property taxes | Tax assessment |
|---|---|---|
| 2024 | $3,449 +13.1% | $389,709 +4.3% |
| 2023 | $3,050 +609.1% | $373,818 +647.6% |
| 2022 | $430 +416.1% | $50,000 +526.6% |
| 2021 | $83 | $7,980 |
Find assessor info on the county website
Monthly payment
Est. payment
Payment breakdown
Explore the cost of this home by adjusting the details. Changes won't be saved.Climate risks
Neighborhood: 98848

Similar homes

- $430,0003 bd3 ba1.8k sqftParadise Flats Mp Phase 9, Quincy, WA 98848Active
 MLS ID #2581390, Brian Boyle. NWMLS as distributed by MLS GRID
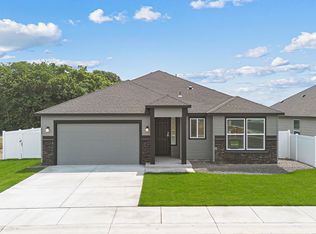
 - $440,9003 bd2 ba2k sqft1001 Redmond Avenue, Quincy, WA 98848Active
 MLS ID #2536820, Becky Kay Scott. NWMLS as distributed by MLS GRID
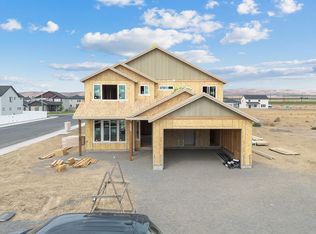
 - $425,0003 bd2 ba1.7k sqft906 3rd Avenue NE, Quincy, WA 98848Active
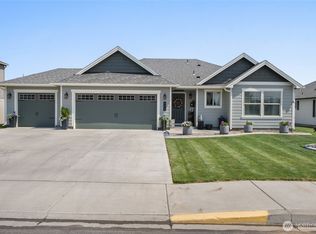 MLS ID #2563990, Joyce Fry. NWMLS as distributed by MLS GRID
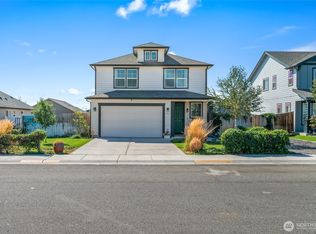
 - $445,0003 bd2 ba2k sqftParadise Flats Mp Ph 4, Quincy, WA 98848Active
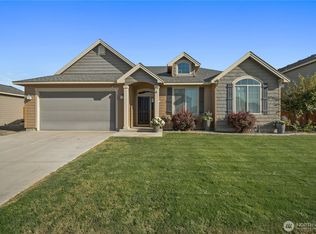 MLS ID #2581226, Alfredo Aguilar Robles. NWMLS as distributed by MLS GRID
